- Overview
- Description
- Property Details
- Location
- Facts & Features
- Getting Around
- Nearby Homes




$575,000
Monthly Est:$2,862
 3 Beds
 2 Baths
2 full baths
 1,968sqft
8535 King St, Seminole, FL 33772
$575,000
$2,862/moEst:
Get Pre-Approved
Single Family Residence
Built in 1978
$-- HOA
7,545 sqft lot
$292/sq.ft
Description
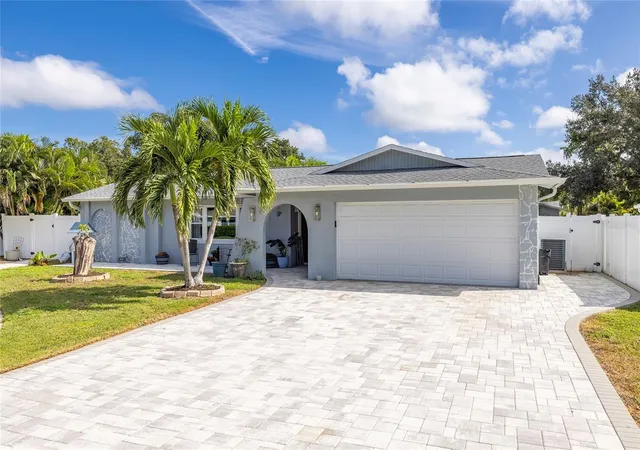
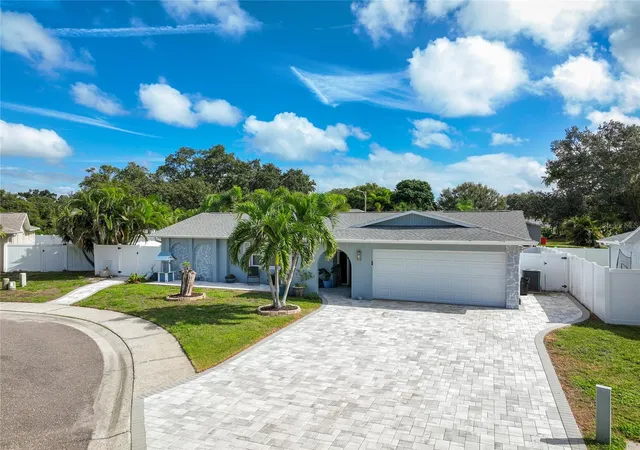
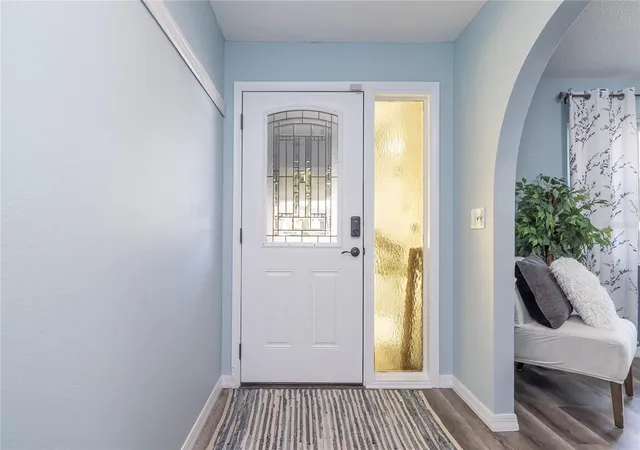
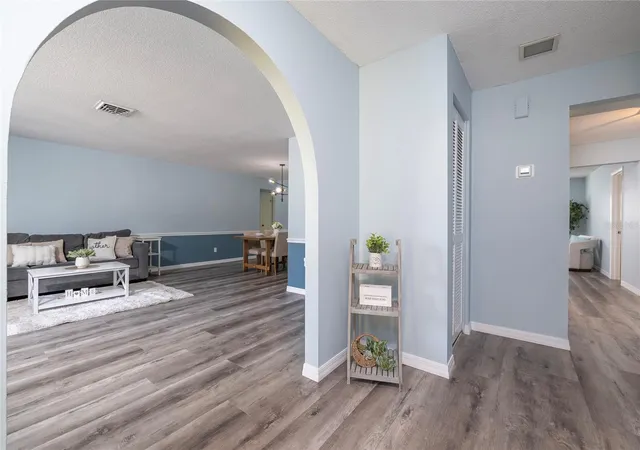
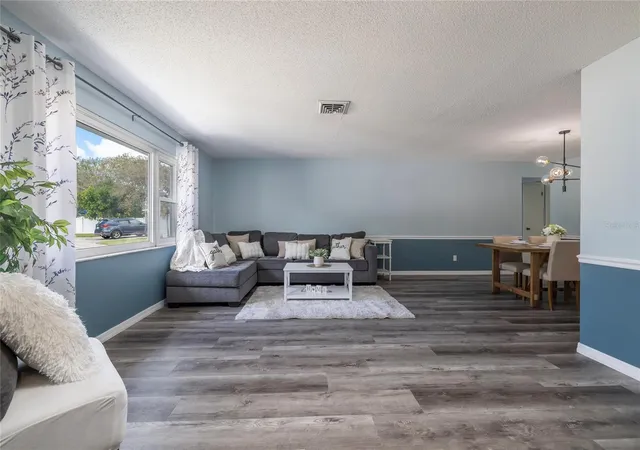
Welcome to this adorable, move-in-ready home in beautiful Seminole! Freshly painted inside and out, this inviting 3-bedroom, 2-bathroom home offers the perfect blend of comfortable indoor-living and Florida outdoor entertaining. Inside, vinyl plank flooring flows throughout the home, and the beautifully updated kitchen features granite countertops, Stainless Steel Appliances and a huge pantry! The desirable split-bedroom floorplan provides added privacy to the Master Suite, and both bathrooms have been tastefully updated. The guest bathroom is located right off the pool, and serves as a convenient pool bath. Step outside and discover your own backyard retreat! Enjoy the sparkling in-ground pool, spacious patio, and large outdoor kitchen—perfect for entertaining family and friends or simply soaking up the Florida sunshine. The vinyl-fenced backyard offers privacy and charm, and features an adorable young Queen Anne apple tree. An enclosed sunroom provides additional flexible space that could serve as a den, home library, hobby room, or an in-home gym with the addition of a portable AC unit. Major updates provide added peace of mind, including a new roof and exterior paint in 2023, new vinyl plank flooring in 2020, and new pavers on the front porch, driveway, and separate pathway to the backyard in 2024. The AC system was installed in 2018, with a new air handler in 2023. The laundry room is located inside, and also features a utility sink! Location is another standout feature! Situated on a quiet cul-de-sac street, this home is within walking distance of all three schools (Bauder Elementary, and Seminole Middle and High) and the Pinellas Trail. A convenient backyard gate opens directly to the sidewalk behind the home, making access to the trail and the surrounding areas a breeze. Did I mention there is NO HOA? This community is well-maintained by caring and established neighbors! The garage currently includes an additional unpermitted room used as a bonus fourth bedroom. The SELLER IS WILLING TO REMOVE THIS ROOM and restore the space back to a full two-car garage if the Buyer prefers, offering flexibility to suit any buyer's needs. Whether you're looking for a move-in-ready home, a backyard made for entertaining, or a place to enjoy the best of the Florida lifestyle, this beautiful Seminole home is one you won't want to miss!
- Houzeo last checked: 34 minutes ago
- Listing updated: November 5, 2026 at 7:52 pm
- Listing Provided by: Jessica Jurek (727) 487-4957 | COASTAL PROPERTIES GROUP INTERNATIONAL (727) 493-1555
- Source: Stellar MLS-FL as distributed by MLS GRID | MLS#: TB8563620

Property Details
Status
Active
Type
Single Family Residence
No. of Stories
-
County
City
Neighborhood
--
Year Built
1978
HOA Fees
-
Finished Area
1,968 sqft
Lot Size
7,545 sqft lot
Basement Area
- sqft
MLS Name
Stellar MLS
MLS Number
TB8563620
MLS Status
Active
Days on Market
2
Cumulative Days on Market
1

Continue Your Journey in App
Find your dream home, receive real-time updates, and many more!
Continue Your Journey in App
Find your dream home, receive real-time updates, and many more!
Location
Facts & Features
Rooms
Bedrooms & bathrooms
Bedrooms: 3
Bathrooms: 2
Foyer
Level: First
Area: 49.50 Square Feet
Dimensions: 9x5.5
Family Room
Level: First
Area: 253.75 Square Feet
Dimensions: 17.5x14.5
Kitchen
Level: First
Area: 120.75 Square Feet
Dimensions: 11.5x10.5
Living Room
Level: First
Area: 201.50 Square Feet
Dimensions: 15.5x13
Primary Bedroom
Level: First
Area: 195.00 Square Feet
Dimensions: 15x13
Bedroom 2
Level: First
Area: 172.50 Square Feet
Dimensions: 15x11.5
Bedroom 3
Level: First
Area: 143.75 Square Feet
Dimensions: 12.5x11.5
Interior
Cooling
Central Air
Flooring
Ceramic Tile, Vinyl
Interior Features
Ceiling Fans(s), Eat In Kitchen, Open Floorplan, Split Bedroom, Stone Counters
Sewer
Public Sewer
Exterior Features
Outdoor Grill, Outdoor Kitchen, Private Mailbox
Appliances
Convection Oven, Dishwasher, Electric Water Heater, Microwave, Refrigerator
Window Features
Drapes, Rods
Heating
Central, Electric
Construction
Year Built
Year Built: 1978
Home type
Single Family Residence
Roof
Shingle
Construction Materials
Block, Stucco
Foundation Details
Block, Slab
Utilities & Energy
Laundry Features
Inside, Laundry Room, Sink
Water Source
Public
Utilities
Cable Connected, Electricity Connected, Public, Sewer Connected, Water Connected
Parking Features
Driveway, Garage Door Opener
Pool Features
In Ground
Other Features
Community Features
Street Lights
Subdivision Name
Boca Ciega Ridge 5th Add Unit Four
Lot Features
Cul De Sac, In County, Sidewalk, Paved, Unincorporated
Patio And Porch Features
Enclosed, Front Porch, Patio, Porch, Rear Porch, Side Porch
Price History
| Date | Event | Price |
|---|---|---|
11/03/2026 Source: | Listed for Sale | $575,000 +127.27% $292/sqft |
06/10/2015 Source: | Price Decreased | $253,000 -6.26% $129/sqft |
04/14/2015 Source: | Sold | $269,900 $137/sqft |

Nearby Homes
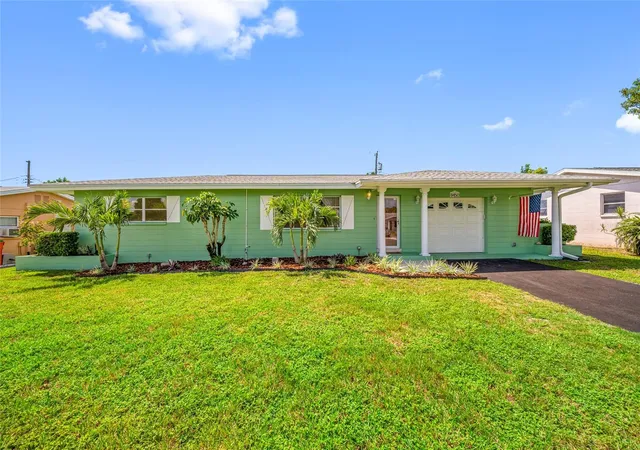
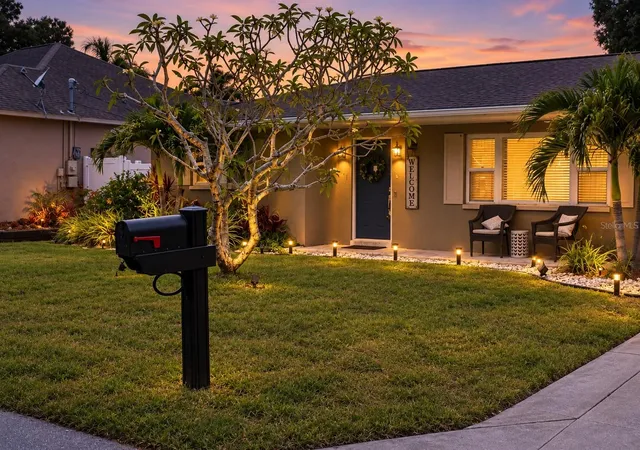
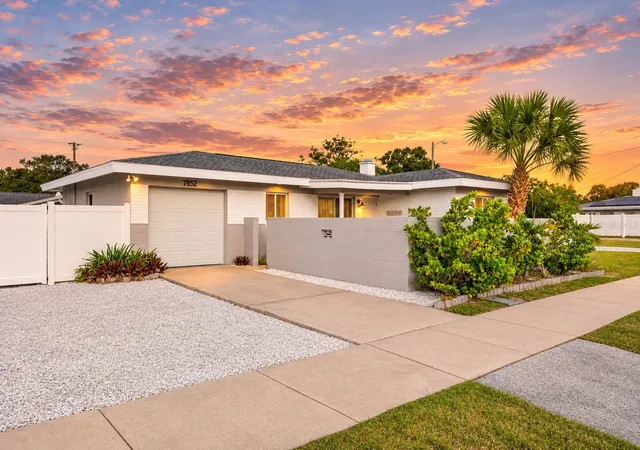
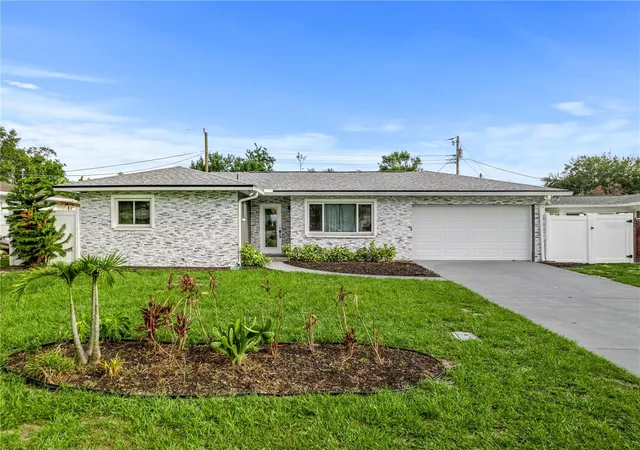
Find Homes by Property Features in Seminole, FL
Nearby New Homes For Sale

Based on information from Stellar MLS® through Nov 06, 2026, 09:30AM as submitted to and distributed by MLS GRID. All data is obtained from various sources and may not have been verified by the broker or MLS GRID. Supplied Open House Information is subject to change without notice. All information should be independently reviewed and verified for accuracy. Properties may or may not be listed by the office/agent presenting the information. IDX information is provided exclusively for consumers’ personal non-commercial use. It may not be used for any purpose other than to identify prospective properties consumers may be interested in purchasing. The data is deemed reliable but is not guaranteed by MLS GRID. The use of the MLS GRID Data may be subject to an end-user license agreement prescribed by the Member Participant’s applicable MLS, if any, and as amended from time to time. © 2026 Stellar MLS. All Rights Reserved.
 Advertising Broker: Fred McGill | Simple Showing, Inc
