- Overview
- Description
- Property Details
- Location
- Facts & Features
- Getting Around
- Nearby Homes



$775,000
Monthly Est:$3,857
 3 Beds
 6 Baths
4 full baths + 2 half baths
 4,225sqft
625 Bank St, Bridgeville, PA 15017
$775,000
$3,857/moEst:
Get Pre-Approved
Single Family Residence
Built in 1920
$-- HOA
0.69 acre lot
$183/sq.ft
Description
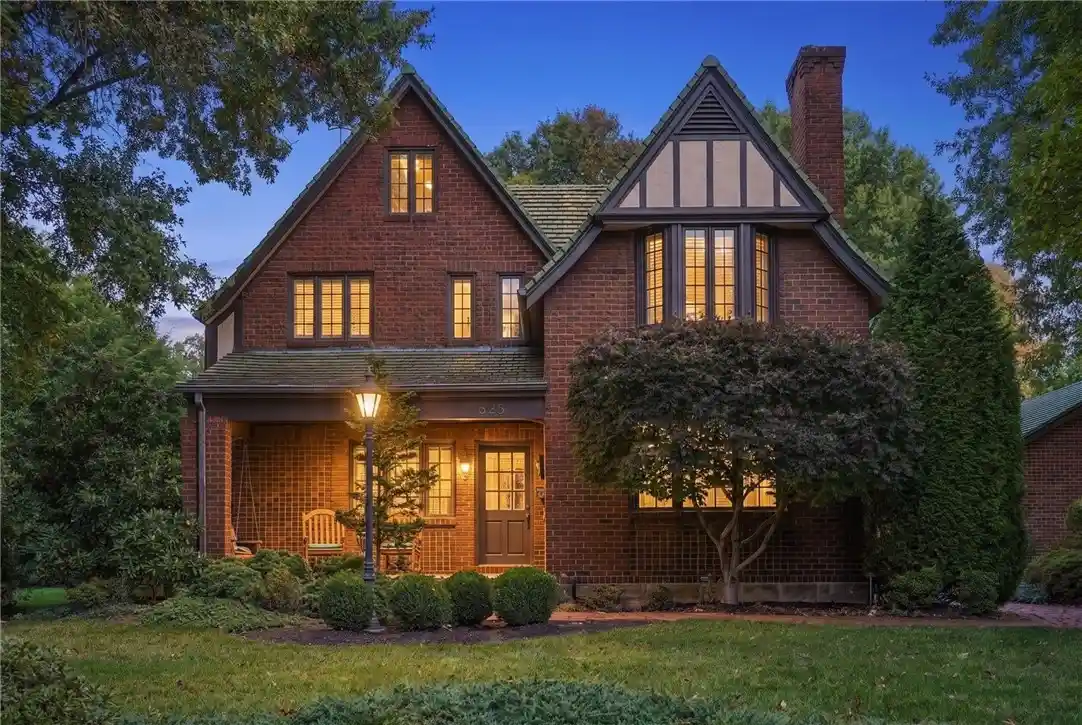
Welcome to 625 Bank Street--A Rare Piece of Bridgeville History! Built in the 1920's by C. P. Mayer, Jr., a prominent industrialist in Bridgeville and Pittsburgh and the founder of CP Mayer Brick Company, this distinguished all-brick residence offers a unique opportunity to own a piece of local history. Reflecting the enduring appeal of its era, this substantial German Tudor home features 3 bedrooms, 4 full and 2 half baths * Its classic brick construction and nearly century-old heritage set it apart, offering a distinctive blend of historic significance, timeless character, while also providing exceptional space and flexibility. Whether you're drawn to the home's historical roots, its traditional architecture, quality construction or the opportunity to make it your own, this noteworthy Bridgeville property is ready for its next chapter. Situated on a remarkable .69-acre, tabletop-flat lot, the property provides a private retreat surrounded by mature landscaping. Enjoy the charm of the covered front porch, impressive all brick driveway w/ ample off-street parking, entertain on the oversized rear patio, or appreciate the convenience of the covered side entry connecting the oversized detached 2-car garage via a classic porte-cochère. The heated 2 car detached garage offers even more versatility with its extra storage, kitchenette & additional half bath--perfect for outdoor and holiday entertainment. Inside, the open light-filled interior showcases an abundance of natural light throughout. The well appointed center island eat in kitchen features quartz counter tops & a 5 burner gas cook top & pantry. Enjoy the cozy great room w/ a gas-log fireplace & built in shelving. The kitchen & great room opens to the private rear patio w/ porcelain tile & includes a natural gas infrared TEC grill. Kentucky hardwoods adorn the the first floor living areas that boast an elegant dining room, formal living room with a second gas log fireplace--both provide inviting spaces for entertaining. The second floor features a luxurious primary suite with custom built-in cabinetry, Lutron lighting, a spa-inspired ensuite bathroom and a custom walk-in closet. The cozy second bedroom features its own walk-in closet and private bath. Ascend to the third-level flex space that offers versatility as a potential third bedroom, home office/den or private retreat/studio. The finished lower level elevates everyday living with a private wellness area featuring a steam shower, sauna & powder room, along with a wine cellar, fitness room, expansive laundry area & additional storage. A rare opportunity to own a home with deep roots in Bridgeville's history, generous grounds, and enduring architectural appeal. Experience the character, privacy, and possibilities this special property has to offer! Chartiers Valley School District*Super Convenient location to all the Bridgeville/South Fayette Shops, Parks & the South Hills Village Mall & Restaurants*Easy Access to Interstates & Pgh Airport*Location, Location, Location!
- Houzeo last checked: 3 minutes ago
- Listing updated: October 29, 2026 at 6:22 pm
- Listing Provided by: Darla Kay Jobkar, ABR, CRS, GRI (724) 941-3340 DRE #RS 206577 L | BERKSHIRE HATHAWAY THE PREFERRED REALTY (724) 941-3340
- Source: West Penn MLS-PA | MLS#: 1780345

Property Details
Status
Active
Type
Single Family Residence
No. of Stories
3
County
City
Neighborhood
--
Year Built
1920
HOA Fees
-
Finished Area
4,225 sqft
Lot Size
0.69 acre lot
Basement Area
- sqft
MLS Name
West Penn MLS
MLS Number
1780345
MLS Status
Active
Days on Market
5

Continue Your Journey in App
Find your dream home, receive real-time updates, and many more!
Continue Your Journey in App
Find your dream home, receive real-time updates, and many more!
Location
Facts & Features
Rooms
Bedrooms & bathrooms
Bedrooms: 3
Bathrooms: 6
BonusRoom
Level: Lower
Area: 72.00 Square Feet
Dimensions: 9x8
Laundry
Level: Lower
Area: 140.00 Square Feet
Dimensions: 14x10
GameRoom
Level: Lower
Area: 500.00 Square Feet
Dimensions: 25x20
Bedroom3
Level: Upper
Area: 288.00 Square Feet
Dimensions: 24x12
Bedroom2
Level: Upper
Area: 231.00 Square Feet
Dimensions: 21x11
PrimaryBedroom
Level: Upper
Area: 266.00 Square Feet
Dimensions: 19x14
FamilyRoom
Level: Main
Area: 210.00 Square Feet
Dimensions: 15x14
Kitchen
Level: Main
Area: 324.00 Square Feet
Dimensions: 27x12
DiningRoom
Level: Main
Area: 180.00 Square Feet
Dimensions: 15x12
LivingRoom
Level: Main
Area: 266.00 Square Feet
Dimensions: 19x14
EntryFoyer
Level: Main
Area: 45.00 Square Feet
Dimensions: 9x5
Interior
Interior Features
Jetted Tub, Kitchen Island, Pantry, Window Treatments
Window Features
Multi Pane, Window Treatments
Cooling
Central Air
Appliances
Some Gas Appliances, Convection Oven, Cooktop, Dryer, Dishwasher, Disposal, Microwave, Refrigerator, Stove, Trash Compactor, Washer
Heating
Forced Air, Gas
Sewer
Public Sewer
Flooring
Ceramic Tile, Hardwood, Carpet
Construction
Year Built
Year Built: 1920
Home type
Single Family Residence
Property Condition
Resale
Architectural Style
Three Story, Tudor
Roof
Tile
Construction Materials
Brick
Utilities & Energy
Fireplace Features
Gas Log
Pool Features
None
Basement
Finished, Interior Entry
Parking Features
Detached, Garage, Other, Garage Door Opener
Water Source
Public
Other Features
Community Features
Public Transportation
Price History
| Date | Event | Price |
|---|---|---|
10/24/2026 Source: | Listed for Sale | $775,000 $183/sqft |

Nearby Homes


Find Homes by Property Features in Bridgeville, PA

Based on information from the West Penn Mutli-List, INC through Oct 30, 2026, 10:00AM. Information is provided exclusively for consumers’ personal, non-commercial use and may not be used for any purpose other than to identify prospective properties consumers may be interested in purchasing. Information is deemed reliable but not guaranteed. © 2026 West Penn Multi-List, Inc. All Rights Reserved.
 Advertising Broker: Daniel Demers | Sell Your Home Services
