- Overview
- Description
- Property Details
- Location
- HOA Management
- Facts & Features
- Getting Around
- Nearby Homes



$534,900
Monthly Est:$2,662
 2 Beds
 2 Baths
2 full baths
 2,100sqft
625 Misty Pine Dr, Venice, FL 34292
$534,900
$2,662/moEst:
Get Pre-Approved
Single Family Residence
Built in 2002
$198.5/mo HOA
6,050 sqft lot
$255/sq.ft
Description
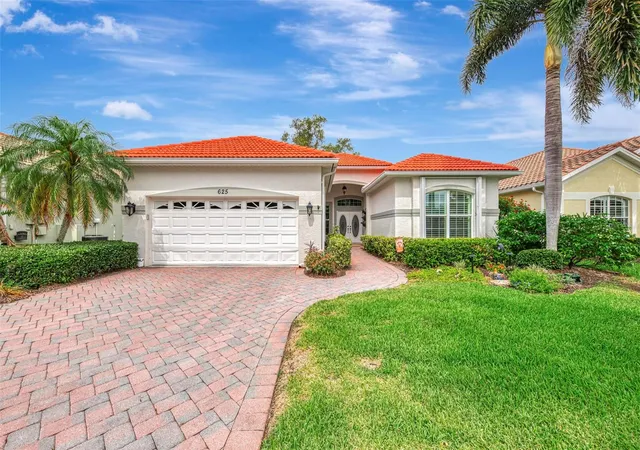
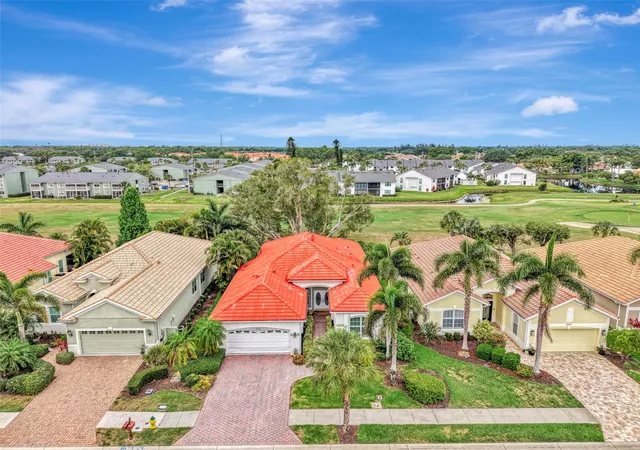
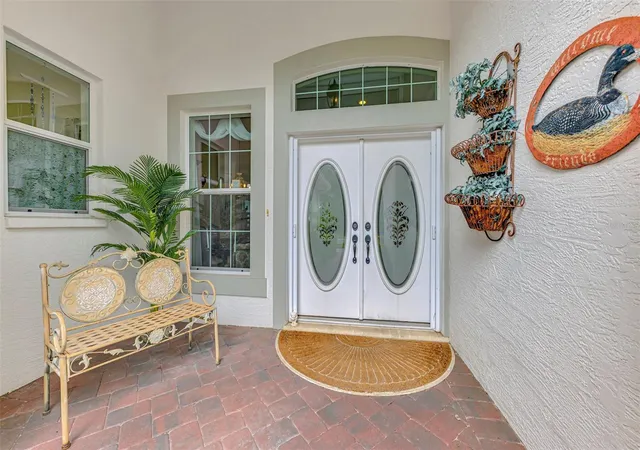
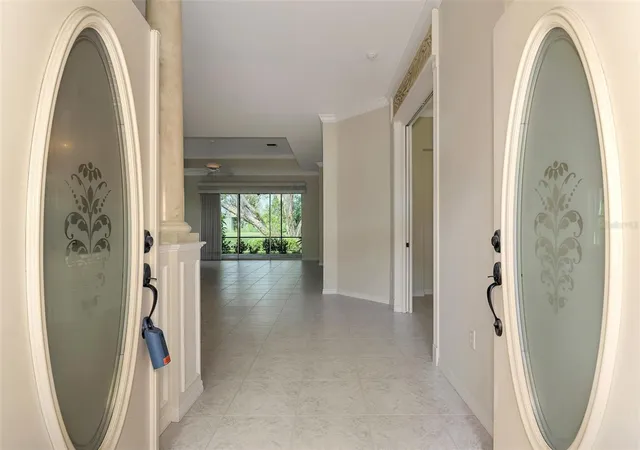
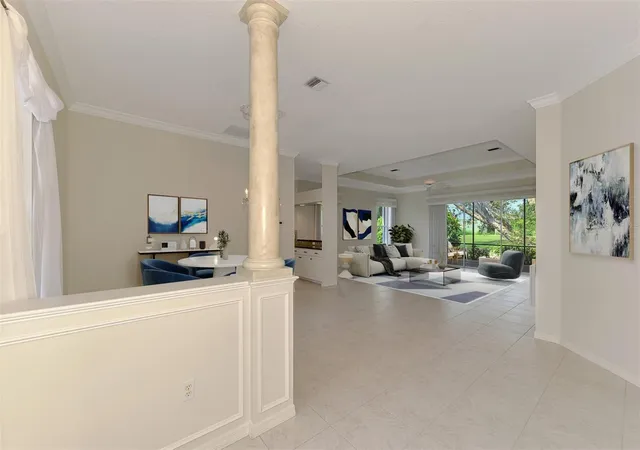
Virtually Staged. This wonderful home in the desirable Sawgrass Community is a special find! Over 2000 square feet with 2 bedrooms and a den, in the maintenance free neighborhood where lawn care, mulching and pruning are all taken care of, making ownership abit easier. This lovely floorplan was built by J&J Homes who is known for quality, superb features with high ceilings, crown moldings and timeless design. The island kitchen has been remodeled with endless counterspace, aquarium window and spacious eat-in area. The primary bathroom was remodeled with quartz countertops, dual sinks, soaking tub and walk-in shower. The second full bath has been remodeled as well. The interior walls have been freshly painted with Sherwin Williams paint with one neutral color throughout. The HVAC was replaced in 2022 with a 2 zones system! Brand new hot water heater in 2026 along with a newer auto door opener. The new lanai cage was installed in 2025. As you enter the double front doors the open floor plan captures your eye with the dining room, great room and kitchen embracing one another which is perfect for family gatherings and entertaining. There is a study with French doors for privacy along with a guest bedroom and full bath for your overnight guests. The primary bedroom is spacious with a large walk-in closet and luxurious bath. The spacious lanai is nestled with a beautiful tree and lovely plantings overlooking the golf course. This home is equipped with high impact tinted windows along with accordion shutters. There is a filtered water system and security system. The roof also was Perma Sealed in 2014. Sawgrass is a fabulous community with a lovely clubhouse, community pool, fitness center and pickleball courts. There is a wonderful social calendar for the residents too. This is a golf community where golf is NOT mandatory and there is no CDD and low HOA fees. Located within minutes to downtown Venice, beaches, restaurants and so much more!
- Houzeo last checked: 1 minute ago
- Listing updated: November 3, 2026 at 5:04 pm
- Listing Provided by: Barbara Burton Richardson (941) 685-6039 , Maurice Richardson | COLDWELL BANKER REALTY (941) 493-1000
- Source: Stellar MLS-FL as distributed by MLS GRID | MLS#: N6144325

Property Details
Status
Active
Type
Single Family Residence
No. of Stories
1
County
City
Neighborhood
--
Year Built
2002
HOA Fees
$198.5/mo
Finished Area
2,100 sqft
Lot Size
6,050 sqft lot
Basement Area
- sqft
MLS Name
Stellar MLS
MLS Number
N6144325
MLS Status
Active
Days on Market
176
Cumulative Days on Market
173

Continue Your Journey in App
Find your dream home, receive real-time updates, and many more!
Continue Your Journey in App
Find your dream home, receive real-time updates, and many more!
Location
HOA Management
Sunstate Association Management
HOA Fees
$2,382/ Annually
Amenities
 Amenities and services may be covered by one or multiple associations and service providers.
 Gym
 Pool
 Club House
 Security Gate
 Maintenance
 Sports Court
Disclaimer: Amenities are based on third-party information and may vary; buyers must independently verify all amenities, as information is deemed reliable but not guaranteed.
Facts & Features
Rooms
Bedrooms & bathrooms
Bedrooms: 2
Bathrooms: 2
Great Room
Level: First
Area: 380.00 Square Feet
Dimensions: 20x19
Kitchen
Level: First
Area: 252.00 Square Feet
Dimensions: 21x12
Primary Bedroom
Level: First
Area: 270.00 Square Feet
Dimensions: 18x15
Bedroom 2
Level: First
Area: 176.00 Square Feet
Dimensions: 16x11
Den
Level: First
Area: 132.00 Square Feet
Dimensions: 12x11
Dining Room
Level: First
Area: 108.00 Square Feet
Dimensions: 12x9
Interior
Heating
Electric
Exterior Features
Hurricane Shutters, Private Mailbox
Cooling
Central Air
Flooring
Laminate, Tile
Interior Features
Ceiling Fans(s), Crown Molding, Eat In Kitchen, High Ceilings, Open Floorplan, Primary Bedroom Main Floor, Solid Surface Counters, Split Bedroom, Walk In Closet(s)
Sewer
Public Sewer
Appliances
Dishwasher, Disposal, Dryer, Electric Water Heater, Microwave, Range, Refrigerator, Washer, Water Purifier
Construction
Year Built
Year Built: 2002
Home type
Single Family Residence
Roof
Tile
Foundation Details
Slab
Construction Materials
Block
Utilities & Energy
Laundry Features
Laundry Room
Water Source
Public
Association Amenities
Clubhouse, Fitness Center, Gated, Maintenance, Pickleball Court(s), Pool
Utilities
Cable Available, Public, Sewer Connected, Water Connected
Other Features
Community Features
Buyer Approval Required, Clubhouse, Deed Restrictions, Fitness Center, Gated Community Guard, Golf Carts Ok, Golf, Pool, Sidewalks
Subdivision Name
Sawgrass
Price History
| Date | Event | Price |
|---|---|---|
10/07/2026 Source: | Price Decreased | $534,900 -4.47% $255/sqft |
08/28/2026 Source: | Price Decreased | $559,900 -2.63% $267/sqft |
05/14/2026 Source: | Price Increased | $575,000 +7.50% $274/sqft |
05/14/2026 Source: | Listed for Sale | $534,900 $255/sqft |

Nearby Homes
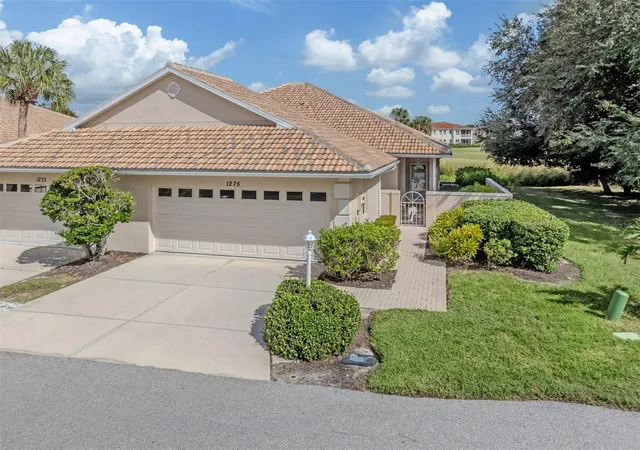
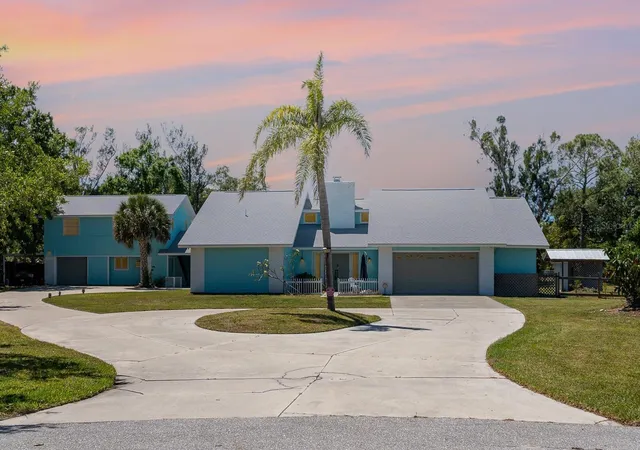
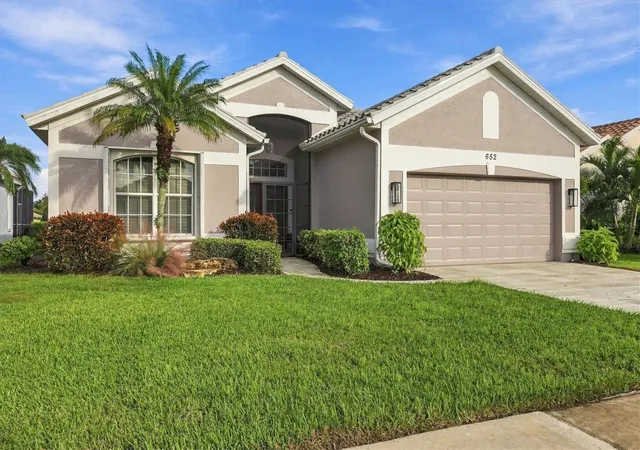
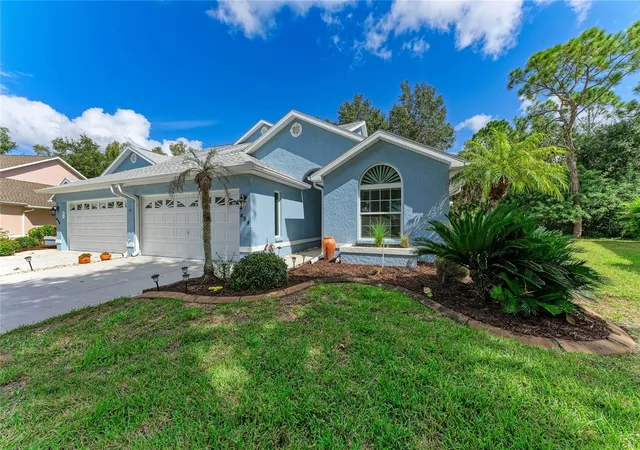
Find Homes by Property Features in Venice, FL
Nearby New Homes For Sale

Based on information from Stellar MLS® through Nov 07, 2026, 06:45AM as submitted to and distributed by MLS GRID. All data is obtained from various sources and may not have been verified by the broker or MLS GRID. Supplied Open House Information is subject to change without notice. All information should be independently reviewed and verified for accuracy. Properties may or may not be listed by the office/agent presenting the information. IDX information is provided exclusively for consumers’ personal non-commercial use. It may not be used for any purpose other than to identify prospective properties consumers may be interested in purchasing. The data is deemed reliable but is not guaranteed by MLS GRID. The use of the MLS GRID Data may be subject to an end-user license agreement prescribed by the Member Participant’s applicable MLS, if any, and as amended from time to time. © 2026 Stellar MLS. All Rights Reserved.
 Advertising Broker: Fred McGill | Simple Showing, Inc
