- Overview
- Description
- Property Details
- Location
- Facts & Features
- Getting Around
- Nearby Homes

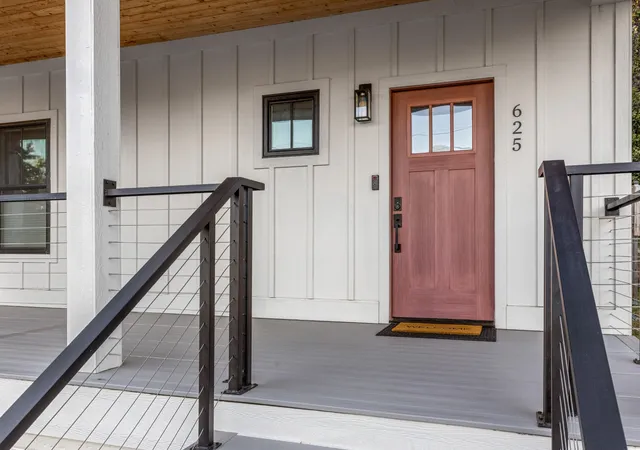

Street View
$950,000
Monthly Est:$4,728
 3 Beds
 4 Baths
2 full baths + 2 half baths
 2,554sqft
625 Snow St, Chattanooga, TN 37405
$950,000
$4,728/moEst:
Get Pre-Approved
Single Family Residence
Built in 2023
$-- HOA
0.19 acre lot
$372/sq.ft
Description
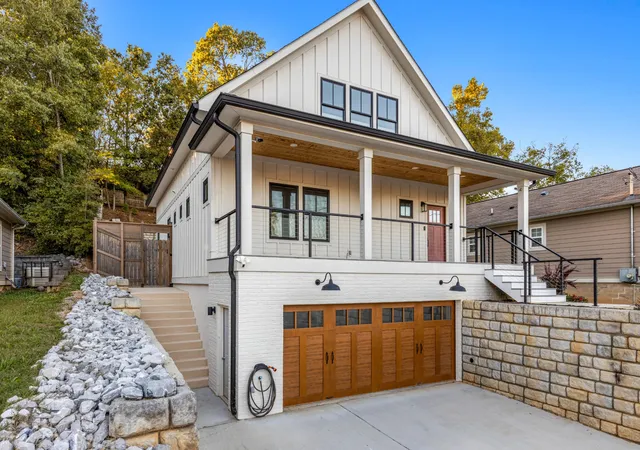
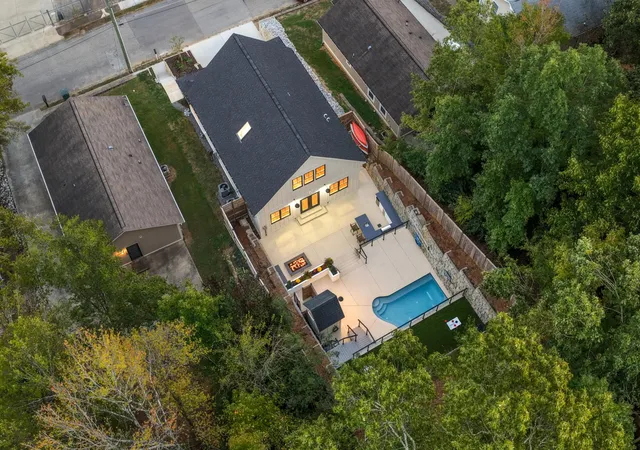
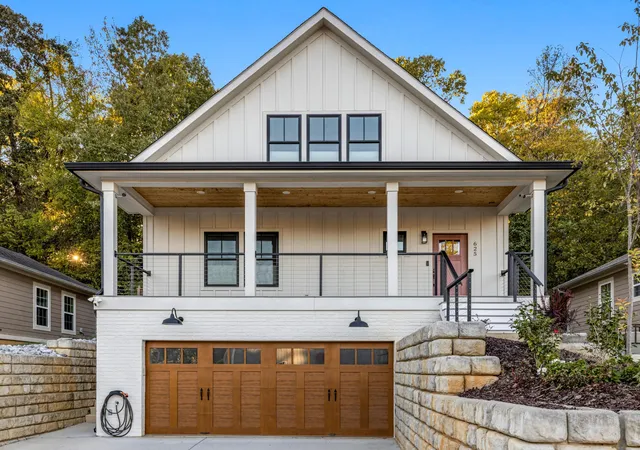
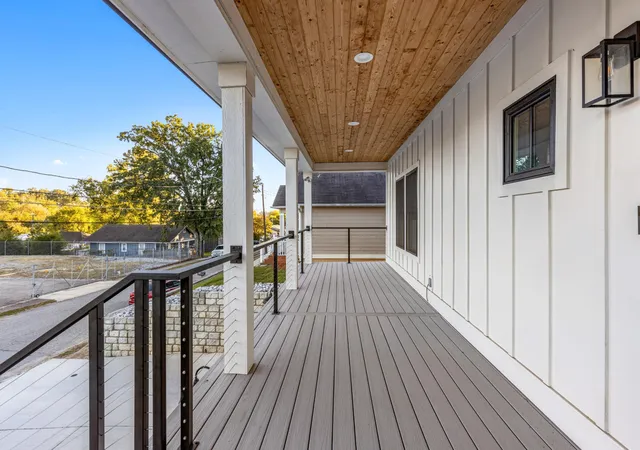
Close to the North Shore's restaurants, the Walnut Street Bridge, and the Riverwalk, this 2023 build saves its best surprise for the backyard: an in-ground pool, outdoor kitchen with a built-in grill, fire pit, and a bathhouse with a half bath and outdoor shower, all wrapped in a full privacy fence. Out front, a deep covered porch with a wood-planked ceiling and black cable railings sets a bright, welcoming tone.
The quality starts in the shell. James Hardie board-and-batten siding over Huber ZIP System sheathing, with closed-cell spray foam insulating the entire envelope for a tight, efficient home.
Inside, hardwood floors run through an open main level filled with light from tall windows and recessed lighting. The kitchen anchors it all with a large island with seating, dark granite counters, a gas range under a stainless chimney hood, subway tile, and a full wall of tall white cabinetry. French doors open straight to the patio, so summer evenings move easily between the stove and the grill.
The primary suite sits on the main level behind sliding barn doors, with a custom-shelved walk-in closet and a bath featuring a freestanding soaking tub, glass-enclosed shower, and double vanity. Upstairs, two bedrooms each catch the light through a trio of windows, and a loft beneath a skylight adds built-in bookcases and a cable-rail overlook, with room for an office, reading corner, or media space.
Down on the lower level, a huge garage is joined by a workshop and a safe room! Smart lighting, a smart thermostat, security cameras, and a tankless gas water heater are all part of the package.
Come see the backyard for yourself; private tours are available by appointment.
- Houzeo last checked: 4 hours ago
- Listing updated: October 22, 2026 at 3:05 pm
- Listing Provided by: Asher Black (423) 208-4943 DRE #359562, Nikolai Miller DRE #372832 | Greater Downtown Realty dba Keller Williams Realty (423) 664-1900
- Source: Nashville (RealTracs Mid) MLS-TN | MLS#: 3623991

Property Details
Status
Active
Type
Single Family Residence
No. of Stories
3
County
City
Neighborhood
Year Built
2023
HOA Fees
-
Finished Area
2,554 sqft
Lot Size
0.19 acre lot
Basement Area
- sqft
MLS Name
Nashville (RealTracs Mid) MLS
MLS Number
3623991
MLS Status
Active
Days on Market
1

Continue Your Journey in App
Find your dream home, receive real-time updates, and many more!
Download App
Continue Your Journey in App
Find your dream home, receive real-time updates, and many more!
Location
Facts & Features
Rooms
Bedrooms & bathrooms
Bedrooms: 3
Bathrooms: 4
Interior
Exterior Features
Smart Light(s), Balcony
Flooring
Wood, Other
Appliances
Stainless Steel Appliance(s), Oven, Ice Maker, Gas Oven, Cooktop, Dishwasher, Range, Built In Gas Oven, Dryer, Washer
Interior Features
Bookcases, Built In Features, Ceiling Fan(s), High Ceilings, Open Floorplan, Smart Thermostat, Walk In Closet(s), Kitchen Island
Sewer
Public Sewer
Heating
Central, Natural Gas
Cooling
Ceiling Fan(s), Central Air
Construction
Year Built
Year Built: 2023
Home type
Single Family Residence
Foundation Details
Permanent
Roof
Asbestos Shingle
Construction Materials
Fiber Cement
Utilities & Energy
Water Source
Public
Laundry Features
Electric Dryer Hookup, Washer Hookup
Basement
Full, Partially Finished
Pool Features
In Ground
Utilities
Natural Gas Available, Water Available
Parking Features
Garage Door Opener, Garage Faces Front, Driveway, Paved
Other Features
Subdivision Name
North Chatt Land Co
Lot Features
Cleared, Private, Other
Patio And Porch Features
Patio, Porch
Price History
| Date | Event | Price |
|---|---|---|
10/22/2026 Source: | Price Decreased | $950,000 -9.52% $372/sqft |
09/30/2026 Source: | Price Decreased | $1,050,000 -6.25% $411/sqft |
09/09/2026 Source: | Price Decreased | $1,120,000 -6.28% $439/sqft |
08/26/2026 Source: | Price Decreased | $1,195,000 -6.27% $468/sqft |
08/20/2026 Source: | Price Increased | $1,275,000 +21.43% $499/sqft |

Show more
Nearby Homes


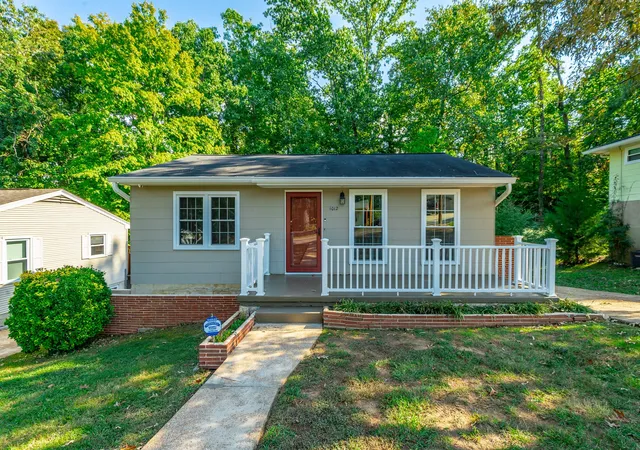


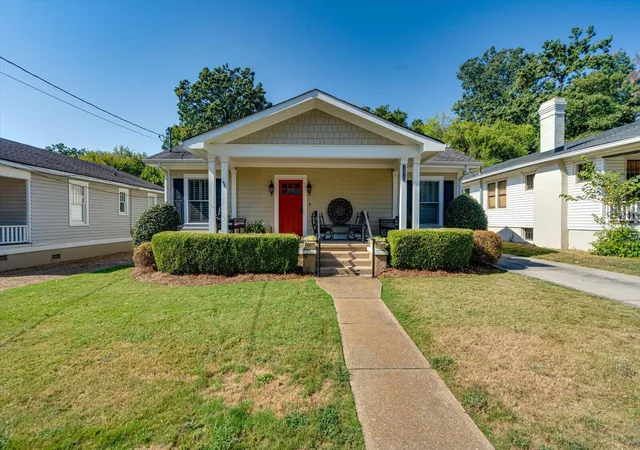
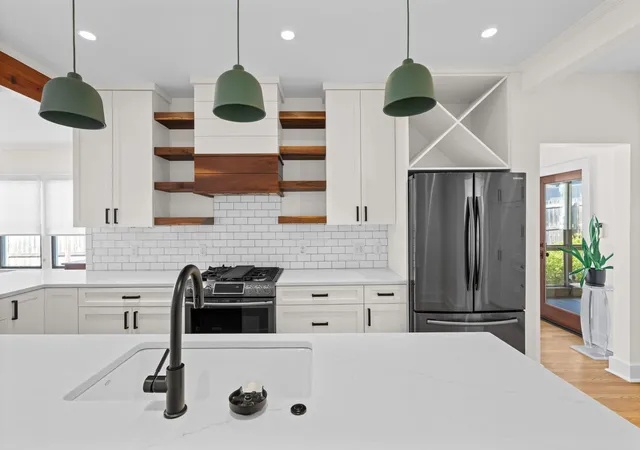
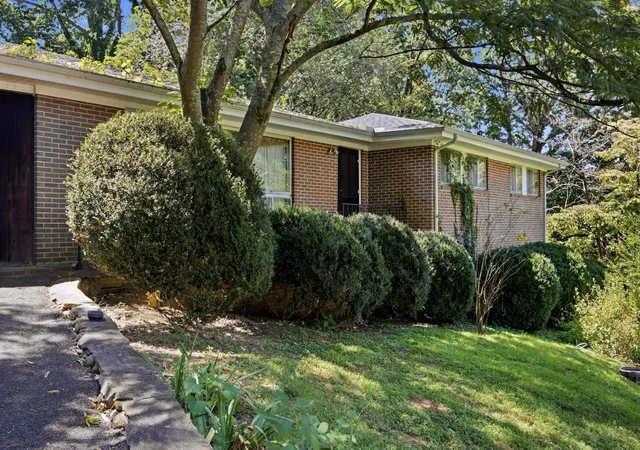
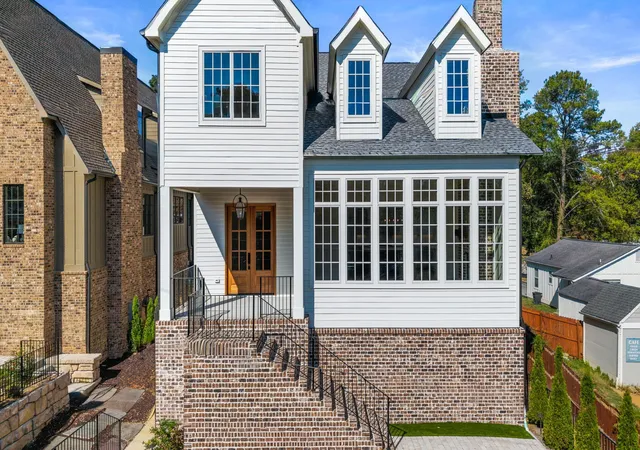


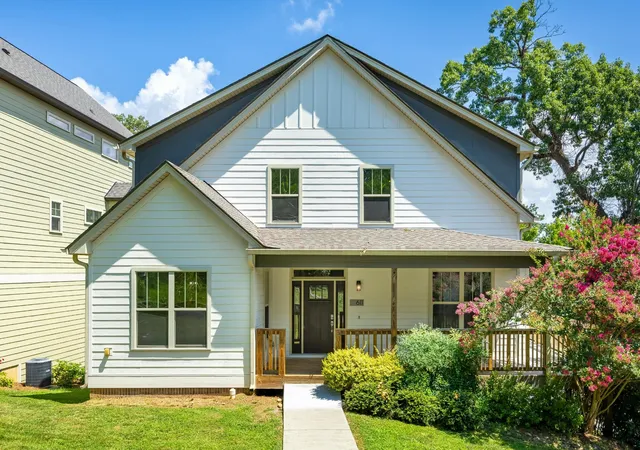
Find Homes by Property Features in Chattanooga, TN
Nearby New Homes For Sale

Based on information from Realtracs® through Oct 22, 2026, 03:53PM. Data courtesy of Realtracs® MLS as distributed by MLS GRID. Some IDX listings have been excluded from this website. All data is obtained from various sources and may not have been verified by the broker or MLS GRID. Supplied Open House Information is subject to change without notice. All information should be independently reviewed and verified for accuracy. Properties may or may not be listed by the office/agent presenting the information. IDX information is provided exclusively for consumers’ personal, noncommercial use. It may not be used for any purpose other than to identify prospective properties consumers may be interested in purchasing. The data is deemed reliable but is not guaranteed by MLS GRID. The use of the MLS GRID Data may be subject to an end-user license agreement prescribed by Realtracs® MLS. © 2026 RealTracs Solutions. All Rights Reserved. Angela Fowler Real Estate, LLC | 423.320.4620 | afowler@catt.com Mailing Address: 452 Kailors Cove Cir, Ringgold, GA 30736
 Advertising Broker: Angela Fowler | Angela Fowler Real Estate, LLC.
