- Overview
- Description
- Property Details
- Location
- HOA Management
- Facts & Features
- Getting Around
- Nearby Homes

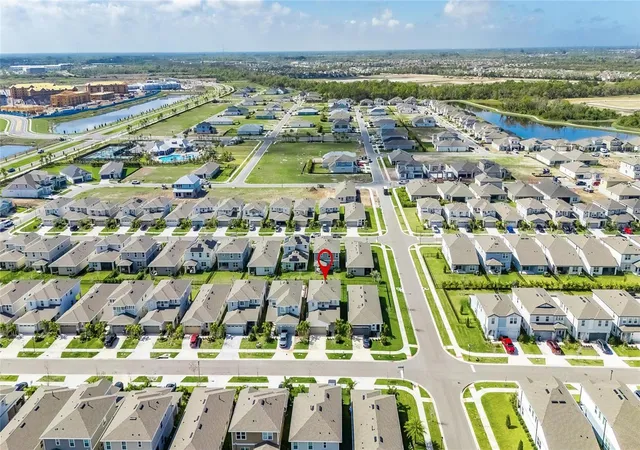


$494,000
Monthly Est:$2,459
 4 Beds
 3 Baths
3 full baths
 2,250sqft
6255 Golden Beach Dr, Apollo Beach, FL 33572
$494,000
$2,459/moEst:
Get Pre-Approved
Single Family Residence
Built in 2024
$12.58/mo HOA
4,800 sqft lot
$220/sq.ft
Description
6255 Golden Beach Dr, Apollo Beach, FL 33572 | 4 Beds | 3 Baths | 2,250 Sq Ft | 2024 Built | First-Floor Bedroom + Full Bath | Upstairs Family Room | Fenced Yard | 2-Car Garage | Waterset
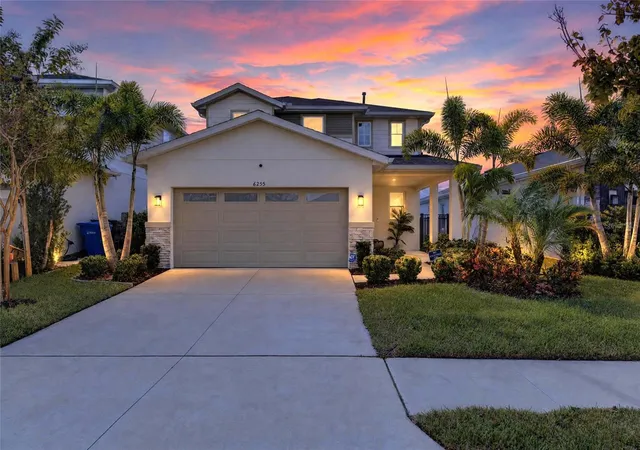
At 6255 Golden Beach Drive, daily life can move easily between home and everything Waterset puts close at hand. Start the morning on the front porch, gather around the kitchen island as the day gets going, spend an afternoon at the community pool or fitness center, then come home to unwind in the fenced backyard or one of the covered and screened outdoor areas. Built in 2024, this 4-bedroom, 3-bath Apollo Beach home brings 2,250 heated square feet together in a layout that creates both connection and separation when you want it.
The main level is designed around the spaces used most often. The kitchen sits at the center with an island, closet pantry, stone counters, solid wood cabinetry and an eating area that opens to the main living space. A separate dining room gives meals and gatherings their own setting, while high ceilings and laminate flooring continue through the primary living areas. Sliding doors extend the flow toward the rear outdoor spaces, so time inside can transition naturally outside.
A first-floor bedroom and full bath add flexibility without taking space away from the main living areas. Upstairs, the second family room creates another living zone apart from the first floor. The primary suite is also upstairs with a walk-in closet and an en suite bath with dual sinks, stone counters, separate shower and private water closet. Two additional bedrooms and a third full bath complete the second floor, and one of those bedrooms has a walk-in closet.
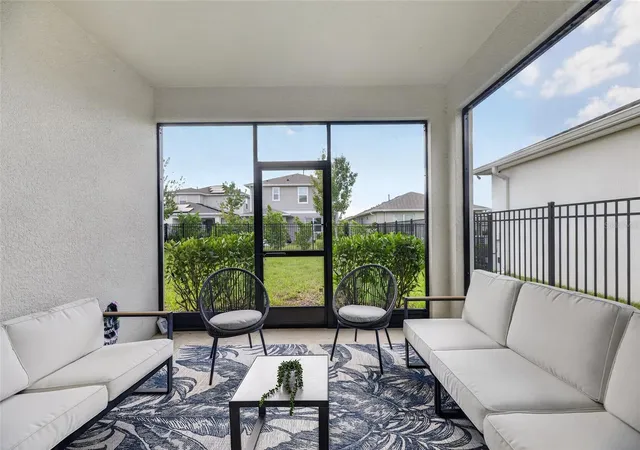
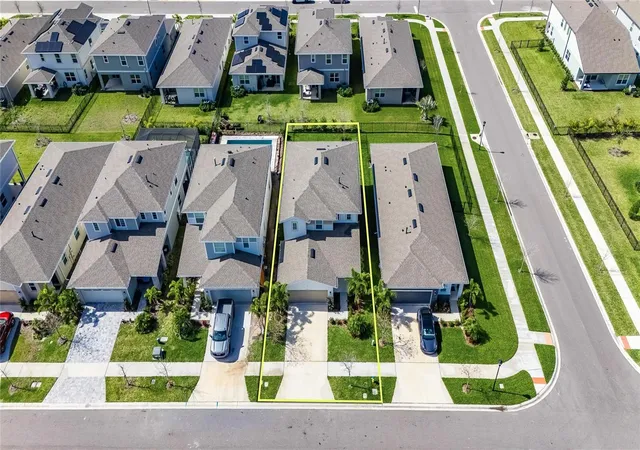
Florida living continues outdoors with front and rear porches, a patio, and covered and screened areas for spending time outside. The fenced private yard gives the backyard a defined feel, while irrigation, rain gutters and exterior lighting add practical function. The attached 2-car garage handles parking and storage. According to the seller-provided home guide, the shingle roof and water heater are approximately two years old.
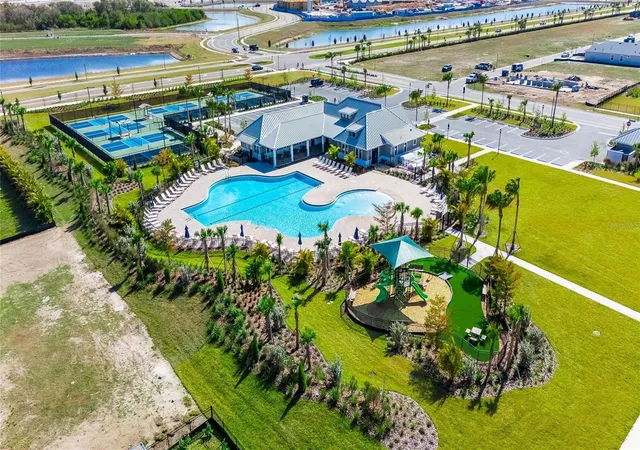
Waterset adds another layer to everyday life with a clubhouse, community pool, fitness center, tennis courts, parks, playground, dog park and restaurant. Sidewalks connect the community, golf carts are permitted, and community information also lists a dock, fishing, lake and water access. That means a day at home can just as easily turn into pool time, recreation, time by the lake or dinner within the community before heading back to Golden Beach Drive.
For buyers looking for a newer Apollo Beach home in Waterset, 6255 Golden Beach Drive stands out for the combination of a first-floor bedroom and full bath, an upstairs family room, three additional upstairs bedrooms, fenced outdoor space and access to a broad mix of community recreation.
***** WHAT THE SELLER LOVES
The home makes it easy to shift with the rhythm of the day. Mornings can start on the porch, the kitchen and main living area keep everyone connected, and the upstairs family room creates another place to settle in when a little separation is welcome. Outside, the fenced yard and covered or screened spaces make it easy to enjoy time at home, while Waterset's pool, fitness center, tennis, parks, fishing, lake access and other recreation give you plenty of reasons to get out and enjoy the community.
- Houzeo last checked: 6 minutes ago
- Listing updated: November 4, 2026 at 2:44 pm
- Listing Provided by: Shawna Calvert (509) 294-6818 , Chasiti Conroy | 27NORTH REALTY (813) 645-4663
- Source: Stellar MLS-FL as distributed by MLS GRID | MLS#: TB8543898

Property Details
Status
Active
Type
Single Family Residence
No. of Stories
2
County
City
Neighborhood
--
Year Built
2024
HOA Fees
$12.58/mo
Finished Area
2,250 sqft
Lot Size
4,800 sqft lot
Basement Area
- sqft
MLS Name
Stellar MLS
MLS Number
TB8543898
MLS Status
Active
Days on Market
67
Cumulative Days on Market
65

Continue Your Journey in App
Find your dream home, receive real-time updates, and many more!
Continue Your Journey in App
Find your dream home, receive real-time updates, and many more!
Location
HOA Management
Castle Management Group / Katiria Parodi
HOA Fees
$151/ Annually
Amenities
 Amenities and services may be covered by one or multiple associations and service providers.
 Pool
 Bike Trails
 Basket Ball
 Security Guard
 Security Gate
 Gym
 Club House
 Tennis
 Spa
 Maintenance
 Park Playground
 Sports Court
wheel Chair
Escrow Reserves Fund
Recreation Facilities
Management
Recreational Facilities
Common Area Taxes
Vehicle Restrictions
Fidelity Bond
Disclaimer: Amenities are based on third-party information and may vary; buyers must independently verify all amenities, as information is deemed reliable but not guaranteed.
Facts & Features
Rooms
Bedrooms & bathrooms
Bedrooms: 4
Bathrooms: 3
Foyer
Level: First
Area: 44.60 Square Feet
Dimensions: 6.11x7.3
Dining Room
Level: First
Area: 136.84 Square Feet
Dimensions: 12.11x11.3
Living Room
Level: First
Area: 212.80 Square Feet
Dimensions: 15.2x14
Kitchen
Level: First
Area: 164.16 Square Feet
Dimensions: 15.2x10.8
Bedroom 2
Level: First
Area: 120.78 Square Feet
Dimensions: 9.9x12.2
Bathroom 2
Level: First
Area: 34.44 Square Feet
Dimensions: 4.1x8.4
Balcony/Porch/Lanai
Level: First
Area: 129.58 Square Feet
Dimensions: 12.11x10.7
Family Room
Level: Second
Area: 164.02 Square Feet
Dimensions: 13.9x11.8
Primary Bedroom
Level: Second
Area: 235.42 Square Feet
Dimensions: 14.9x15.8
Primary Bathroom
Level: Second
Area: 98.56 Square Feet
Dimensions: 8.8x11.2
Bedroom 3
Level: Second
Area: 127.68 Square Feet
Dimensions: 11.2x11.4
Bathroom 3
Level: Second
Area: 31.92 Square Feet
Dimensions: 5.7x5.6
Bedroom 4
Level: Second
Area: 101.00 Square Feet
Dimensions: 10.1x10
Interior
Sewer
Public Sewer
Cooling
Central Air
Flooring
Carpet, Laminate
Interior Features
Ceiling Fans(s), Eat In Kitchen, High Ceilings, Kitchen/family Room Combo, Living Room/dining Room Combo, Open Floorplan, Primary Bedroom Upstairs, Solid Surface Counters, Solid Wood Cabinets, Stone Counters, Thermostat, Walk In Closet(s), Window Treatments
Window Features
Blinds, Double Pane Windows, Drapes, Insulated Windows, Rods, Window Treatments
Exterior Features
Lighting, Private Yard, Rain Gutters, Sidewalk
Heating
Electric
Appliances
Dishwasher, Disposal, Electric Water Heater, Ice Maker, Microwave, Range, Range Hood, Refrigerator
Construction
Year Built
Year Built: 2024
Home type
Single Family Residence
Roof
Shingle
Foundation Details
Slab
Property Condition
Completed
Construction Materials
Block, Stucco, Frame
Architectural Style
Contemporary, Florida
Utilities & Energy
Utilities
Bb/hs Internet Available, Cable Available, Electricity Connected, Fire Hydrant, Sewer Connected, Underground Utilities, Water Connected
Parking Features
Driveway, Garage Door Opener, Ground Level, Guest, Off Street
Security Features
Smoke Detector(s)
Association Amenities
Basketball Court, Clubhouse, Fence Restrictions, Fitness Center, Park, Pickleball Court(s), Playground, Pool, Recreation Facilities, Security, Spa/hot Tub, Tennis Court(s), Trail(s), Vehicle Restrictions, Wheelchair Access
Laundry Features
Inside, Laundry Room, Washer Hookup
Water Source
Public
Other Features
Vegetation
Trees/landscaped
Subdivision Name
Waterset Wolf Creek
Patio And Porch Features
Covered, Front Porch, Patio, Porch, Rear Porch, Screened
Community Features
Association Recreation Owned, Clubhouse, Community Mailbox, Deed Restrictions, Dog Park, Fitness Center, Irrigation Reclaimed Water, Park, Playground, Pool, Restaurant, Sidewalks, Special Community Restrictions, Tennis Court(s), Wheelchair Access, Street Lights
Lot Features
In County, Landscaped, Level, Sidewalk, Paved
Price History
| Date | Event | Price |
|---|---|---|
08/31/2026 Source: | Listing Removed | $3,000 -99.39% $1/sqft |
08/31/2026 Source: | Listed for Sale | $494,000 -1.00% $220/sqft |
08/31/2026 Source: | Price Increased | $499,000 +16533.33% $222/sqft |
08/17/2026 Source: | Listed for Sale | $3,000 -99.38% $1/sqft |
05/27/2026 Source: | Listing Removed | $485,900 $216/sqft |

Show more
Nearby Homes










Find Homes by Property Features in Apollo Beach, FL
Nearby New Homes For Sale

Based on information from Stellar MLS® through Nov 07, 2026, 10:00AM as submitted to and distributed by MLS GRID. All data is obtained from various sources and may not have been verified by the broker or MLS GRID. Supplied Open House Information is subject to change without notice. All information should be independently reviewed and verified for accuracy. Properties may or may not be listed by the office/agent presenting the information. IDX information is provided exclusively for consumers’ personal non-commercial use. It may not be used for any purpose other than to identify prospective properties consumers may be interested in purchasing. The data is deemed reliable but is not guaranteed by MLS GRID. The use of the MLS GRID Data may be subject to an end-user license agreement prescribed by the Member Participant’s applicable MLS, if any, and as amended from time to time. © 2026 Stellar MLS. All Rights Reserved.
 Advertising Broker: Fred McGill | Simple Showing, Inc
