
- Overview
- Description
- Property Details
- Location
- Facts & Features
- Getting Around
- Nearby Homes
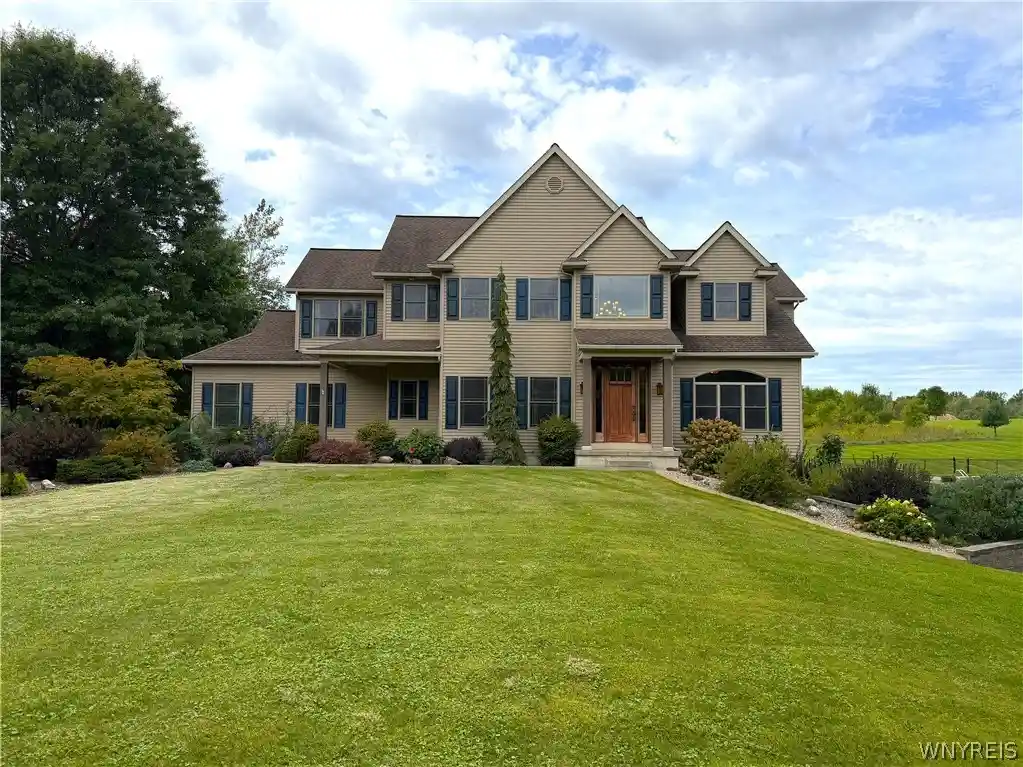


Street View
$1,299,999
Monthly Est:$6,471
 4 Beds
 3 Baths
2 full baths + 1 half bath
 4,100sqft
626 Willardshire Rd, Orchard Park, NY 14127
$1,299,999
$6,471/moEst:
Get Pre-Approved
Single Family Residence
Built in 2008
$-- HOA
11.64 acres lot
$317/sq.ft
Description
Welcome to 626 Willardshire Road,an exceptional custom-built residence set on five private,beautifully wooded acres in desirable Orchard Park. Tucked back from the road at the end of a long winding driveway,this remarkable property offers a rare combination of luxury,privacy and effortless entertaining. From the moment you arrive,the professionally landscaped grounds and secluded setting create an immediate sense of tranquility. The property provides both privacy and room to enjoy the outdoors,while the home's design delivers an impressive balance of elegance and comfort. Inside,an inviting open floor plan and abundant natural light create a warm and sophisticated atmosphere. The spacious living room,anchored by a beautiful fireplace,provides an ideal gathering space for family and friends. At the heart of the home is a stunning chef’s kitchen designed for both everyday living and entertaining. The open-concept design connects seamlessly with the main living areas. A formal dining room provides an elegant setting for special occasions,while the dedicated den/office offers a quiet retreat for working from home,reading,or relaxing. The oversized primary suite delivers a true private retreat. Its luxurious bath features a Jacuzzi soaking tub,elegant tiled double shower,and generous walk-in closet. Three additional bedrooms and a beautifully appointed half bath provide ample space for family and guests. The completely finished lower level dramatically expands the home's living & entertaining space. With a walk-out double-door entry and fireplace,this versatile space can easily serve as a recreation room,home theater,game room or fitness area. Outdoor living is equally impressive. Step onto the expansive stamped-concrete covered patio overlooking the wooded grounds. Designed for memorable gatherings, patio features outdoor theater system,perfect for summer movie nights,entertaining guests,or enjoying privacy. 3-car garage. 626 Willardshire Rd is more than a home-it is a private luxury retreat offering space and an exceptional lifestyle in Orchard Park. 4100sqft differs from public records due to finished rm above garage &finished walkout basement.
- Houzeo last checked: 13 minutes ago
- Listing updated: October 25, 2026 at 6:01 pm
- Listing Provided by: Robyn Sansone (716) 523-8508 DRE #10491209960 | WNYbyOwner.com (716) 523-8508
- Source: New York State Alliance of MLSs, Buffalo-NY | MLS#: B1715219

Property Details
Status
Active
Type
Single Family Residence
No. of Stories
2
County
City
Neighborhood
--
Year Built
2008
HOA Fees
-
Finished Area
4,100 sqft
Lot Size
11.64 acres lot
Basement Area
- sqft
MLS Name
New York State Alliance of MLSs, Buffalo
MLS Number
B1715219
MLS Status
Active
Days on Market
47

Continue Your Journey in App
Find your dream home, receive real-time updates, and many more!
Continue Your Journey in App
Find your dream home, receive real-time updates, and many more!
Location
Facts & Features
Rooms
Bedrooms & bathrooms
Bedrooms: 4
Bathrooms: 3
Interior
Heating
Gas, Forced Air
Exterior Features
Blacktop Driveway, Concrete Driveway, Patio, Private Yard, See Remarks
Cooling
Central Air
Interior Features
Breakfast Bar, Den, Separate Formal Dining Room, Entrance Foyer, Eat In Kitchen, Granite Counters, Great Room, Home Office, Kitchen Island, Other, Pantry, See Remarks, Natural Woodwork
Sewer
Connected
Appliances
Built In Range, Built In Oven, Dryer, Dishwasher, Gas Oven, Gas Range, Gas Water Heater, Microwave, Refrigerator, Washer
Flooring
Carpet, Tile, Varies
Construction
Year Built
Year Built: 2008
Home type
Single Family Residence
Architectural Style
Colonial, Two Story
Foundation Details
Poured
Construction Materials
Other, Vinyl Siding
Property Condition
Resale
Utilities & Energy
Basement
Full, Partially Finished
Laundry Features
Upper Level
Water Source
Connected, Public
Utilities
Sewer Connected, Water Connected
Parking Features
Attached, Garage, Garage Door Opener
Electric
Circuit Breakers
Other Features
Subdivision Name
Buffalo Crk Reservation
Lot Features
Other, Rectangular, Rectangular Lot, See Remarks
Patio And Porch Features
Patio
Price History
| Date | Event | Price |
|---|---|---|
09/17/2026 Source: | Off Market | $1,399,999 +7.69% $341/sqft |
09/17/2026 Source: | Price Decreased | $1,299,999 -7.14% $317/sqft |
09/17/2026 Source: | Listed for Sale | $1,399,999 $341/sqft |

Nearby Homes
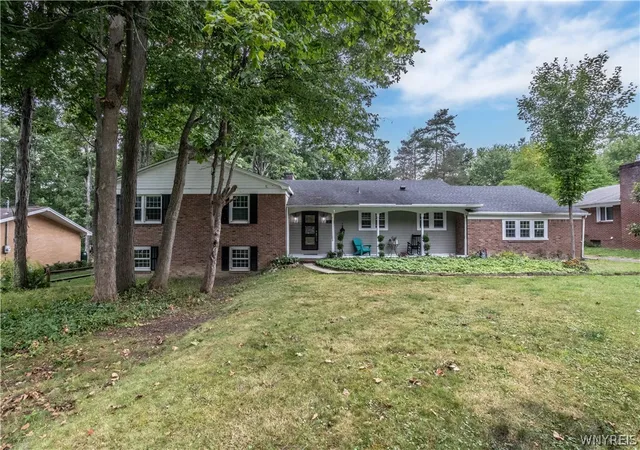
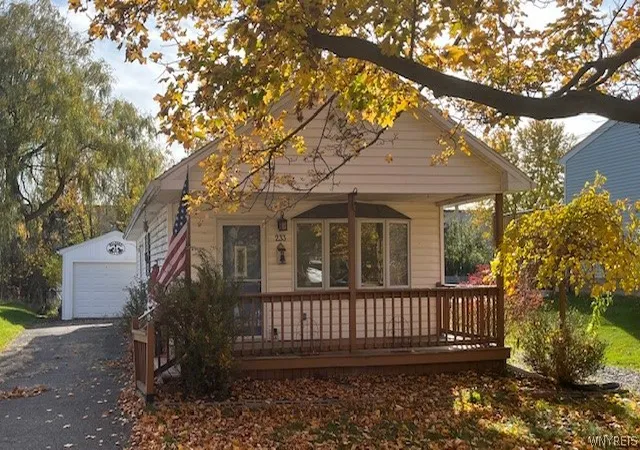
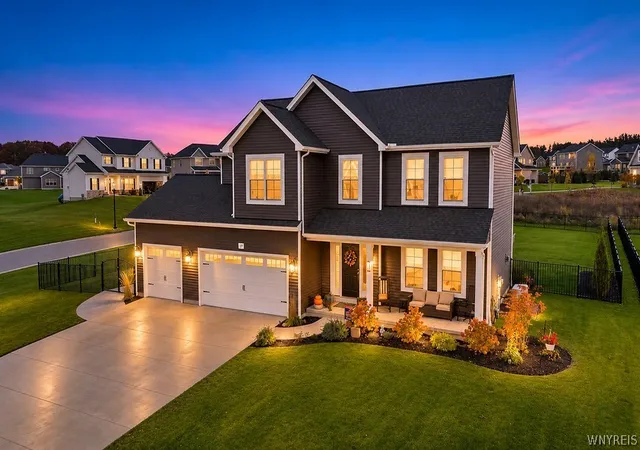
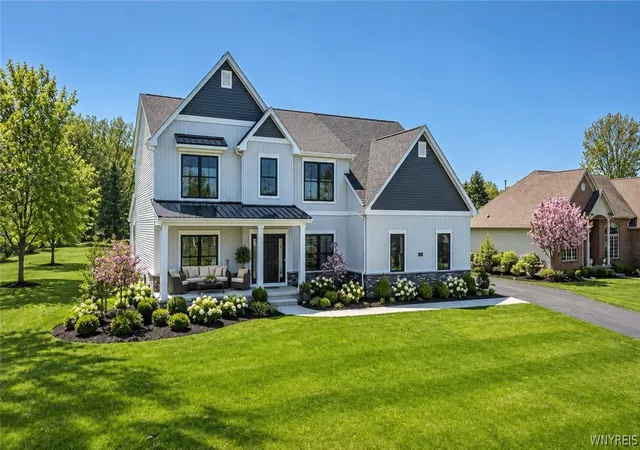
Find Homes by Property Features in Orchard Park, NY
Nearby New Homes For Sale

Based on data from the New York State Alliance of MLSs (CNYIS, Inc., UNYREIS and WNYREIS) through Nov 04, 2026, 08:00AM.. All information is provided exclusively for consumers’ personal, non-commercial use. It may not be used for any purpose other than to identify prospective properties consumers may be interested in purchasing. The data is deemed reliable by is not guaranteed accurate by the MLS. This website may not include listings or property addresses of sellers who have directed their listing brokers to withhold their listing or their property address from display on the Internet. All information provided is deemed reliable but is not guaranteed and should be independently verified. © 2026 the New York State Alliance of MLSs. All Rights Reserved.
 Advertising Broker: Derek Greene | The Greene Realty Group
