- Overview
- Description
- Property Details
- Location
- HOA Management
- Facts & Features
- Getting Around
- Nearby Homes



$499,900
Monthly Est:$2,488
 2 Beds
 2 Baths
2 full baths
 1,919sqft
6261 Citrus Grv Ct, Saint Cloud, FL 34771
$499,900
$2,488/moEst:
Get Pre-Approved
Single Family Residence
Built in 2021
$448/mo HOA
6,098 sqft lot
$261/sq.ft
Description
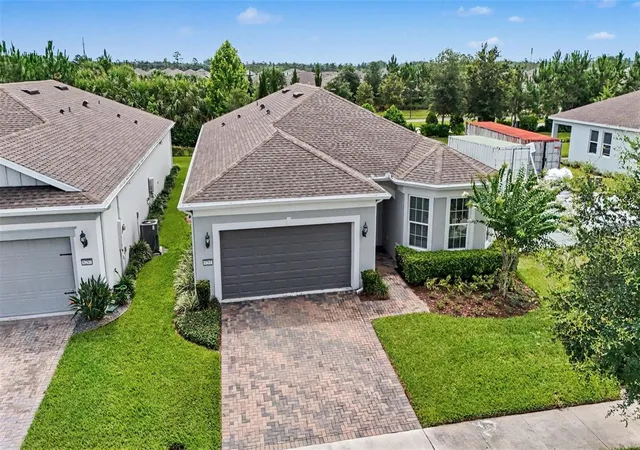
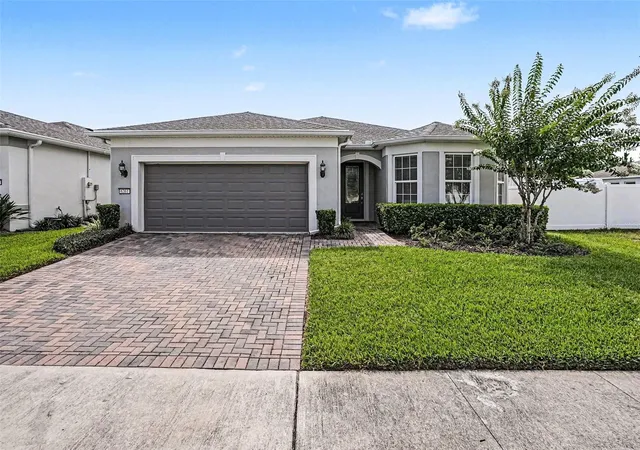
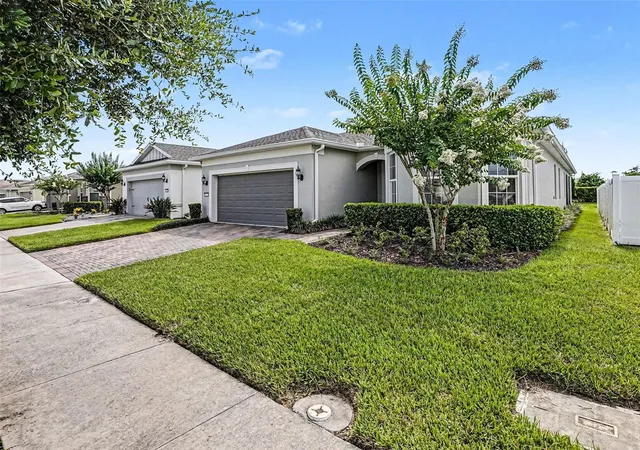
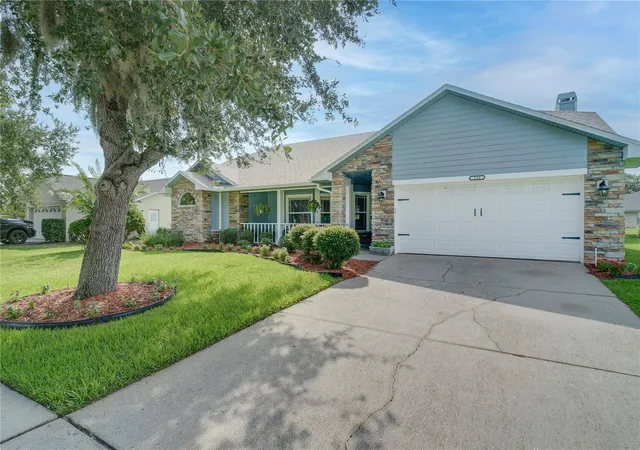
Welcome to 6261 Citrus Grove Court, a beautifully maintained and thoughtfully upgraded home in the highly sought-after DEL WEBB SUNBRIDGE community in St. Cloud. Why wait months for NEW CONSTRUCTION when you can move right into a home that already has the upgrades, finishing touches, and attention to detail today's buyers are looking for?
From the moment you arrive, you'll appreciate the care and pride of ownership that make this MOVE-IN READY home truly stand out. Inside, TILE FLOORING flows throughout the main living areas, creating a seamless and elegant look that's both stylish and easy to maintain.
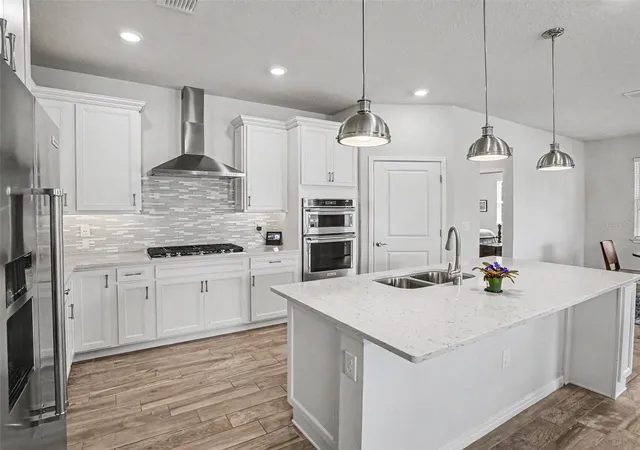
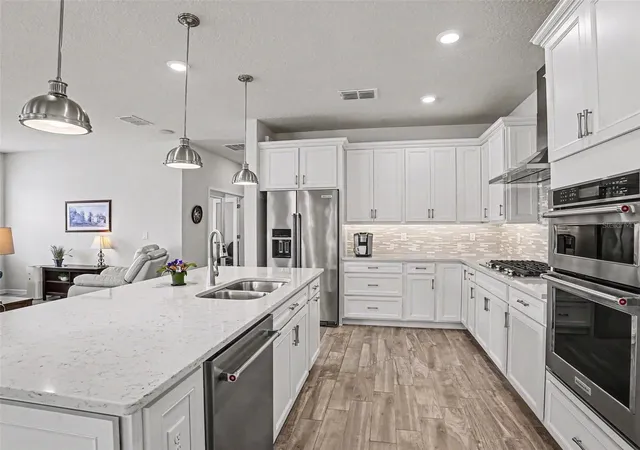
The heart of the home is the UPGRADED GOURMET KITCHEN, designed for both everyday living and entertaining. Thoughtful touches like additional storage cabinetry at the end of the island and an electrical outlet conveniently located in the center of the living room add functionality you'll appreciate every day.
A versatile FLEX ROOM with UPGRADED FRENCH DOORS offers endless possibilities as a HOME OFFICE, TV ROOM, hobby space, fitness room, or potential THIRD BEDROOM. The spacious secondary bedroom features an EXTENDED BAY WINDOW area, creating a bright and inviting retreat with additional usable space.
The PRIMARY SUITE serves as a relaxing getaway, highlighted by an UPGRADED EXTENDED WALK-IN SHOWER featuring a built-in bench and FLOOR-TO-CEILING TILE for a spa-inspired experience. Every detail has been carefully selected to combine comfort, style, and convenience.
Storage is abundant throughout the home, including an OVERSIZED INTERIOR STORAGE ROOM located just off the laundry area. The UPGRADED LAUNDRY ROOM features additional CABINETRY and an UPGRADED UTILITY SINK, making household tasks more efficient while providing even more storage space. The TANDEM GARAGE offers flexibility for a golf cart, workshop area, recreational equipment, or extra storage.
Step outside and enjoy Florida living year-round from the UPGRADED COVERED AND SCREENED LANAI, the perfect place to relax with your morning coffee, entertain guests, or unwind at the end of the day.
Located within DEL WEBB SUNBRIDGE, residents enjoy a vibrant lifestyle, outstanding amenities, and PROFESSIONALLY MAINTAINED LANDSCAPING that allows for more time enjoying the community and less time worrying about exterior maintenance.
If you've been searching for a WELL-MAINTAINED, MOVE-IN READY home with exceptional upgrades, flexible living spaces, abundant storage, and the convenience of DEL WEBB SUNBRIDGE living, 6261 Citrus Grove Court deserves a place at the top of your list.
- Houzeo last checked: 1 minute ago
- Listing updated: September 8, 2026 at 2:20 pm
- Listing Provided by: Traci Prantner (321) 247-0856 | ROCK WELL REAL ESTATE (703) 628-5537
- Source: Stellar MLS-FL | MLS#: S5152330

Property Details
Status
Active
Type
Single Family Residence
No. of Stories
-
County
City
Neighborhood
--
Year Built
2021
HOA Fees
$448/mo
Finished Area
1,919 sqft
Lot Size
6,098 sqft lot
Basement Area
- sqft
MLS Name
Stellar MLS
MLS Number
S5152330
MLS Status
Active
Days on Market
115
Cumulative Days on Market
76

Continue Your Journey in App
Find your dream home, receive real-time updates, and many more!
Download App
Continue Your Journey in App
Find your dream home, receive real-time updates, and many more!
Location
HOA Management
Stacey Peach
HOA Fees
$448/ Monthly
Amenities
 Amenities and services may be covered by one or multiple associations and service providers.
 Tennis
 Pool
Pool
 Security Guard
 Club House
 Trash Pickup
 Maintenance
Disclaimer: Amenities are based on third-party information and may vary; buyers must independently verify all amenities, as information is deemed reliable but not guaranteed.
Facts & Features
Rooms
Bedrooms & bathrooms
Bedrooms: 2
Bathrooms: 2
Primary Bedroom
Level: First
Area: 225.00 Square Feet
Dimensions: 15x15
Primary Bathroom
Level: First
Area: 130.00 Square Feet
Dimensions: 10x13
Dinette
Level: First
Area: 100.00 Square Feet
Dimensions: 10x10
Living Room
Level: First
Area: 320.00 Square Feet
Dimensions: 16x20
Kitchen
Level: First
Area: 198.00 Square Feet
Dimensions: 11x18
Office
Level: First
Area: 120.00 Square Feet
Dimensions: 12x10
Laundry
Level: First
Area: 77.00 Square Feet
Dimensions: 11x7
Bedroom 2
Level: First
Area: 168.00 Square Feet
Dimensions: 12x14
Utility Room
Level: First
Area: 36.00 Square Feet
Dimensions: 9x4
Interior
Exterior Features
Outdoor Grill, Private Yard
Sewer
Public Sewer
Interior Features
Open Floorplan, Primary Bedroom Main Floor, Solid Surface Counters, Split Bedroom, Walk In Closet(s)
Heating
Electric
Flooring
Carpet, Tile
Cooling
Central Air
Appliances
Built In Oven, Cooktop, Dishwasher, Microwave, Refrigerator
Construction
Year Built
Year Built: 2021
Home type
Single Family Residence
Architectural Style
Ranch
Roof
Shingle
Construction Materials
Stucco
Property Condition
Completed
Foundation Details
Slab
Utilities & Energy
Water Source
Public
Association Amenities
Clubhouse, Pool, Tennis Court(s)
Parking Features
Garage Door Opener, Tandem
Laundry Features
Laundry Room
Utilities
Electricity Available, Sewer Available, Water Available
Other Features
Lot Features
Paved
Patio And Porch Features
Covered, Enclosed, Screened
Community Features
Clubhouse, Gated Community Guard, Pool, Tennis Court(s)
Vegetation
Trees/landscaped
Subdivision Name
Del Webb Sunbridge Ph 1
Price History
| Date | Event | Price |
|---|---|---|
09/08/2026 Source: #MFRS5152330 | Price Decreased | $499,900 -1.98% $261/sqft |
07/31/2026 Source: | Price Decreased | $510,000 -5.56% $266/sqft |
06/24/2026 Source: | Listed for Sale | $540,000 $281/sqft |

Nearby Homes
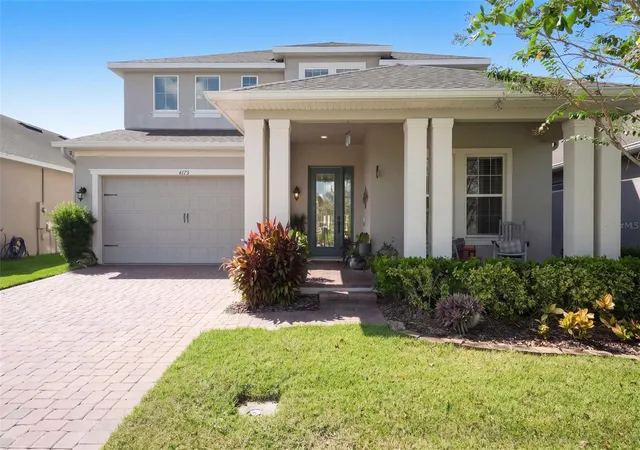
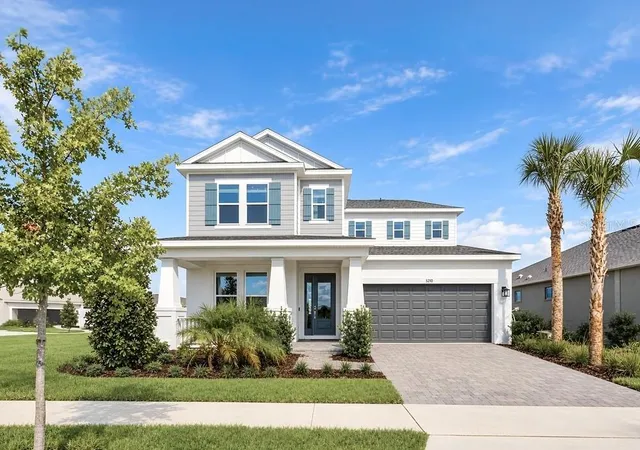
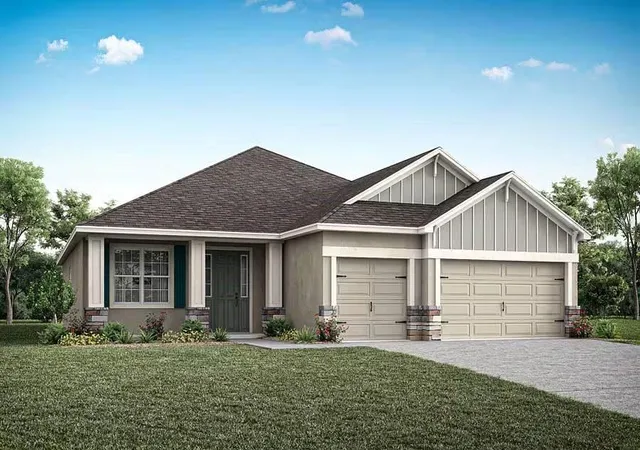
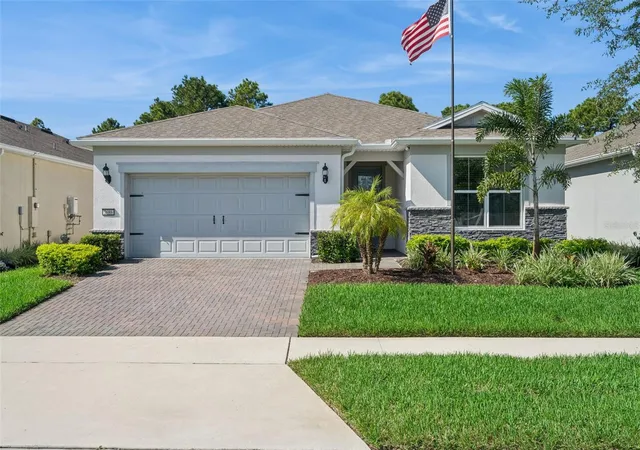
Find Homes by Property Features in Saint Cloud, FL
Nearby New Homes For Sale

Based on information from Stellar MLS® through Oct 18, 2026, 01:00AM as submitted to and distributed by MLS GRID. All data is obtained from various sources and may not have been verified by the broker or MLS GRID. Supplied Open House Information is subject to change without notice. All information should be independently reviewed and verified for accuracy. Properties may or may not be listed by the office/agent presenting the information. IDX information is provided exclusively for consumers’ personal non-commercial use. It may not be used for any purpose other than to identify prospective properties consumers may be interested in purchasing. The data is deemed reliable but is not guaranteed by MLS GRID. The use of the MLS GRID Data may be subject to an end-user license agreement prescribed by the Member Participant’s applicable MLS, if any, and as amended from time to time. © 2026 Stellar MLS. All Rights Reserved.
 Advertising Broker: Fred McGill | Simple Showing, Inc
