- Overview
- Description
- Property Details
- Location
- Facts & Features
- Getting Around
- Nearby Homes



$249,900
Monthly Est:$1,244
 2 Beds
 3 Baths
+ 3 half baths
 3,040sqft
6264 Sandpit Rd, Bedford, IN 47421
$249,900
$1,244/moEst:
Get Pre-Approved
Manufactured On Land
Built in 2008
$-- HOA
3.11 acres lot
$82/sq.ft
Description
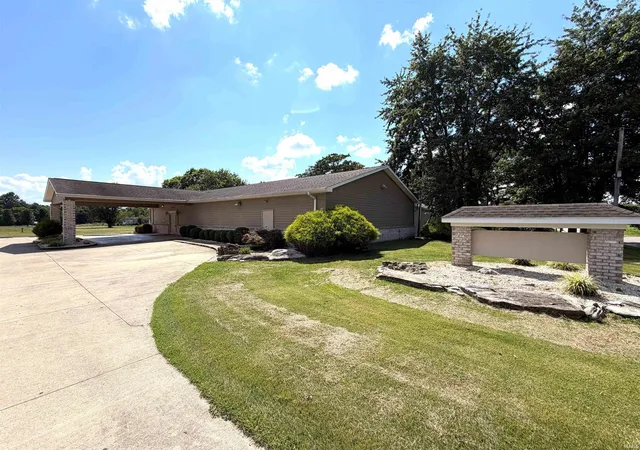
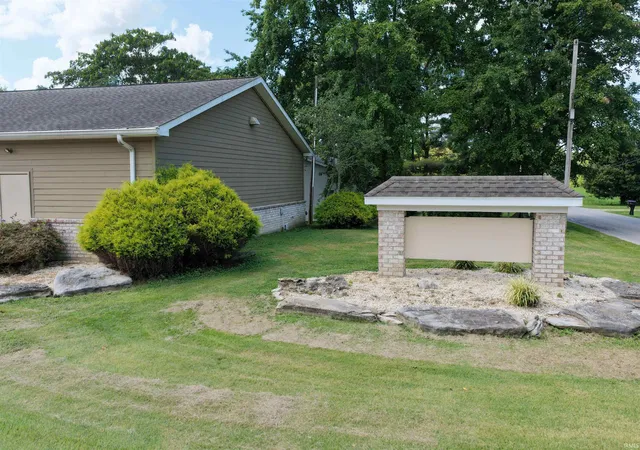
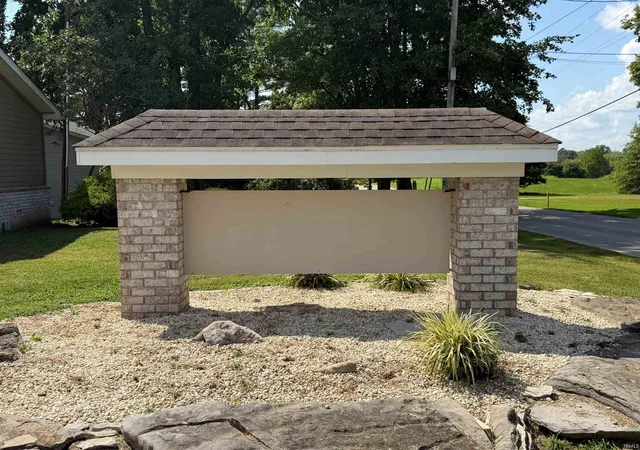
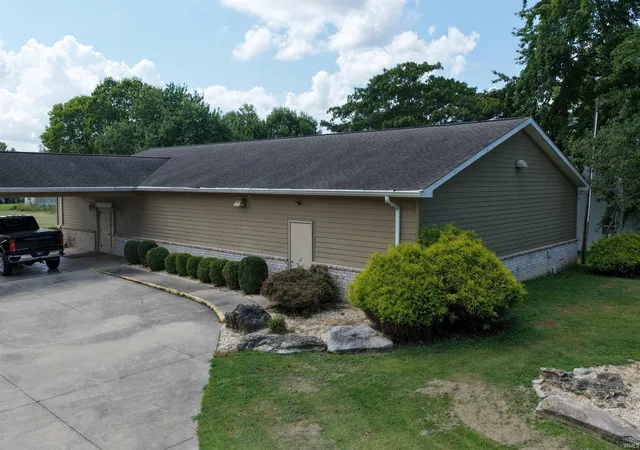
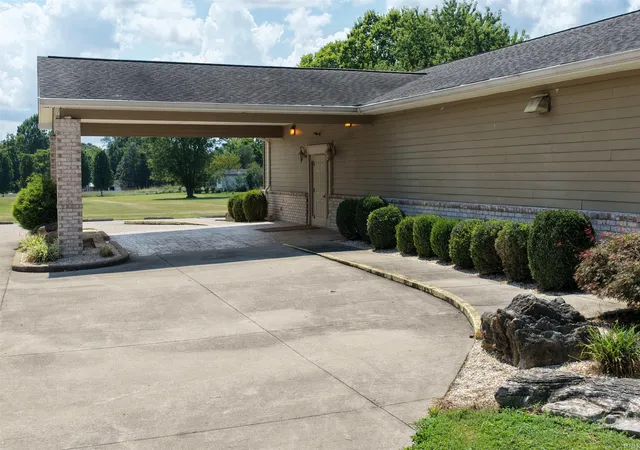
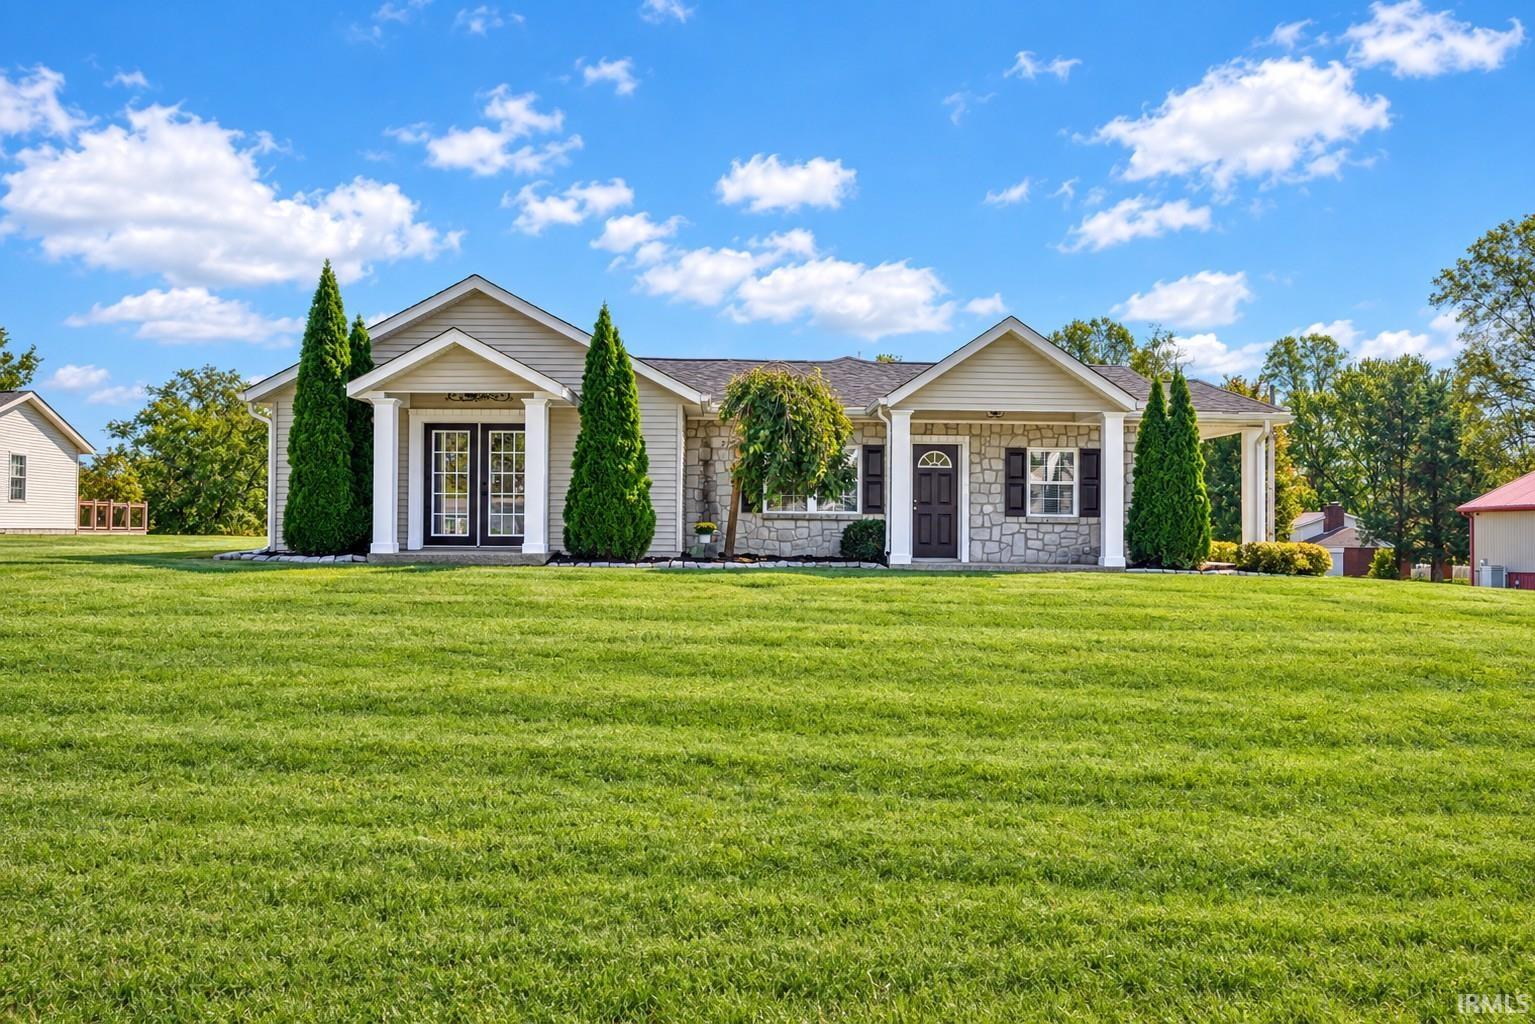
OWN A SMALL BUSINESS BUT CAN'T FIND THAT PERFECT LOCATION? THIS COULD BE THE SPOT YOU HAVE BEEN DREAMING OF! WITH IT'S CONCRETED PARKING LOT, ROOM TO EXPAND AND LET'S BE HONEST THE BUILDING IS STUNNING. PARTIALLY BRICK FRONTED, PULL UP DRIVE THRU, SIGNAGE AT THE ROAD, AND JUST SECONDS FROM DOWNTOWN WITH EASY ACCESS TO HIGHWAY 37. DID WE MENTION THIS BUILDING SETS ON OVER 3.11 ACRES WITH SEPTIC AND UTILITIES IN PLACE? THINK OUTSIDE THE BOX FOR A MOMENT! THIS COULD MAKE SOMEONE A LOVELY HOME WITH ROOM TO EXPAND. FRAME IN A FEW WALLS, BUILD YOU A POLE BARN AND MAKE THIS THAT DREAM LOCATION YOU CANNOT FIND ANYWHERE ELSE! STEP INSIDE THIS WELL CONSTRUCTED BUILDING AND YOU WILL NOTICE THE FOYER WITH ORNATE TILE WORK, 3 PUBLIC BATHROOM FACITITIES, 2 UTILITY ROOM LOCATIONS, LARGE EVENT ROOM, OFFICE OR CONFERENCE ROOM, KITCHEN AREA AND MORE. THIS COULD BE THAT STARTUP LOCATION THAT CHANGES YOUR BUSINESS GOALS.
- Houzeo last checked: 29 minutes ago (October 8, 2026 at 7:30 am)
- Listing updated: September 23, 2026 at 9:30 pm
- Listing Provided by: Matthew Corey (812) 583-2274 | Williams Carpenter Realtors
- Source: Indiana Regional MLS-IN | MLS#: 202635793

Property Details
Status
Active Under Contract
Type
Manufactured Mobile Home
No. of Stories
-
County
--
City
Neighborhood
--
Year Built
2008
HOA Fees
-
Finished Area
3,040 sqft
Lot Size
3.11 acres lot
Basement Area
- sqft
MLS Name
Indiana Regional MLS
MLS Number
202635793
MLS Status
Cont-AccptngBackupOffers
Days on Market
37

Continue Your Journey in App
Find your dream home, receive real-time updates, and many more!
Download App
Continue Your Journey in App
Find your dream home, receive real-time updates, and many more!
Location
Facts & Features
Rooms
Bedrooms & bathrooms
Bedrooms: 2
Bathrooms: 3
Interior
Sewer
Septic Tank
Cooling
Central Air
Interior Features
Cable Ready, Laminate Counters, Detector Carbon Monoxide, Detector Smoke, Eat In Kitchen, Landscaped, Custom Cabinetry
Flooring
Carpet, Tile
Appliances
Microwave, Electric Water Heater
Heating
Natural Gas, Forced Air
Construction
Year Built
Year Built: 2008
Home type
Manufactured On Land
Foundation Details
Concrete Perimeter
Roof
Shingle
Construction Materials
Aluminum Siding, Brick, Metal Siding, Vinyl Siding
Architectural Style
Ranch
Utilities & Energy
Parking Features
Concrete
Basement
Slab
Water Source
Public
Other Features
Subdivision Name
None
Lot Features
Level, 3 5.9999
Price History
| Date | Event | Price |
|---|---|---|
09/22/2026 Source: | Contingent (Active Under Contract) | $249,900 $82/sqft |
09/23/2025 Source: | Sold | $120,000 -30.23% $39/sqft |
09/11/2025 Source: | Pending | $172,000 $57/sqft |
06/15/2025 Source: | Price Decreased | $190,000 -13.60% $62/sqft |
10/03/2024 Source: | Listing Removed | $219,900 $72/sqft |


Nearby Homes

Find Homes by Property Features in Bedford, IN


IDX information is provided exclusively for consumer's personal, non-commercial use and may not be used for any purpose other than to identify prospective properties that consumers may be interested in purchasing. Data is deemed reliable but is not guaranteed accurate by the MLS.
 Advertising Broker: Jonah Hartsburg | Hoosier Hub Realty