
- Overview
- Description
- Property Details
- Location
- HOA Management
- Facts & Features
- Getting Around
- Nearby Homes
 3D Tour

$239,900
Monthly Est:$1,194
 3 Beds

2 full baths
 1,340sqft
627 Bosuns Dr, Fort Wayne, IN 46819
$239,900
$1,194/moEst:
Manufactured On Land
Built in 1989
$-- HOA
13,261 sqft lot
$179/sq.ft
Description
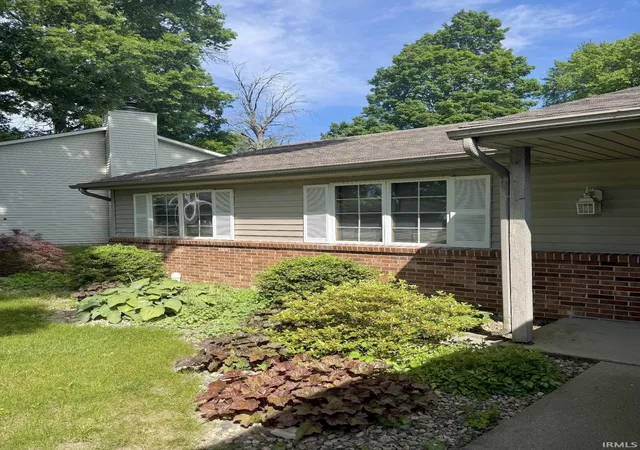
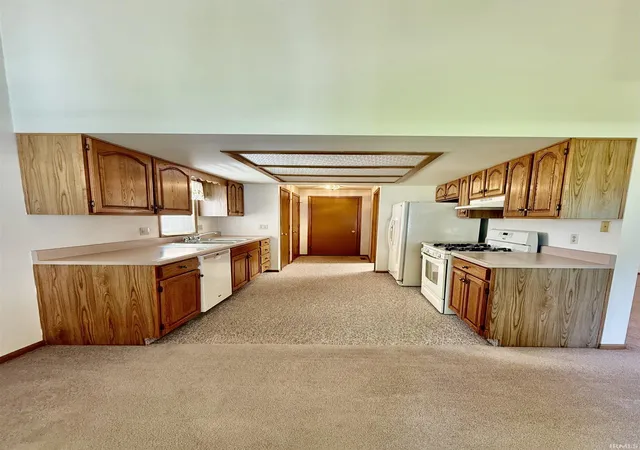
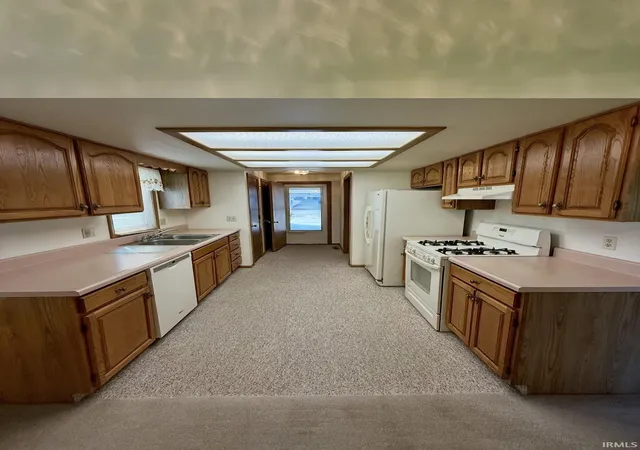
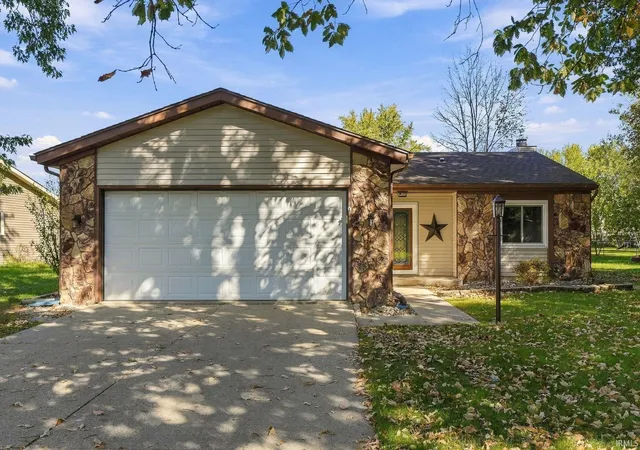
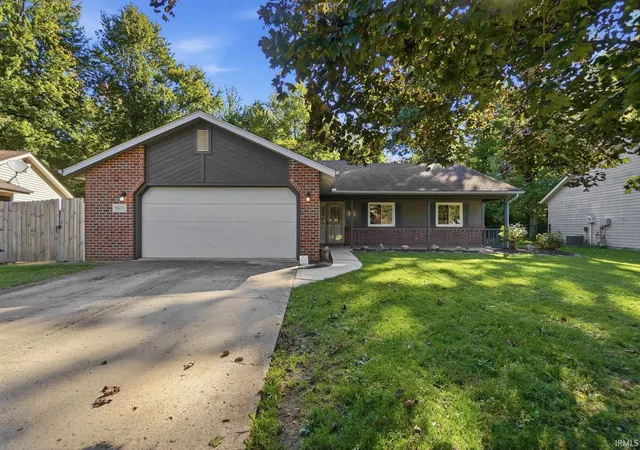
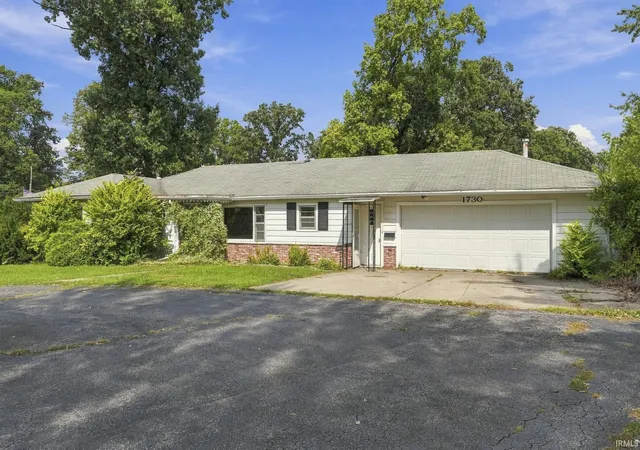
Welcome home to this well-maintained 3-bedroom, 2-bath ranch situated on a desirable corner lot! Offering approximately 0.30 acres, this property features mature trees, a spacious 2-car attached garage, and a functional layout ready for its next owner. Inside, you’ll find generous living spaces with endless potential to add your own personal updates and touches. Enjoy relaxing in the bright three-season room overlooking the backyard, providing additional space for entertaining or unwinding. The property also includes a storage shed for all your lawn and garden equipment. Conveniently located near the airport, this home combines comfort, convenience, and value. Don’t miss your opportunity to make this charming property your own!
- Houzeo last checked: 2 minutes ago (November 22, 2026 at 1:00 am)
- Listing updated: July 24, 2026 at 1:31 am
- Listing Provided by: Alexis Bachelor (260) 316-8129 | Impact Realty LLC
- Source: Indiana Regional MLS-IN | MLS#:

Property Details
Status
Pending
Type
Manufactured Mobile Home
No. of Stories
-
County
--
City
Neighborhood
--
Year Built
1989
HOA Fees
-
Finished Area
1,340 sqft
Lot Size
13,261 sqft lot
Basement Area
- sqft
MLS Name
Indiana Regional MLS
MLS Number
202622051
MLS Status
Pending
Days on Market
167
Continue Your Journey in App
Find your dream home, receive real-time updates, and many more!
Location
HOA Management
N/A
HOA Fees
$150/
Disclaimer: Amenities are based on third-party information and may vary; buyers must independently verify all amenities, as information is deemed reliable but not guaranteed.
Facts & Features
Rooms
Bedrooms & bathrooms
Bedrooms: 3
Bathrooms: 2
Interior
Appliances
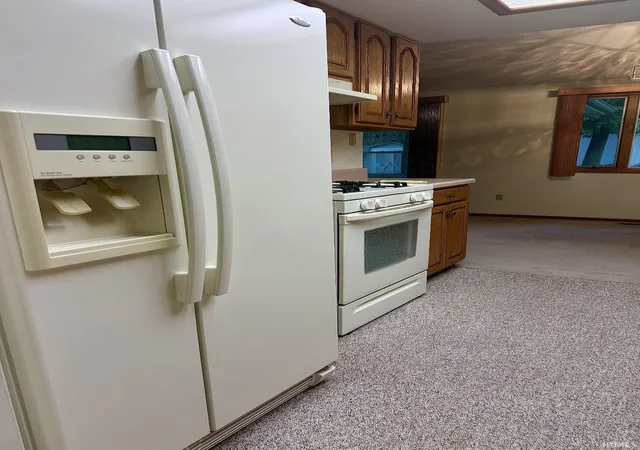
Dishwasher, Microwave, Refrigerator, Washer, Window Treatments, Dryer Gas
Heating
Forced Air
Cooling
Central Air
Interior Features
Storage, Ceiling Fan(s), Beamed Ceilings, Vaulted Ceiling(s), Dryer Hook Up Gas, Entrance Foyer, Garage Door Opener, Patio Covered, Main Floor Laundry
Flooring
Carpet, Laminate
Sewer
City
Construction
Year Built
Year Built: 1989
Home type
Manufactured On Land
Construction Materials
Shingle Siding, Vinyl Siding, Masonry
Architectural Style
Traditional
Roof
Shingle
Utilities & Energy
Water Source
City
Parking Features
Concrete
Basement
Slab
Fireplace Features
Great Room
Other Features
Lot Features
Corner Lot
Subdivision Name
Mariners Ridge
Price History
| Date | Event | Price |
|---|---|---|
07/22/2026 Source: | Pending | $239,900 $179/sqft |
06/24/2026 Source: | Price Decreased | $239,900 -4.00% $179/sqft |
06/05/2026 Source: | Coming Soon | $249,900 $186/sqft |

Find Homes by Property Features in Fort Wayne, IN


IDX information is provided exclusively for consumer's personal, non-commercial use and may not be used for any purpose other than to identify prospective properties that consumers may be interested in purchasing. Data is deemed reliable but is not guaranteed accurate by the MLS.
 Advertising Broker: Jonah Hartsburg | Hoosier Hub Realty