- Overview
- Description
- Property Details
- Location
- HOA Management
- Facts & Features
- Getting Around
- Nearby Homes



$209,900
Monthly Est:$1,045
 3 Beds
 1 Bath
1 full bath
 1,204sqft
632 Harbor Walk Dr, Fort Wayne, IN 46819
$209,900
$1,045/moEst:
Get Pre-Approved
Manufactured On Land
Built in 1981
$-- HOA
9,585 sqft lot
$174/sq.ft
Description
Absolutely Move-In Ready!
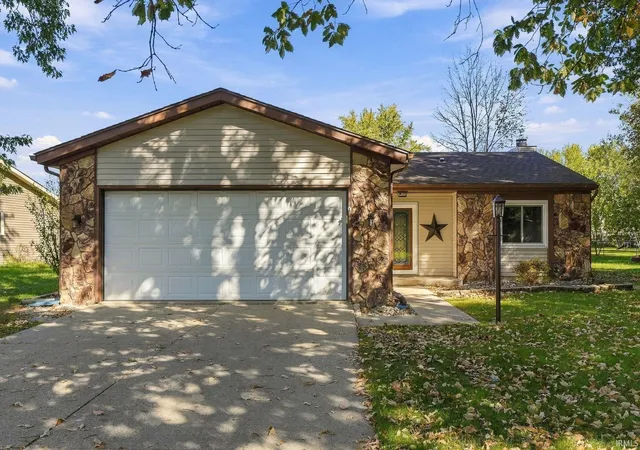
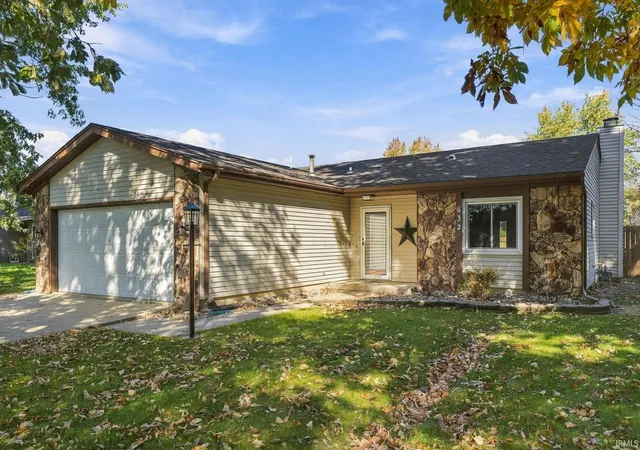
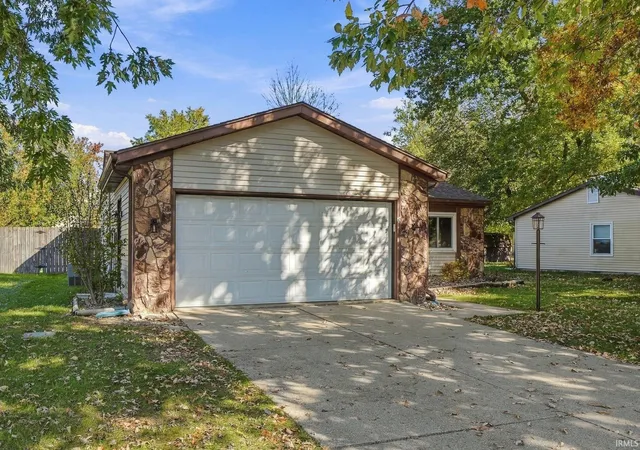
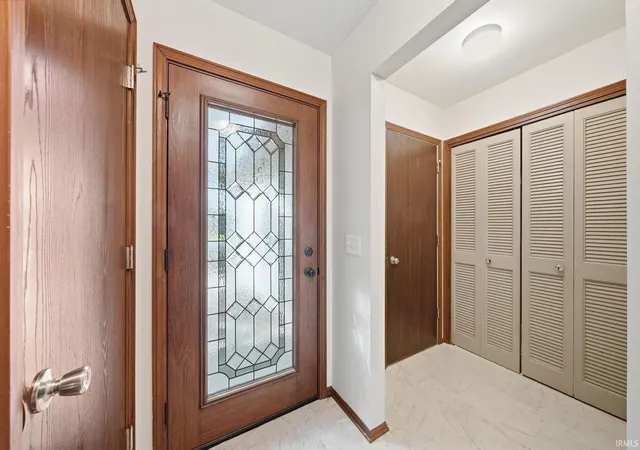
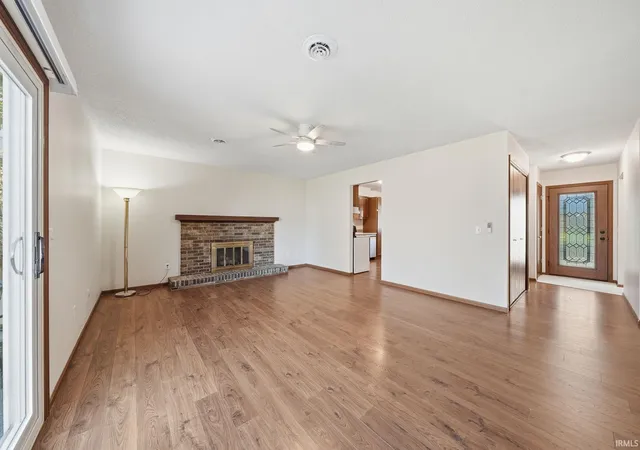
This beautifully maintained home offers numerous recent updates and is ready for you to move right in! Enjoy the spacious great room with a cozy fireplace and an eat-in kitchen measuring 13' x 12'. The primary bedroom features two closets and convenient access to the updated bathroom. Recent improvements include fresh paint, new flooring in most areas, updated ceiling fans, a remodeled bath, mini blinds, new hardware, GFCI outlets, garbage disposal, and chimney cap. The ductwork has also been professionally cleaned, and new vent covers installed. All appliances remain! Step outside to a beautiful backyard featuring a 6-foot privacy fence—perfect for relaxing, entertaining, or enjoying your own private outdoor space. So many updates and so much to love!
- Houzeo last checked: 5 minutes ago (November 8, 2026 at 5:00 am)
- Listing updated: November 2, 2026 at 4:16 pm
- Listing Provided by: Rick Widmann (260) 704-6565 | CENTURY 21 Bradley Realty, Inc
- Source: Indiana Regional MLS-IN | MLS#: 202643912

Property Details
Status
Active
Type
Manufactured Mobile Home
No. of Stories
-
County
--
City
Neighborhood
--
Year Built
1981
HOA Fees
-
Finished Area
1,204 sqft
Lot Size
9,585 sqft lot
Basement Area
- sqft
MLS Name
Indiana Regional MLS
MLS Number
202643912
MLS Status
Active
Days on Market
15

Continue Your Journey in App
Find your dream home, receive real-time updates, and many more!
Continue Your Journey in App
Find your dream home, receive real-time updates, and many more!
Location
HOA Management
N/A
HOA Fees
$150/
Disclaimer: Amenities are based on third-party information and may vary; buyers must independently verify all amenities, as information is deemed reliable but not guaranteed.
Facts & Features
Rooms
Bedrooms & bathrooms
Bedrooms: 3
Bathroom: 1
Interior
Heating
Natural Gas, Forced Air
Interior Features
Attic Pull Down Stairs, Storage, Ceiling Fan(s), Disposal, Dryer Hook Up Gas/elec, Garage Door Opener, Kitchen Island, Landscaped, Patio Open
Sewer
City
Cooling
Central Air
Appliances
Dishwasher, Refrigerator, Washer, Dryer Electric, Electric Range
Construction
Year Built
Year Built: 1981
Home type
Manufactured On Land
Construction Materials
Stone, Vinyl Siding
Utilities & Energy
Fireplace Features
Great Room
Basement
Slab
Water Source
City
Other Features
Subdivision Name
Mariners Ridge
Lot Features
Level
Nearby Homes

Find Homes by Property Features in Fort Wayne, IN


IDX information is provided exclusively for consumer's personal, non-commercial use and may not be used for any purpose other than to identify prospective properties that consumers may be interested in purchasing. Data is deemed reliable but is not guaranteed accurate by the MLS.
 Advertising Broker: Jonah Hartsburg | Hoosier Hub Realty
