- Overview
- Description
- Property Details
- Location
- Facts & Features
- Getting Around
- Nearby Homes



Listed by: Darlene G Colwell-Ellis | KW Coastal and Lakes & Mountains Realty/Dover (603) 969-6632
$895,000
Monthly Est:$4,455
 -- Bed
 -- Bath
 2,716sqft
627 Central Ave, Dover, NH 03820
$895,000
$4,455/moEst:
Get Pre-Approved
Multi Family
Built in 1930
$-- HOA
13,504 sqft lot
$330/sq.ft
Description
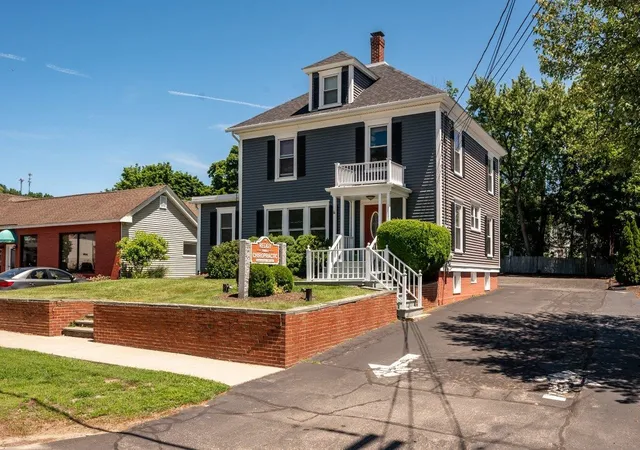
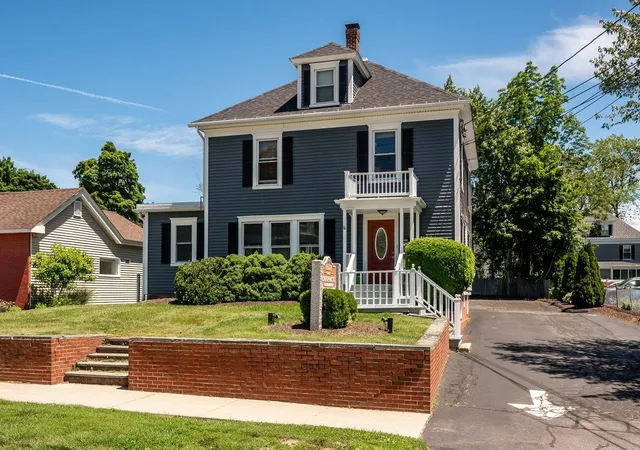
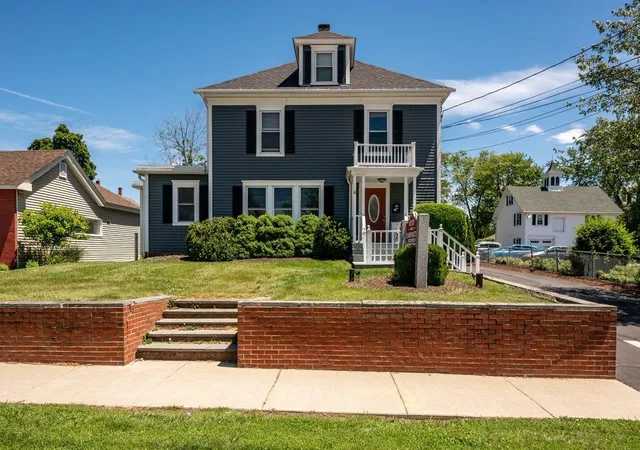
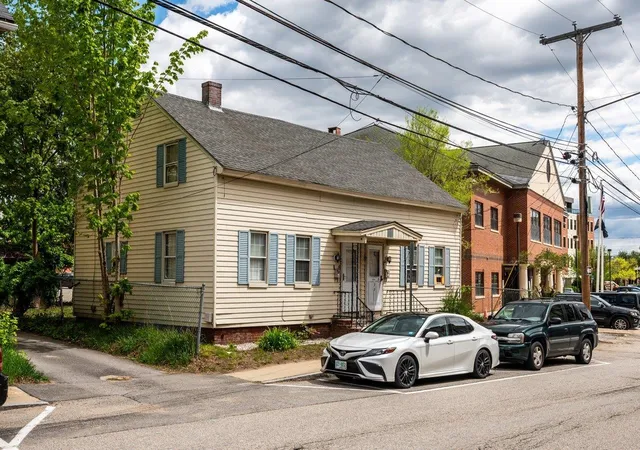
Exceptional mixed-use commercial and residential property located in the heart of downtown on Central Avenue. Originally built in 1930 and meticulously maintained, this well-appointed property presents an outstanding opportunity for an owner occupant, investor, or professional practice seeking a highly visible and versatile location.
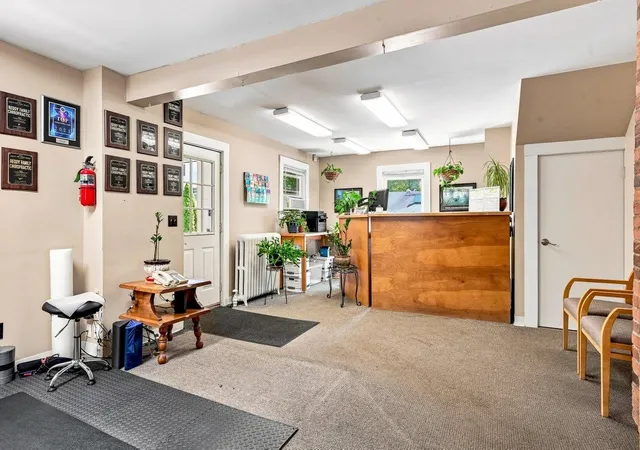
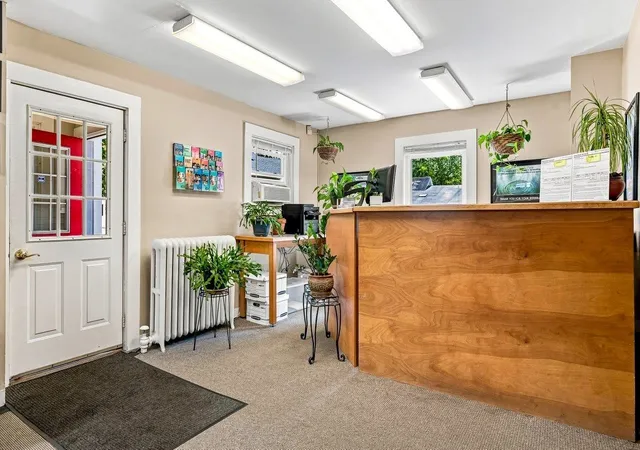
The commercial space is thoughtfully configured for a range of professional applications, featuring a private rear entrance into a spacious main office and reception area, plus three additional treatment or examination rooms. A convenient half bath serves the office level, and a handicap accessible entrance from the paved rear parking lot ensures ease of access. The front treatment room offers elevated views of Central Avenue, providing a bright and inviting workspace. The residential apartment offers complete privacy with its own firstfloor entrance leading into a mudroom with in-unit laundry. The second floor features a well-appointed living area, including an updated galley style kitchen with newer appliances and modern countertops, a formal dining room, living room, spacious bedroom, and full bathroom with double sink vanity. The finished third floor serves as an expansive primary bedroom spanning the entire upper level. The full basement is clean, dry, and highly functional, providing extensive storage, a three-quarter bath, utility sink, and a finished bonus room suitable for recreation, fitness, hobby, or office use. Set on a generous 0.31-acre lot, the property includes extensive paved parking with approximately 17–20 off-street spaces an exceptional amenity for a downtown location. Blending classic character with modern updates, ample parking, and adaptable commercial and residential spaces, this unique property offers outstanding potential in one of downtown’s most desirable settings.
- Houzeo last checked: 4 hours ago
- Listing updated: October 1, 2026 at 5:01 pm
- Source: NEREN/Prime MLS-NH | MLS#: 5102476

Property Details
Status
Active
Type
Multi Family
No. of Stories
-
County
City
Neighborhood
--
Year Built
1930
HOA Fees
-
Finished Area
2,716 sqft
Lot Size
13,504 sqft lot
Basement Area
- sqft
MLS Name
NEREN/Prime MLS
MLS Number
5102476
MLS Status
(10) Active - Active
Days on Market
71

Continue Your Journey in App
Find your dream home, receive real-time updates, and many more!
Download App
Continue Your Journey in App
Find your dream home, receive real-time updates, and many more!
Location
Facts & Features
Rooms
Bedrooms & bathrooms
Bedroom: --
Bathroom: --
Interior
Sewer
Public
Flooring
Carpet, Combination, Hardwood, Tile, Vinyl
Cooling
None
Heating
Natural Gas, Hot Water
Construction
Year Built
Year Built: 1930
Home type
Multi Family
Property Condition
Existing
Foundation Details
Concrete
Architectural Style
New Englander
Roof
Asphalt Shingle
Construction Materials
Wood Frame
Utilities & Energy
Water Source
Public
Utilities
Cable Available
Basement
Full
Parking Features
On Site, Parking Spaces 11 20, Paved
Electric
Circuit Breakers
Other Features
Lot Features
City Lot, Sidewalks, Street Lights, Near Shopping, Near Public Transit, Near Railroad, Near Hospital
Price History
| Date | Event | Price |
|---|---|---|
10/01/2026 Source: | Listed for Sale | $895,000 $330/sqft |

Nearby Homes


Find Homes by Property Features in Dover, NH


Based on information from PrimeMLS Inc. through Oct 09, 2026, 02:32PM. This display of listings may or may not be the entire Compilation from the PrimeMLS database, and PrimeMLS does not guarantee the accuracy of such information. The listing broker's offer of compensation is made only to other real estate licensees who are participant members of PrimeMLS. This information is deemed reliable, but not guaranteed. The data relating to real estate displayed on this display comes in part from the IDX Program of PrimeMLS. The information being provided is for consumers' personal, non- commercial use and may not be used for any purpose other than to identify prospective properties consumers may be interested in purchasing. Data last updated Oct 09, 2026, 02:32PM. © 2026 PrimeMLS, Inc. All Rights Reserved.
 Advertising Broker: Derek Greene | The Greene Realty Group