- Overview
- Description
- Property Details
- Location
- Facts & Features
- Getting Around
- Nearby Homes
 No HOA
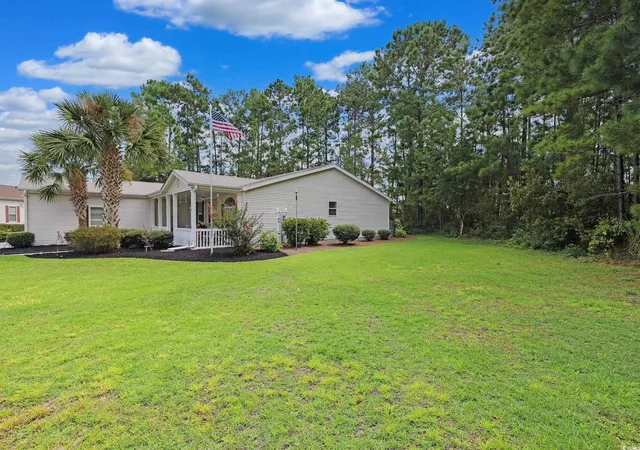

Street View
$239,900
Monthly Est:$1,194
 3 Beds
 2 Baths
2 full baths
 1,862sqft
627 Woodholme Dr, Conway, SC 29526
$239,900
$1,194/moEst:
Get Pre-Approved
Single Family Residence
Built in 2006
$-- HOA
-- sqft lot
$129/sq.ft
Description
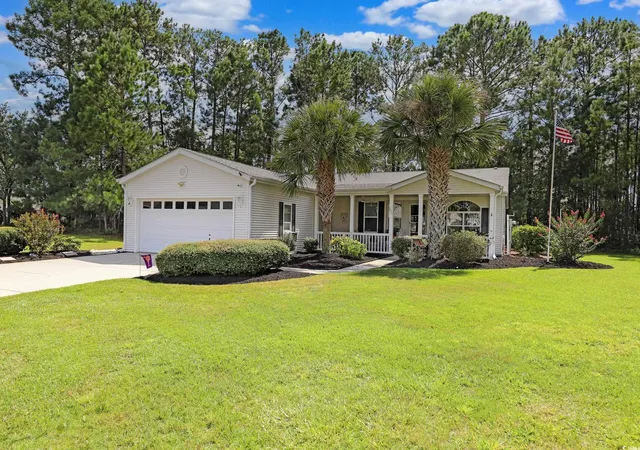
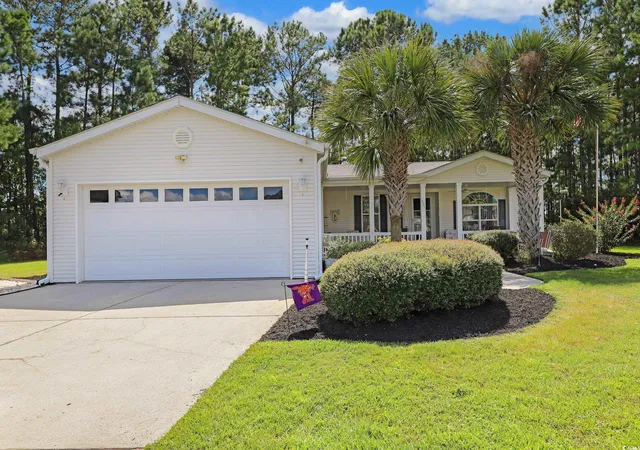
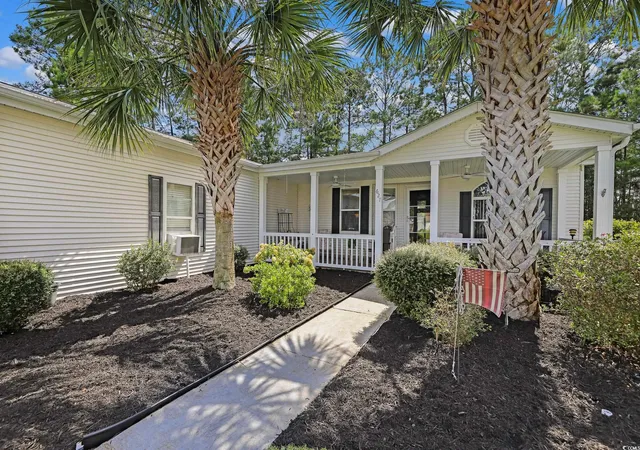
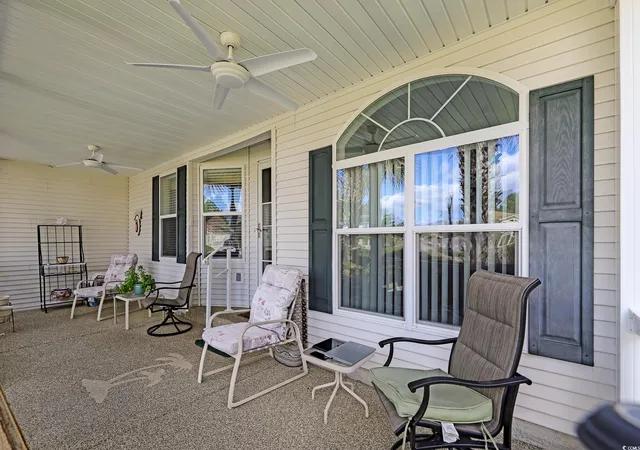
**OPEN HOUSE Saturday November 7th, 11 am to 1 pm.*** PRICED REDUCED!!!! Welcome to this beautifully maintained 3-bedroom, 2-bathroom Palm Harbor Troon—the largest floor plan offered in the highly sought-after Lakeside Crossing 55+ community. Situated on a private, wooded cul-de-sac lot, this home combines privacy, upgrades, and a desirable open-concept layout. You’ll be welcomed by mature, manicured landscaping and an extended covered front porch—perfect for morning coffee or evening relaxation. Inside, the spacious eat-in kitchen boasts upgraded white cabinetry, ample counter space, a designer ceramic tile backsplash, and ceramic tile flooring. The open living and dining area features elegant tray ceilings, transom windows that flood the space with natural light, and rich laminate wood flooring—creating an inviting atmosphere for relaxing or entertaining. Retreat to the primary suite, complete with two walk-in closets and a luxurious en suite bath offering a large ceramic tile walk-in shower, dual step-up vanities, and a dedicated makeup station. A highlight of the home is the sunroom, ideal for entertaining, with ceramic tile floors and a built-in wet bar. The split floor plan includes two additional spacious bedrooms and a full guest bath with a tub/shower combo and ceramic tile flooring. Additional features include: Extended 20' x 27' garage Upgraded 2x6 construction Roof Max System Installed 2 Years Ago. Ample space between neighboring homes for added privacy This exceptional home offers the perfect blend of comfort, style, and functionality in one of the area's most popular active adult communities. Community fee automatically entitles you to the following amenities: • Exclusive, permanent use of the home site you select. • Paid real estate taxes on your home site. • Full membership to Lakeside Crossing's extensive clubhouse and spa facility. (Open 7 days a week and available to family and friends when visiting.) • Membership to the Tennis Club area. • Lake amenities and access, including a boat dock. • Individual home site lawn cutting, trimming, and edging. • Organized activities at the Community Center. • Subscription to the "Lakeside Scene," a monthly community newsletter to keep you current on daily events, trips, and general announcements. • Weekly, individual home site trash removal. • Maintenance of all community areas (clubhouse, common grounds, roadways).
- Houzeo last checked: 9 minutes ago
- Listing updated: November 2, 2026 at 9:30 pm
- Listing Provided by: C and J Team (843) 450-5605 | ASAP Realty, Inc (843) 663-2727
- Source: Coastal Carolinas Association of Realtors® MLS-SC | MLS#: 2521654

Property Details
Status
Active
Type
Single Family Residence
No. of Stories
1
County
City
Neighborhood
--
Year Built
2006
HOA Fees
-
Finished Area
1,862 sqft
Lot Size
-- sqft lot
Basement Area
- sqft
MLS Name
Coastal Carolinas Association of Realtors® MLS
MLS Number
2521654
MLS Status
Active
Days on Market
428

Continue Your Journey in App
Find your dream home, receive real-time updates, and many more!
Continue Your Journey in App
Find your dream home, receive real-time updates, and many more!
Location
Facts & Features
Rooms
Bedrooms & bathrooms
Bedrooms: 3
Bathrooms: 2
Interior
Cooling
Central Air
Exterior Features
Irrigation Sprinklers, Porch
Heating
Central
Flooring
Carpet, Tile, Wood
Appliances
Dishwasher, Microwave, Refrigerator, Dryer, Washer
Interior Features
Tray Ceilings, Ceiling Fans, Dual Sinks, Separate Shower, Vanity, Walk In Closets, Breakfast Bar, Kitchen Island, Solid Surface Counters
Construction
Year Built
Year Built: 2006
Home type
Single Family Residence
Construction Materials
Vinyl Siding
Foundation Details
Crawlspace
Property Condition
Resale
Architectural Style
Ranch
Utilities & Energy
Water Source
Public
Pool Features
Community, Indoor, Outdoor Pool
Association Amenities
Clubhouse, Gated, Owner Allowed Golf Cart, Owner Allowed Motorcycle, Pet Restrictions, Tennis Courts
Parking Features
Attached, Garage, Two Car Garage, Garage Door Opener
Security Features
Gated Community, Smoke Detectors
Utilities
Cable Available, Electricity Available, Phone Available, Sewer Available, Water Available
Laundry Features
Washer Hookup
Basement
Crawl Space
Other Features
Disclosures
Covenants Restrictions Disclosure
Patio And Porch Features
Rear Porch, Front Porch
Subdivision Name
Lakeside Crossing
Community Features
Clubhouse, Golf Carts Ok, Gated, Recreation Area, Tennis Courts, Pool
Price History
| Date | Event | Price |
|---|---|---|
10/22/2026 Source: | Price Decreased | $239,900 -3.89% $129/sqft |
10/08/2026 Source: | Price Decreased | $249,600 -0.04% $134/sqft |
10/01/2026 Source: | Price Decreased | $249,700 -0.04% $134/sqft |
09/24/2026 Source: | Price Decreased | $249,800 -0.04% $134/sqft |
09/12/2026 Source: | Price Decreased | $249,900 -2.00% $134/sqft |

Show more
Nearby Homes
Find Homes by Property Features in Conway, SC
Nearby New Homes For Sale


This representation is based in whole or in part on data supplied by the Coastal Carolinas Association of REALTORS® or its MLS through Nov 08, 2026, 11:00AM. Neither the Association nor its MLS guarantees or is in any way responsible for its accuracy. Data maintained by the Association or its MLS may not reflect all real estate activity in the market. All information provided is deemed reliable, but is not guaranteed to be accurate and should be independently verified. Information is provided exclusively for consumers' personal, non-commercial use, and may not be used for any purpose other than to identify prospective properties consumers may be interested in purchasing. © 2026 of the Coastal Carolinas Multiple Listing Service, Inc. All rights reserved.
 Advertising Broker: Nicholas Huscroft | Chosen Realty
