- Overview
- Description
- Property Details
- Location
- HOA Management
- Facts & Features
- Getting Around
- Nearby Homes
 New Construction



Street View
$4,737,193
Monthly Est:$23,579
 5 Beds
 6 Baths
5 full baths + 1 half bath
 7,096sqft
6279a Grant Harbor Dr #5, Gainesville, GA 30506
$4,737,193
$23,579/moEst:
Get Pre-Approved
Single Family Residence
Built in 2026
$-- HOA
2.07 acres lot
$668/sq.ft
Description
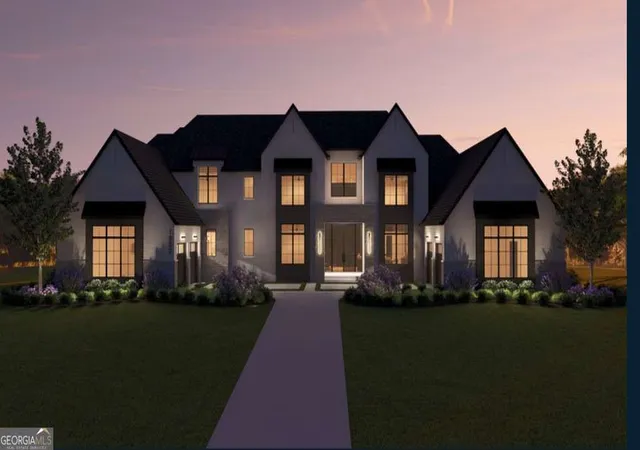
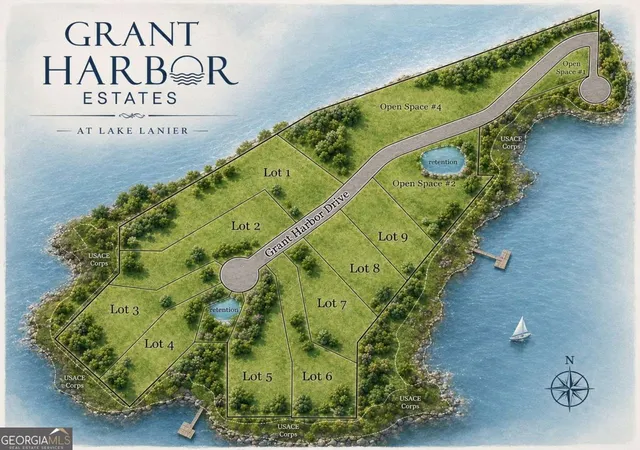
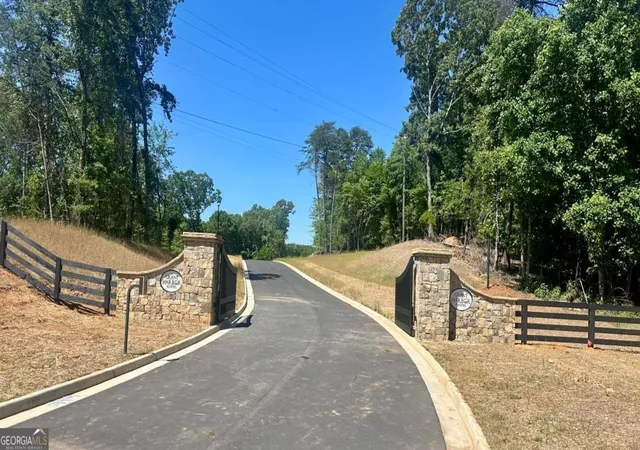
Discover this exceptional Lake Lanier luxury build, custom-crafted by AR Homes of Gainesville on Lot 5 within the exclusive new gated community of Grant Harbor Estates. This "to be built" modern design, known as the Whitman floor plan, features 7,096 finished square feet with 5 bedrooms, 6 full baths, one half bath, and a 4-car garage, all situated on an extraordinary lakefront property with exceptional lake views, that includes a permit for a private twin-slip dock. The open-concept layout, which includes a swimming pool, emphasizes outdoor living with 1,684 square feet of exterior space. The main level offers 5,621 square feet of living space, highlighted by a two-story vaulted great room with exposed beams, a chef's kitchen with an expansive island, a walk-in prep kitchen, and a dedicated wine room. For entertainment, the home features a family/media room and bar adjacent to two spacious covered porches, one of which includes a fireplace and outdoor kitchen. The owner's suite provides a private retreat on the main level with his-and-hers private dens, separate closets, a gym, and a private covered porch with a fireplace. The home is completed by a second ensuite on the main level and three additional ensuites with a loft family room upstairs. While the Whitman is perfectly suited for this lot, buyers can choose from various other AR Homes floor plans or work with their design team to create a fully custom residence. The AR Homes model home and office is located just 12 minutes from the property for convenient viewing of their craftsmanship and additional plans.
- Houzeo last checked: 4 minutes ago
- Listing updated: September 8, 2026 at 2:40 pm
- Listing Provided by: | Sheila Davis Group (470) 290-8170
- Source: Georgia MLS-GA | MLS#: 10788159

Property Details
Status
Active
Type
Single Family Residence
No. of Stories
-
County
City
Neighborhood
--
Year Built
2026
HOA Fees
-
Finished Area
7,096 sqft
Lot Size
2.07 acres lot
Basement Area
- sqft
MLS Name
Georgia MLS
MLS Number
10788159
MLS Status
Active
Days on Market
135
Cumulative Days on Market
82

Continue Your Journey in App
Find your dream home, receive real-time updates, and many more!
Continue Your Journey in App
Find your dream home, receive real-time updates, and many more!
Location
HOA Management
N/A
HOA Fees
$1,500/
Amenities
 Amenities and services may be covered by one or multiple associations and service providers.
 Maintenance
Disclaimer: Amenities are based on third-party information and may vary; buyers must independently verify all amenities, as information is deemed reliable but not guaranteed.
Facts & Features
Rooms
Bedrooms & bathrooms
Bedrooms: 5
Bathrooms: 6
Interior
Exterior Features
Dock, Other, Water Feature
Flooring
Hardwood
Sewer
Septic Tank
Appliances
Dishwasher, Double Oven, Microwave, Refrigerator, Tankless Water Heater
Cooling
Ceiling Fan(s), Central Air
Heating
Forced Air
Window Features
Double Pane Windows
Interior Features
High Ceilings, Master On Main Level, Other, Walk In Closet(s), Wet Bar
Construction
Year Built
Year Built: 2026
Home type
Single Family Residence
Roof
Composition
Construction Materials
Stone
Property Condition
To Be Built
Architectural Style
Traditional
Utilities & Energy
Basement
None
Laundry Features
Other
Electric
220 Volts
Utilities
Electricity Available, Underground Utilities, Water Available
Water Source
Public
Parking Features
Garage, Attached, Side/rear Entrance
Fireplace Features
Gas Log, Gas Starter, Master Bedroom
Pool Features
In Ground, Salt Water
Security Features
Smoke Detector(s)
Other Features
Subdivision Name
Grant Harbor Estates
Community Features
Gated, Lake
Lot Features
Level, Other, Sloped
Patio And Porch Features
Patio
Price History
| Date | Event | Price |
|---|---|---|
06/18/2026 Source: | Listed for Sale | $4,737,193 $668/sqft |

Nearby Homes








Find Homes by Property Features in Gainesville, GA
Nearby New Homes For Sale


Information Deemed Reliable But Not Guaranteed. © 2026 Georgia Multiple Listing Service. All Rights Reserved.
 Advertising Broker: Fred McGill | Simple Showing, Inc
