- Overview
- Description
- Property Details
- Location
- HOA Management
- Facts & Features
- Getting Around
- Nearby Homes



$349,000
Monthly Est:$1,737
 4 Beds
 3 Baths
3 full baths
 2,035sqft
6288 Grand Cypress Blvd, North Port, FL 34287
$349,000
$1,737/moEst:
Get Pre-Approved
Single Family Residence
Built in 2015
$330/mo HOA
5,684 sqft lot
$171/sq.ft
Description
BEAUTIFUL WATERFRONT LAKE VIEW HOME IN DESIRABLE NORTH PORT, FLORIDA!
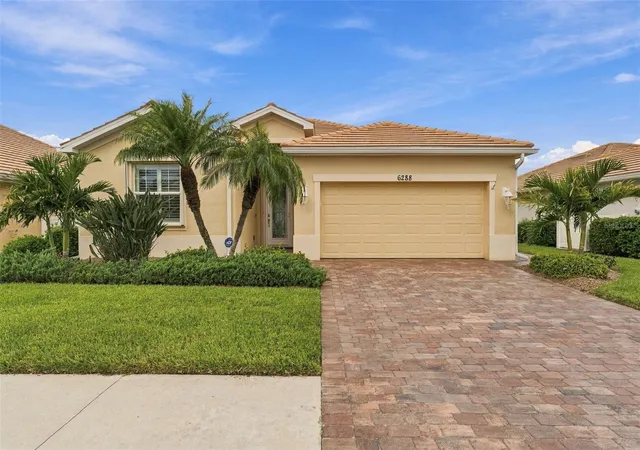
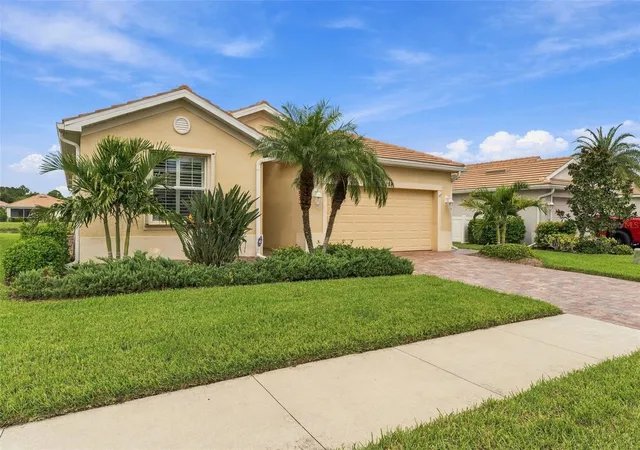
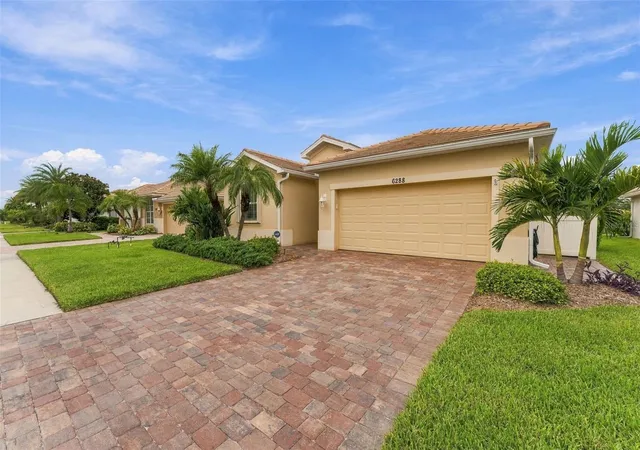
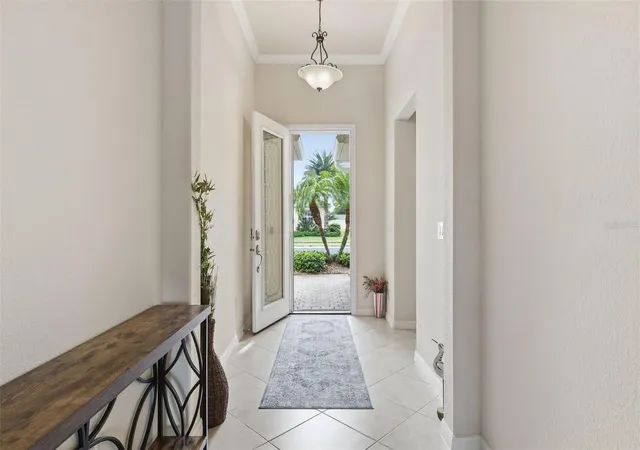
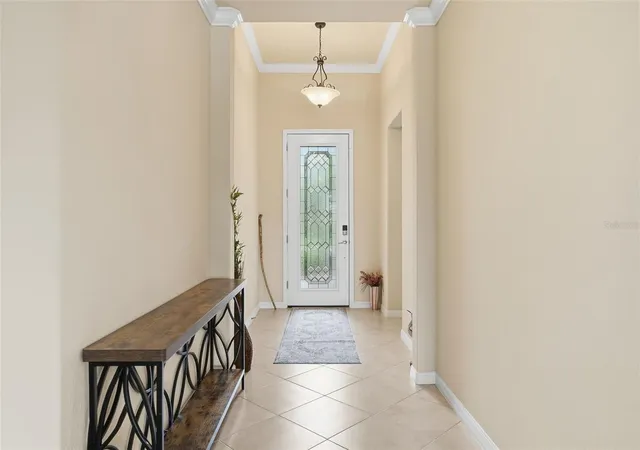
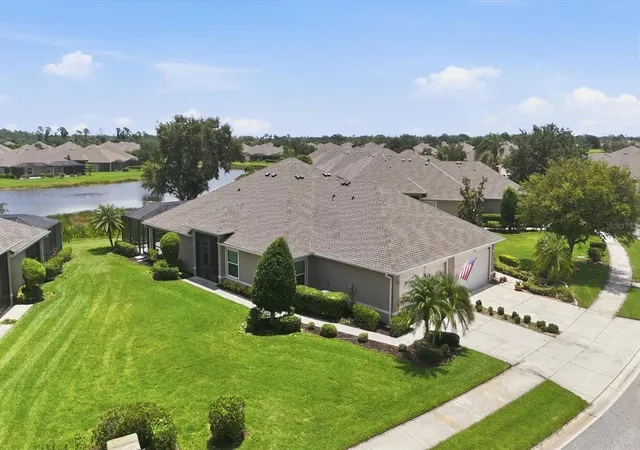
Experience the best of Florida living in this meticulously maintained 4-bedroom, 3-bath waterfront home, ideally positioned on a premium private lot with tranquil lake views. Located in the highly sought-after gated community of The Villas at Charleston Park, this exceptional residence offers an outstanding combination of privacy, comfort, resort-style amenities, and a low-maintenance lifestyle—with low HOA fees, no CDD fees, and Flood Zone X. From the moment you arrive, the home's exceptional curb appeal is immediately apparent. Mature landscaping, a durable tile roof, brick-paver driveway, and inviting paver walkway create a warm and welcoming entrance. Accordion storm shutters on all windows and doors provide convenient storm protection and peace of mind. Inside, the freshly painted interior offers a bright, move-in-ready atmosphere. Designed for both everyday living and entertaining, the spacious kitchen features abundant cabinetry, convenient pull-out shelving, a walk-in pantry, stainless-steel appliances, granite countertops, and durable tile flooring. The open-concept design flows seamlessly into the main living areas, creating an inviting space while capturing beautiful views of the lake. The thoughtfully designed split-bedroom floor plan provides excellent privacy for family and guests. The spacious primary suite offers two walk-in closets and a luxurious en-suite bath complete with dual vanities, soaking tub, and walk-in shower. Bedroom #2 features its own private en-suite bathroom, making it an ideal retreat for guests or extended family. Step outside to the expansive screened lanai and experience the true essence of Florida living. Enjoy panoramic waterfront views, illuminated fountains, and spectacular sunsets over the lake. Whether you're sipping morning coffee while watching the sunrise or relaxing with evening cocktails as the sun sets, this peaceful outdoor space is designed for year-round enjoyment. Welcome to The Villas at Charleston Park, an intimate gated community of just 185 single-family homes, surrounded by beautifully maintained landscaping, sidewalks, and charming lantern-lit streets. Whether living here year round or seasonal, residents enjoy a low-maintenance lifestyle with resort-style amenities including a tropical swimming pool, spacious sun deck, clubhouse with fitness center, library, billiards room, and social gathering spaces. The location offers the best of both worlds—a peaceful country setting while remaining conveniently close to everyday necessities. Shopping, dining, and medical facilities are approximately 15 minutes away. You'll also be near Wellen Park, just two miles from the Legacy Trail for walking and biking, with convenient access to golf courses, Gulf beaches, boat launches, and Major League Baseball spring training facilities. This is a rare opportunity to own a beautifully maintained waterfront home in one of North Port's most desirable gated communities. Come experience the tranquil lake views, resort-style amenities, and relaxed Florida lifestyle this exceptional property has. Schedule your private showing today!
- Houzeo last checked: 8 minutes ago
- Listing updated: October 1, 2026 at 9:46 pm
- Listing Provided by: Robert Tine (941) 740-2315 | RE/MAX PALM REALTY (941) 743-5525
- Source: Stellar MLS-FL | MLS#: C7531275

Property Details
Status
Pending
Type
Single Family Residence
No. of Stories
1
County
City
Neighborhood
--
Year Built
2015
HOA Fees
$330/mo
Finished Area
2,035 sqft
Lot Size
5,684 sqft lot
Basement Area
- sqft
MLS Name
Stellar MLS
MLS Number
C7531275
MLS Status
Pending
Days on Market
7

Continue Your Journey in App
Find your dream home, receive real-time updates, and many more!
Download App
Continue Your Journey in App
Find your dream home, receive real-time updates, and many more!
Location
HOA Management
Star Hospitality Management/John Telisky
HOA Fees
$330/ Monthly
Amenities
 Amenities and services may be covered by one or multiple associations and service providers.
 Cable TV
 Gym
Gym
 Maintenance
 Club House
 Pool
Pool
 Security Gate
 Private Road
Escrow Reserves Fund
Management
Disclaimer: Amenities are based on third-party information and may vary; buyers must independently verify all amenities, as information is deemed reliable but not guaranteed.
Facts & Features
Rooms
Bedrooms & bathrooms
Bedrooms: 4
Bathrooms: 3
Primary Bedroom
Level: First
Area: 210.00 Square Feet
Dimensions: 15x14
Primary Bathroom
Level: First
Bedroom 2
Level: First
Area: 110.00 Square Feet
Dimensions: 11x10
Bedroom 3
Level: First
Area: 110.00 Square Feet
Dimensions: 11x10
Bedroom 4
Level: First
Area: 120.00 Square Feet
Dimensions: 12x10
Dining Room
Level: First
Area: 247.00 Square Feet
Dimensions: 19x13
Living Room
Level: First
Area: 247.00 Square Feet
Dimensions: 19x13
Foyer
Level: First
Area: 40.00 Square Feet
Dimensions: 10x4
Kitchen
Level: First
Area: 150.00 Square Feet
Dimensions: 10x15
Interior
Cooling
Central Air
Flooring
Luxury Vinyl, Tile
Interior Features
Ceiling Fans(s), Crown Molding, High Ceilings, Open Floorplan, Split Bedroom, Stone Counters, Walk In Closet(s)
Exterior Features
Hurricane Shutters, Sidewalk
Appliances
Dishwasher, Dryer, Electric Water Heater, Microwave, Range, Refrigerator, Washer
Window Features
Shutters
Heating
Central, Electric
Sewer
Public Sewer
Construction
Year Built
Year Built: 2015
Home type
Single Family Residence
Foundation Details
Slab
Roof
Tile
Construction Materials
Block, Stucco
Utilities & Energy
Security Features
Gated Community, Security Gate
Water Source
Public
Association Amenities
Cable Tv, Clubhouse, Fitness Center, Gated, Maintenance, Pool
Utilities
Cable Available, Cable Connected, Public, Sewer Connected, Underground Utilities
Laundry Features
Inside, Laundry Room
Other Features
Subdivision Name
Villas At Charleston Park Ph 02
Community Features
Clubhouse, Deed Restrictions, Gated Community No Guard, Irrigation Reclaimed Water, Pool, Sidewalks
Lot Features
Landscaped
Patio And Porch Features
Deck, Patio, Screened
Price History
| Date | Event | Price |
|---|---|---|
10/01/2026 Source: | Listed for Sale | $349,000 $171/sqft |
10/01/2026 Source: | Pending | $349,000 -5.68% $171/sqft |
01/06/2025 Source: | Price Increased | $370,000 +2.78% $182/sqft |
01/06/2025 Source: | Price Increased | $360,000 +56.52% $177/sqft |
09/09/2015 Source: | Price Decreased | $230,000 -7.18% $113/sqft |

Show more
Nearby Homes
Find Homes by Property Features in North Port, FL
Nearby New Homes For Sale

Based on information from Stellar MLS® through Oct 08, 2026, 09:15PM as submitted to and distributed by MLS GRID. All data is obtained from various sources and may not have been verified by the broker or MLS GRID. Supplied Open House Information is subject to change without notice. All information should be independently reviewed and verified for accuracy. Properties may or may not be listed by the office/agent presenting the information. IDX information is provided exclusively for consumers’ personal non-commercial use. It may not be used for any purpose other than to identify prospective properties consumers may be interested in purchasing. The data is deemed reliable but is not guaranteed by MLS GRID. The use of the MLS GRID Data may be subject to an end-user license agreement prescribed by the Member Participant’s applicable MLS, if any, and as amended from time to time. © 2026 Stellar MLS. All Rights Reserved.
 Advertising Broker: Fred McGill | Simple Showing, Inc