- Overview
- Description
- Property Details
- Location
- Facts & Features
- Getting Around
- Nearby Homes




$145,000
Monthly Est:$722
 3 Beds
 1 Bath
1 full bath
 1,366sqft
629 E C St, Belleville, IL 62220
$145,000
$722/moEst:
Get Pre-Approved
Single Family Residence
Built in 1915
$-- HOA
7,405.2 sqft lot
$106/sq.ft
Description
There's something special about a home with a little history, especially when the charm of yesterday meets the comforts of today. Welcome to 629 E C Street, a classic Belleville bungalow where original character, thoughtful updates, and a convenient location come together.
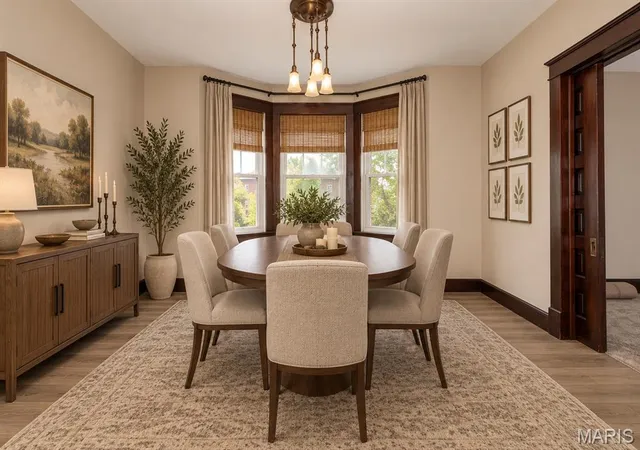
Imagine starting your morning with coffee on the newly rebuilt front porch, watching the neighborhood come to life before heading out for the day. Step inside and you'll find the kind of details that give an older home its personality—beautiful original woodwork, high ceilings, and pocket doors that add warmth and character you just don't find everywhere.
Picture gathering around the dining room table, sunlight streaming through the beautiful bay window, or enjoying a relaxed evening at home with room to spread out. The spacious kitchen has room for a breakfast table, making it just as comfortable for a quick weekday meal as it is for preparing dinner with friends. With three bedrooms, including one on the main floor, there's flexibility for guests, hobbies, or a home office.
Everyday living is made easier with an updated bathroom, an enclosed back porch that's perfect for dropping shoes, coats, and bags, and a full basement offering plenty of storage space. And while you'll appreciate the home's original personality, you'll also appreciate the improvements already completed—including a new roof, new windows, fresh paint, new main-floor carpeting, and that inviting new front porch.
One of the best parts of living here may be what waits just beyond your front door. Located just a few blocks from downtown Belleville, you can enjoy an evening out at a local restaurant, browse the shops along Main Street, or take in the community events that make downtown such a special place to be.
With 1,366 square feet of living space, this home offers a wonderful opportunity to enjoy the character of an established neighborhood, the convenience of nearby amenities, and the comfort of important updates already completed.
And if you've been wondering whether homeownership is within reach, be sure to ask about down payment assistance programs for which this property may qualify.
A home with history, room to make new memories, and a location that invites you to get out and enjoy your community.
- Houzeo last checked: 6 minutes ago
- Listing updated: October 27, 2026 at 1:30 pm
- Listing Provided by: Lisa Diserens (618) 803-8700 | Re/Max Signature Properties (618) 726-2123
- Source: MARIS MLS-MO | MLS#: MIS26049756

Property Details
Status
Active
Type
Single Family Residence
No. of Stories
-
County
City
Neighborhood
--
Year Built
1915
HOA Fees
-
Finished Area
1,366 sqft
Lot Size
7,405.2 sqft lot
Basement Area
- sqft
MLS Name
MARIS MLS
MLS Number
MIS26049756
MLS Status
Active
Days on Market
49
Cumulative Days on Market
48

Continue Your Journey in App
Find your dream home, receive real-time updates, and many more!
Continue Your Journey in App
Find your dream home, receive real-time updates, and many more!
Location
Facts & Features
Rooms
Bedrooms & bathrooms
Bedrooms: 3
Bathroom: 1
Interior
Cooling
Central Air
Flooring
Carpet, Vinyl
Window Features
Double Pane Windows, Tilt In Windows
Appliances
Dishwasher
Interior Features
Center Hall Floorplan, Entrance Foyer, High Ceilings, Historic Millwork, Laminate Counters, Special Millwork
Heating
Forced Air
Sewer
Public Sewer
Construction
Year Built
Year Built: 1915
Home type
Single Family Residence
Roof
Architectural Shingle
Architectural Style
Bungalow
Construction Materials
Vinyl Siding
Utilities & Energy
Basement
Full, Unfinished
Electric
Ameren
Water Source
Public
Utilities
Electricity Connected, Natural Gas Connected, Sewer Connected, Water Connected
Other Features
Patio And Porch Features
Covered, Enclosed
Disclosures
See Seller's Disclosure
Lot Features
Back Yard
Subdivision Name
Rentchler & Greens Add
Price History
| Date | Event | Price |
|---|---|---|
09/09/2026 Source: | Listed for Sale | $145,000 -3.33% $106/sqft |
09/09/2026 Source: | Price Increased | $150,000 +19254.84% $110/sqft |
04/10/2019 Source: | Price Increased | $775 +3.33% $1/sqft |
04/19/2016 Source: | Price Increased | $750 +7.14% $1/sqft |
07/07/2015 Source: | Sold | $700 $1/sqft |

Nearby Homes


Find Homes by Property Features in Belleville, IL


Based on information from Mid America Regional Information Systems, Inc. through Oct 29, 2026, 10:46PM. All data is obtained from various sources and may not have been verified by broker or MLS GRID. Supplied Open House Information is
subject to change without notice. All information should be independently reviewed and verified for accuracy. Properties may or may not be listed by the office/agent presenting the information. Some IDX listings have been excluded from this website.
Properties displayed may be listed or sold by various participants in the MLS. Property data presented reflect information otherwise available from public records. The REALTOR® providing this information may not have represented the buyer or seller
in some or all of the transactions.
IDX information is provided exclusively for consumers’ personal noncommercial use, that it may not be used for any purpose other than to identify prospective properties consumers may be interested in purchasing, that the data is deemed reliable but is not guaranteed by MLS GRID, and that the use of the MLS GRID Data may be subject to an end user license agreement prescribed by the Member Participant’s applicable MLS if any and as amended from time to time. © 2026 Mid America Regional Information Systems, Inc. All Rights Reserved.
 Advertising Broker: Nicholas Huscroft | Chosen Realty
