- Overview
- Description
- Property Details
- Location
- Facts & Features
- Getting Around
- Nearby Homes


$162,500
Monthly Est:$809
 3 Beds
 2 Baths
2 full baths
 1,064sqft
629 Grandview Ave, Clairton, PA 15025
$162,500
$809/moEst:
Get Pre-Approved
Single Family Residence
Built in 1938
$-- HOA
0.13 acre lot
$153/sq.ft
Description
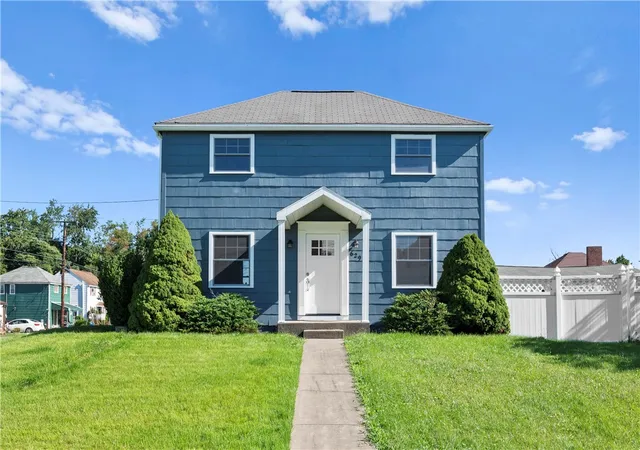
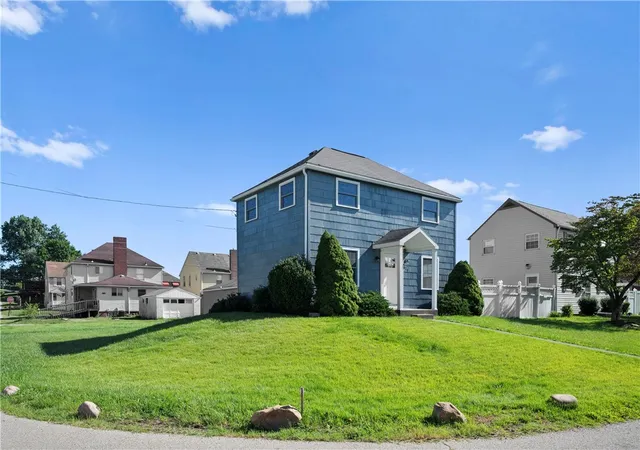
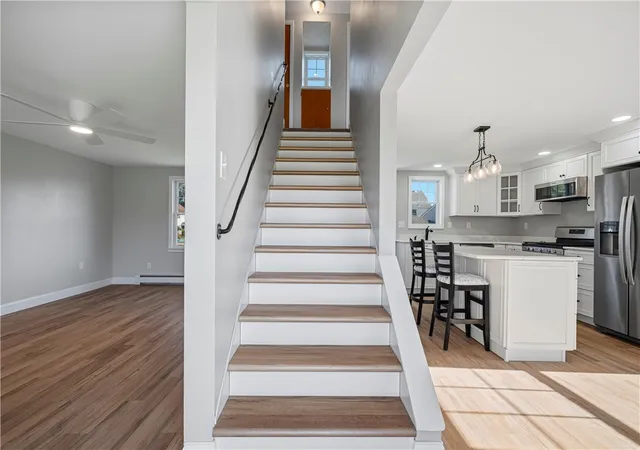
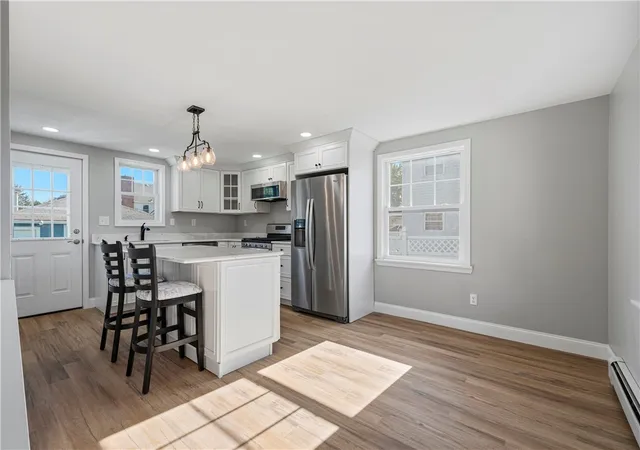
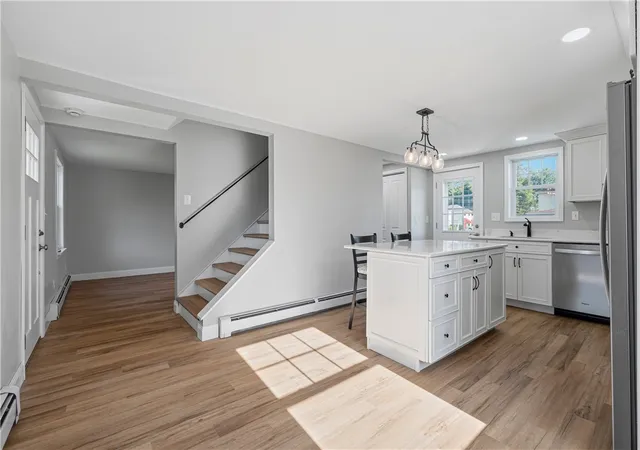
Move-in ready 3-bedroom, 2-full-bath home on a corner lot with numerous updates throughout! The main level features an inviting living room, dining room, and updated kitchen with durable vinyl plank flooring. Upstairs offers three bedrooms with brand-new carpet and a full bath. The unfinished basement provides excellent storage or future living space and includes a second full bathroom, laundry area, and ample room to finish to suit your needs. Outside, you'll find a spacious, partially fenced yard and a detached 2-car garage. Conveniently located on a corner lot, this well-maintained home offers modern updates, functional living space, and the opportunity to add even more value. Don't miss your chance to make this home yours.
- Houzeo last checked: 2 hours ago
- Listing updated: September 6, 2026 at 6:58 pm
- Listing Provided by: The Dan Haeck Team-Teah Bronder (412) 833-5405 DRE #RS316408 | COLDWELL BANKER REALTY (412) 833-5405
- Source: West Penn MLS-PA | MLS#: 1767480

Property Details
Status
Pending
Type
Single Family Residence
No. of Stories
2
County
City
Neighborhood
--
Year Built
1938
HOA Fees
-
Finished Area
1,064 sqft
Lot Size
0.13 acre lot
Basement Area
- sqft
MLS Name
West Penn MLS
MLS Number
1767480
MLS Status
Pending
Days on Market
69

Continue Your Journey in App
Find your dream home, receive real-time updates, and many more!
Download App
Continue Your Journey in App
Find your dream home, receive real-time updates, and many more!
Location
Facts & Features
Rooms
Bedrooms & bathrooms
Bedrooms: 3
Bathrooms: 2
Laundry
Level: Basement
Area: 153.00 Square Feet
Dimensions: 17x9
Bedroom3
Level: Upper
Area: 56.00 Square Feet
Dimensions: 8x7
Bedroom2
Level: Upper
Area: 88.00 Square Feet
Dimensions: 11x8
PrimaryBedroom
Level: Upper
Area: 143.00 Square Feet
Dimensions: 13x11
GameRoom
Level: Basement
Area: 187.00 Square Feet
Dimensions: 17x11
Kitchen
Level: Main
Area: 110.00 Square Feet
Dimensions: 11x10
DiningRoom
Level: Main
Area: 77.00 Square Feet
Dimensions: 11x7
LivingRoom
Level: Main
Area: 198.00 Square Feet
Dimensions: 18x11
Interior
Heating
Gas, Hot Water
Flooring
Vinyl, Carpet
Appliances
Some Gas Appliances, Dryer, Dishwasher, Microwave, Refrigerator, Stove, Washer
Sewer
Public Sewer
Construction
Year Built
Year Built: 1938
Home type
Single Family Residence
Property Condition
Resale
Construction Materials
Frame
Architectural Style
Colonial, Two Story
Roof
Asphalt
Utilities & Energy
Parking Features
Detached, Garage
Water Source
Public
Basement
Interior Entry, Unfinished
Pool Features
None
Price History
| Date | Event | Price |
|---|---|---|
09/06/2026 Source: | Pending | $162,500 $153/sqft |
08/26/2026 Source: | Price Decreased | $162,500 -8.45% $153/sqft |
07/31/2026 Source: | Listed for Sale | $177,500 $167/sqft |

Nearby Homes



Find Homes by Property Features in Clairton, PA

Based on information from the West Penn Mutli-List, INC through Oct 09, 2026, 12:00PM. Information is provided exclusively for consumers’ personal, non-commercial use and may not be used for any purpose other than to identify prospective properties consumers may be interested in purchasing. Information is deemed reliable but not guaranteed. © 2026 West Penn Multi-List, Inc. All Rights Reserved.
 Advertising Broker: Daniel Demers | Sell Your Home Services