- Overview
- Description
- Property Details
- Location
- Facts & Features
- Getting Around
- Nearby Homes

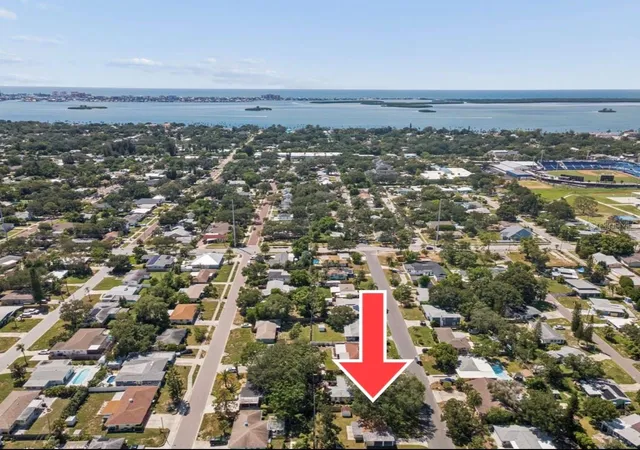


$364,000
Monthly Est:$1,812
 2 Beds
 1 Bath
1 full bath
 956sqft
629 Lexington St, Dunedin, FL 34698
$364,000
$1,812/moEst:
Get Pre-Approved
Single Family Residence
Built in 1956
$-- HOA
7,280 sqft lot
$381/sq.ft
Description
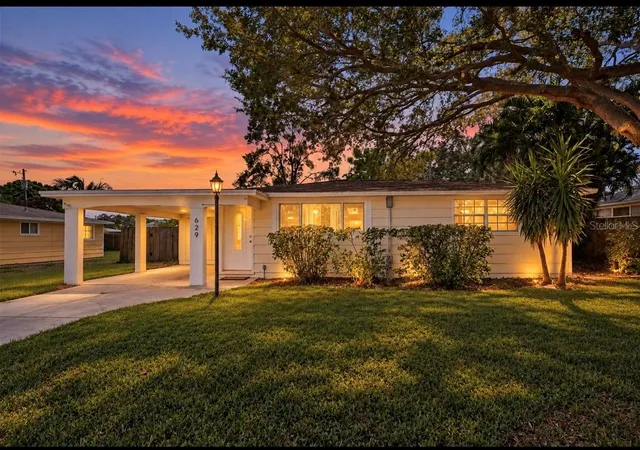
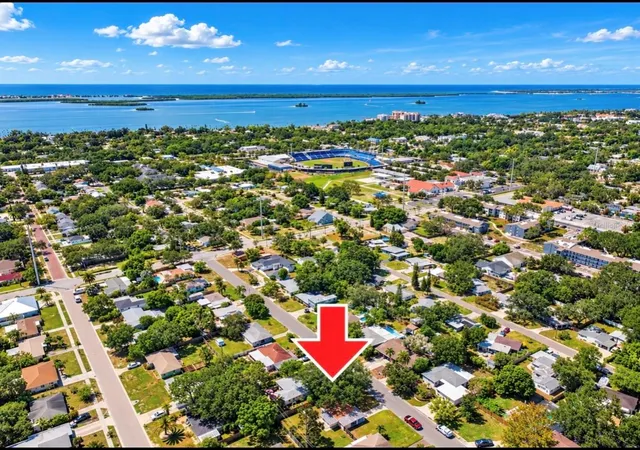
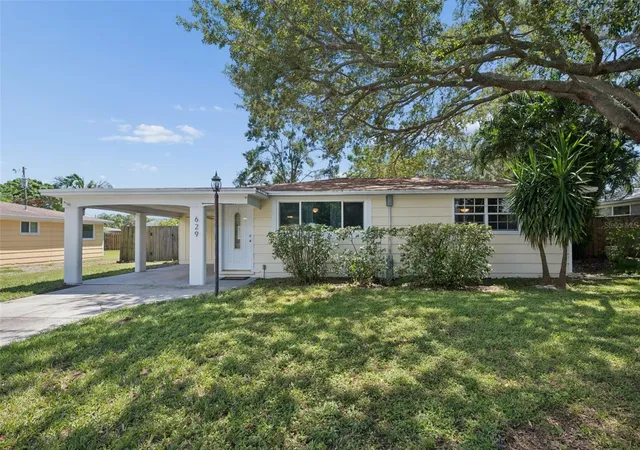
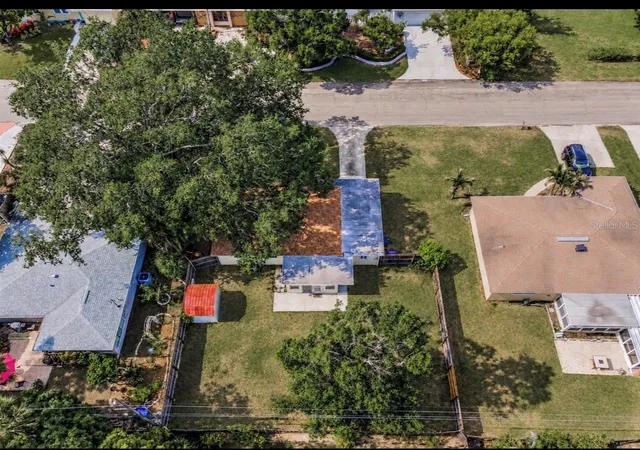
LIVE THE DUNEDIN DREAM! Just off the bustling streets of historic Downtown Dunedin sits this charming 2-bedroom, 1-bath bungalow with a versatile bonus room, offering the perfect combination of character, updates, and an unbeatable location. From the moment you arrive, you’ll love the inviting front porch—the perfect spot to enjoy your morning coffee before heading downtown. Step inside to a bright, welcoming interior featuring luxury vinyl plank flooring, 5-inch baseboards, newer double-pane windows, and plenty of natural light. The open kitchen features newer shaker cabinets and overlooks the oversized, fully fenced backyard with a shed and plenty of room to add a pool. Major improvements provide added peace of mind, including ALL NEW PLUMBING IN 2025, a NEW TANKLESS WATER HEATER, upgraded electrical panel and new electrical outlets, a 2019 ROOF, and a 2016 A/C. The laundry room includes a washer and dryer that convey with the property. The flexible Florida room/bonus room offers additional space for a home office, guest room, or additional living area. Covered parking provides room for both your vehicle and golf cart, while the carport offers potential to be converted into a garage or additional living space. The spacious side yard also provides room to store your BOAT OR RV. Best of all, this move-in-ready home is NOT IN A FLOOD ZONE and puts you just moments from everything that makes Downtown Dunedin so special. Hop on your golf cart and enjoy the restaurants, TD Ballpark, breweries, shops, festivals, waterfront, and vibrant downtown lifestyle. Don’t miss your opportunity to own your own piece of the Dunedin Dream. SEE YOU DOWNTOWN!
- Houzeo last checked: 10 minutes ago
- Listing updated: November 1, 2026 at 2:36 pm
- Listing Provided by: Dave Doherty (727) 639-2371 | TOM TUCKER REALTY (727) 692-3997
- Source: Stellar MLS-FL as distributed by MLS GRID | MLS#: TB8547174

Property Details
Status
Active
Type
Single Family Residence
No. of Stories
-
County
City
Neighborhood
--
Year Built
1956
HOA Fees
-
Finished Area
956 sqft
Lot Size
7,280 sqft lot
Basement Area
- sqft
MLS Name
Stellar MLS
MLS Number
TB8547174
MLS Status
Active
Days on Market
57
Cumulative Days on Market
52

Continue Your Journey in App
Find your dream home, receive real-time updates, and many more!
Continue Your Journey in App
Find your dream home, receive real-time updates, and many more!
Location
Facts & Features
Rooms
Bedrooms & bathrooms
Bedrooms: 2
Bathroom: 1
Interior
Exterior Features
Storage
Sewer
Public Sewer
Interior Features
Ceiling Fans(s), Eat In Kitchen, Open Floorplan, Other, Primary Bedroom Main Floor, Stone Counters, Thermostat
Flooring
Luxury Vinyl, Tile
Window Features
Double Pane Windows
Heating
Central, Electric
Appliances
Dishwasher, Dryer, Electric Water Heater, Range, Range Hood, Refrigerator, Washer, Water Filtration System
Cooling
Central Air
Construction
Year Built
Year Built: 1956
Home type
Single Family Residence
Property Condition
Completed
Architectural Style
Cottage, Florida
Construction Materials
Frame
Foundation Details
Slab
Roof
Shingle
Utilities & Energy
Laundry Features
Laundry Room
Water Source
Public
Utilities
Bb/hs Internet Available, Cable Connected, Electricity Connected, Phone Available, Public, Sewer Connected, Water Connected
Other Features
Lot Features
City Limits, In County, Level, Paved
Subdivision Name
Doroma Park 1st Add
Community Features
Street Lights
Vegetation
Mature Landscaping
Price History
| Date | Event | Price |
|---|---|---|
10/11/2026 Source: | Price Decreased | $369,000 -1.34% $386/sqft |
10/01/2026 Source: | Price Decreased | $374,000 -1.32% $391/sqft |
09/10/2026 Source: | Listed for Sale | $379,000 +4.12% $396/sqft |
09/10/2026 Source: | Price Decreased | $364,000 -3.96% $381/sqft |
08/16/2025 Source: | Listing Removed | $379,000 -0.26% $396/sqft |

Show more
Nearby Homes
Find Homes by Property Features in Dunedin, FL
Nearby New Homes For Sale

Based on information from Stellar MLS® through Nov 07, 2026, 08:45AM as submitted to and distributed by MLS GRID. All data is obtained from various sources and may not have been verified by the broker or MLS GRID. Supplied Open House Information is subject to change without notice. All information should be independently reviewed and verified for accuracy. Properties may or may not be listed by the office/agent presenting the information. IDX information is provided exclusively for consumers’ personal non-commercial use. It may not be used for any purpose other than to identify prospective properties consumers may be interested in purchasing. The data is deemed reliable but is not guaranteed by MLS GRID. The use of the MLS GRID Data may be subject to an end-user license agreement prescribed by the Member Participant’s applicable MLS, if any, and as amended from time to time. © 2026 Stellar MLS. All Rights Reserved.
 Advertising Broker: Fred McGill | Simple Showing, Inc
