- 0
- 3
- Overview
- Description
- Property Details
- Location
- Facts & Features
- Getting Around
- Nearby Homes

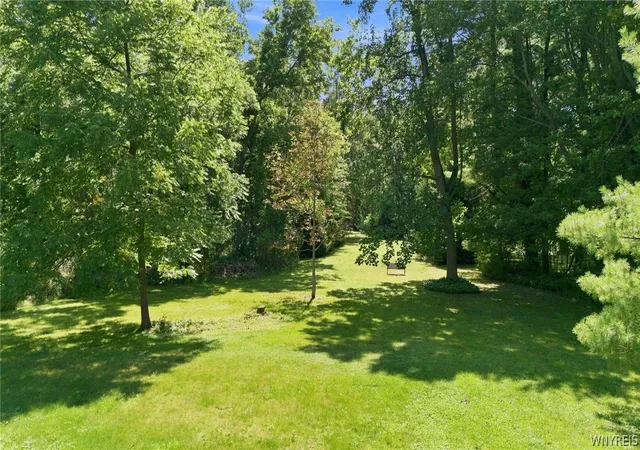


$399,900
Monthly Est:$1,990
 4 Beds
 2 Baths
1 full bath + 1 half bath
 1,792sqft
6291 Armor Duells Rd, Orchard Park, NY 14127
$399,900
$1,990/moEst:
Get Pre-Approved
Single Family Residence
Built in 1912
$-- HOA
2.02 acres lot
$223/sq.ft
Description
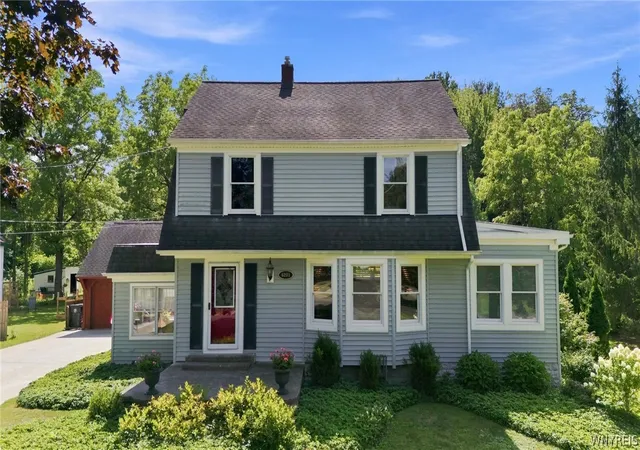
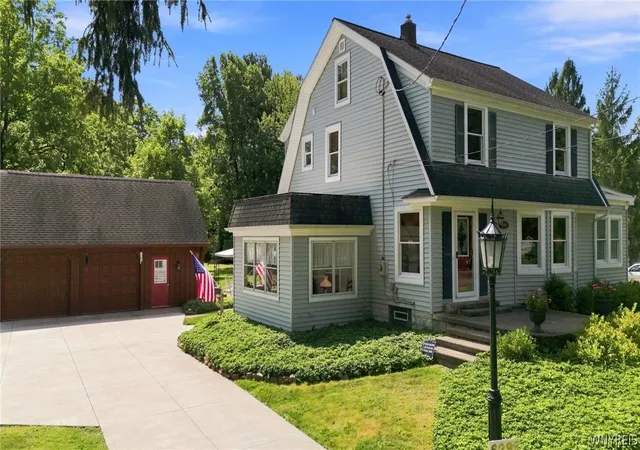
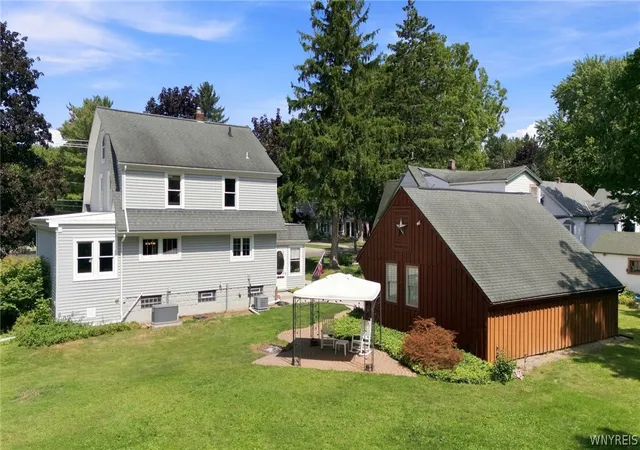
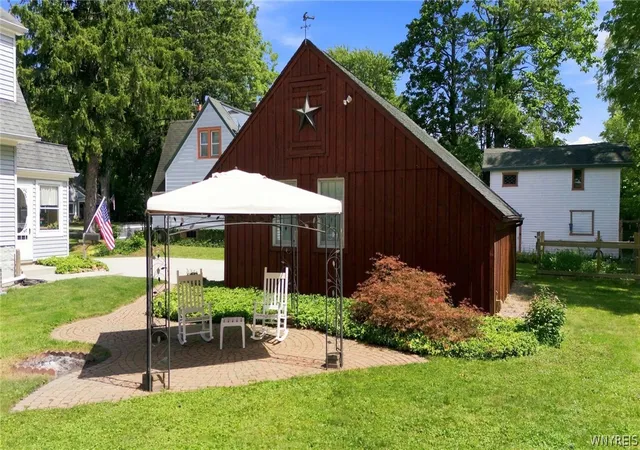
Great House, Great Location, Great Lot! This property is truly special. Meticulous inside and out! 4 bedrooms, 1 1/2 baths. Beautifully renovated. Enter through the 3 season summer room/mud room with a brick floor. Kitchen is renovated in the "retro" style but easily converted if you wish. Dining room with an extension room and built in glass cupboards. Large living room with buiit-in book shelves giving a library/reading area, Another room perfect for office or play room, could also be a bedroom freshly painted 8/26. First bedroom upstairs has a built in single bed with under storage. Three other bedrooms and a newly renovated full bath. Outside is just a bonus...
Continue Reading- Houzeo last checked: 49 minutes ago
- Listing updated: September 15, 2026 at 8:19 pm
- Listing Provided by: Melissa J Weidner (716) 982-3084 DRE #40WE1084638 | HUNT Real Estate ERA (716) 648-2300
- Source: New York State Alliance of MLSs, Buffalo-NY | MLS#: B1710558

Property Details
Status
Pending
Type
Single Family Residence
No. of Stories
2
County
City
Neighborhood
--
Year Built
1912
HOA Fees
-
Finished Area
1,792 sqft
Lot Size
2.02 acres lot
Basement Area
- sqft
MLS Name
New York State Alliance of MLSs, Buffalo
MLS Number
B1710558
MLS Status
Pending
Days on Market
18
Cumulative Days on Market
8

Continue Your Journey in App
Find your dream home, receive real-time updates, and many more!
Download App
Continue Your Journey in App
Find your dream home, receive real-time updates, and many more!
Facts & Features
Rooms
Bedrooms & bathrooms
Bedrooms: 4
Bathrooms: 2
Den
Level: First
Area: 126.00 Square Feet
Dimensions: 14.00 x 9.00
LivingRoom
Level: First
Area: 252.00 Square Feet
Dimensions: 18.00 x 14.00
Kitchen
Level: First
Area: 156.00 Square Feet
Dimensions: 13.00 x 12.00
Other
Level: First
Area: 80.00 Square Feet
Dimensions: 10.00 x 8.00
DiningRoom
Level: First
Area: 130.00 Square Feet
Dimensions: 13.00 x 10.00
Bedroom4
Level: Second
Area: 72.00 Square Feet
Dimensions: 9.00 x 8.00
Bedroom3
Level: Second
Area: 120.00 Square Feet
Dimensions: 12.00 x 10.00
Bedroom2
Level: Second
Area: 130.00 Square Feet
Dimensions: 13.00 x 10.00
Bedroom1
Level: Second
Area: 90.00 Square Feet
Dimensions: 10.00 x 9.00
Interior
Interior Features
Den, Separate Formal Dining Room, Entrance Foyer, Eat In Kitchen, Separate Formal Living Room, Home Office, Pantry, Pull Down Attic Stairs, Natural Woodwork, Convertible Bedroom, Bath In Primary Bedroom, Workshop
Cooling
Attic Fan, Central Air
Flooring
Carpet, Ceramic Tile, Hardwood, Luxury Vinyl, Varies
Exterior Features
Concrete Driveway, Patio
Heating
Gas, Forced Air
Appliances
Dryer, Dishwasher, Exhaust Fan, Gas Oven, Gas Range, Gas Water Heater, Microwave, Refrigerator, Range Hood, Washer
Sewer
Connected
Window Features
Storm Windows, Thermal Windows
Construction
Year Built
Year Built: 1912
Home type
Single Family Residence
Architectural Style
Colonial
Construction Materials
Blown In Insulation, Vinyl Siding, Copper Plumbing
Roof
Asphalt, Architectural, Flat, Shingle
Property Condition
Resale
Foundation Details
Block
Utilities & Energy
Security Features
Security System Owned
Water Source
Connected, Public
Basement
Crawl Space, Full, Sump Pump
Utilities
Cable Available, Electricity Connected, High Speed Internet Available, Sewer Connected, Water Connected
Electric
Circuit Breakers
Laundry Features
In Basement
Parking Features
Detached, Electricity, Garage, Storage, Workshop In Garage, Garage Door Opener
Other Features
Patio And Porch Features
Open, Patio, Porch
Lot Features
Rectangular, Rectangular Lot, Residential Lot
Price History
| Date | Event | Price |
|---|---|---|
09/08/2026 Source: | Pending | $399,900 $223/sqft |
08/31/2026 Source: | Listed for Sale | $399,900 $223/sqft |

Nearby Homes


Find Homes by Property Features in Orchard Park, NY
Nearby New Homes For Sale

Based on data from the New York State Alliance of MLSs (CNYIS, Inc., UNYREIS and WNYREIS) through Sep 18, 2026, 05:45PM.. All information is provided exclusively for consumers’ personal, non-commercial use. It may not be used for any purpose other than to identify prospective properties consumers may be interested in purchasing. The data is deemed reliable by is not guaranteed accurate by the MLS. This website may not include listings or property addresses of sellers who have directed their listing brokers to withhold their listing or their property address from display on the Internet. All information provided is deemed reliable but is not guaranteed and should be independently verified. © 2026 the New York State Alliance of MLSs. All Rights Reserved.
 Advertising Broker: Mark Karten | Karten Real Estate Services

Love this home?
Here's 4 things you can do

Your local real estate expert. Speak directly with agent about the home & pricing.

Book your private tour
as early as Today at 05:00 PM

Rates starting from 6.3%. Secure financing early to move quickly when you're ready.

Fastest way to get your offer in. Speak directly with agent to negotiate the offer.
Houzeo Corp. holds real estate brokerage licenses in Alabama (License No. 000157023 - 0) and Texas (License No. 9013396)
TREC: Info About Brokerage Services, Consumer Protection Notice.
§ 442‑H New York Standard Operating Procedure.
New York State Fair Housing Notice.


