- Overview
- Description
- Property Details
- Location
- Facts & Features
- Getting Around
- Nearby Homes
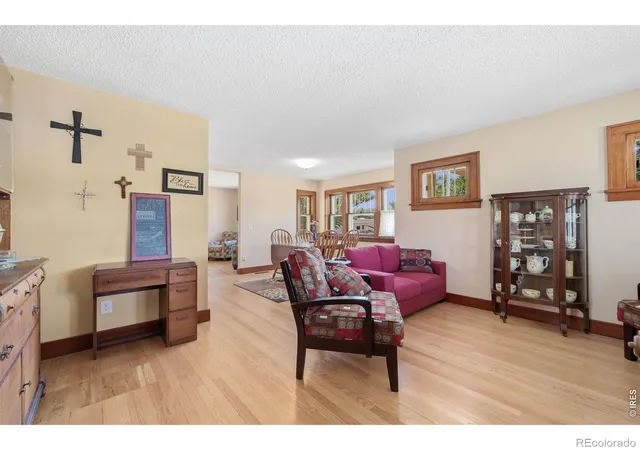

Street View
$1,049,000
Monthly Est:$5,221
 3 Beds
 2 Baths
1 full bath
 3,210sqft
6291 County Rd 20, Longmont, CO 80504
$1,049,000
$5,221/moEst:
Get Pre-Approved
Single Family Residence
Built in 1920
$-- HOA
8.52 acres lot
$327/sq.ft
Description
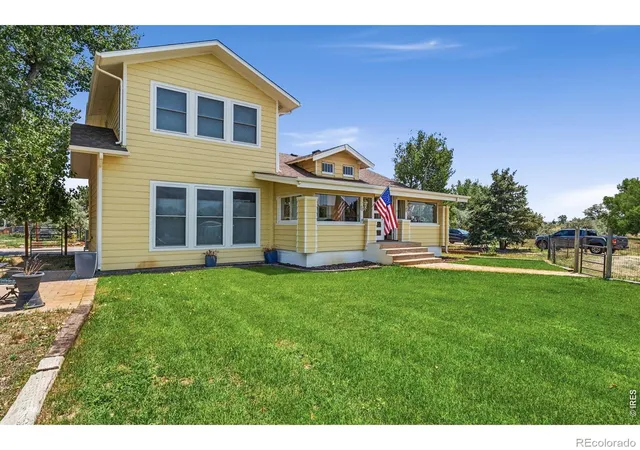
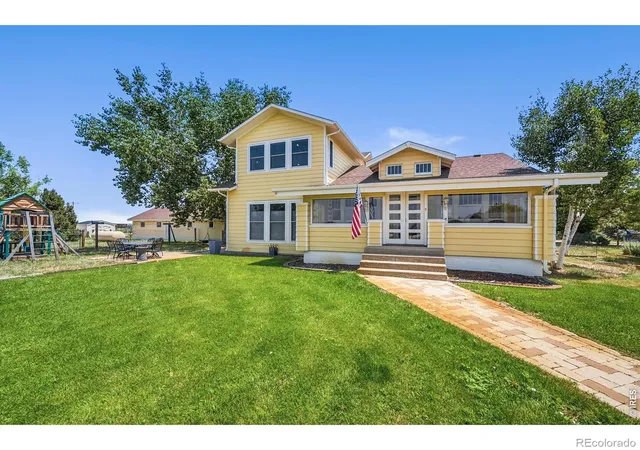
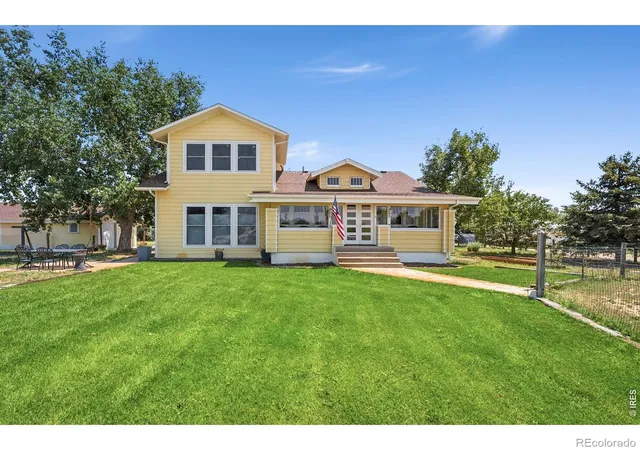
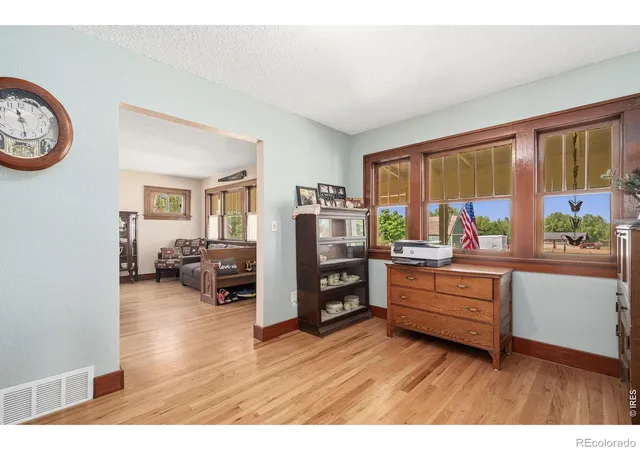
**SELLER WILLING TO PROVIDE A CONTRIBUTION TOWARD AN INTEREST-RATE BUYDOWN-allowing buyers to potentially lower their monthly payment!** Pair that with 8.52 acres, breathtaking mountain views, and peaceful country living just minutes from shopping, dining, and everyday conveniences, and this unincorporated Firestone property is one you won't want to miss. Beautifully updated while preserving its farmhouse charm, this move-in-ready home offers the perfect blend of character, comfort, and space. Updates include refinished hardwood floors, fresh interior and exterior paint, new storm windows, upgraded electrical service, Class 4 impact-resistant roof. A spacious 1,100-square-foot addition creates an inviting open-concept layout ideal for everyday living and entertaining.The kitchen is the heart of the home, featuring custom rustic hickory cabinetry, granite countertops, and a warm, welcoming design that flows into the spacious great room. A primary suite provides a comfortable private retreat with plenty of room to unwind. Outside is where this property truly shines. Take in beautiful Colorado sunsets and mountain views from the paver patio, stroll through the orchard with seven mature fruit trees, or relax beside the tranquil pond while enjoying the surrounding wildlife. A fenced yard,sprinkler system,circular driveway,and private well add convenience while maintaining the peaceful rural setting. Need space for toys,equipment,hobbies,animals, or a home-based business? The detached three-car garage and impressive shop with attached lean-to offer exceptional flexibility. Fenced pastures, a loafing shed, chicken coop, and garden shed provide even more possibilities for horses, livestock, hobby farming, gardening, or simply enjoying the freedom that comes with acreage. 8.52 acres. Mountain views. Extensive updates. Incredible outbuildings. Country living close to town. This property offers the space and flexibility to create the Colorado lifestyle you've been dreaming of.
- Houzeo last checked: 7 minutes ago
- Listing updated: September 29, 2026 at 4:51 am
- Listing Provided by: Patrichia Cornell (720) 363-5789 | Realty One Group Premier (303) 798-4300
- Source: DENVER (RE COLORADO) MLS-CO as distributed by MLS GRID | MLS#: IR1069631

Property Details
Status
Active
Type
Single Family Residence
No. of Stories
-
County
City
Neighborhood
--
Year Built
1920
HOA Fees
-
Finished Area
3,210 sqft
Lot Size
8.52 acres lot
Basement Area
- sqft
MLS Name
DENVER (RE COLORADO) MLS
MLS Number
IR1069631
MLS Status
Active
Days on Market
34

Continue Your Journey in App
Find your dream home, receive real-time updates, and many more!
Continue Your Journey in App
Find your dream home, receive real-time updates, and many more!
Location
Facts & Features
Rooms
Bedrooms & bathrooms
Bedrooms: 3
Bathrooms: 2
Bathroom Full
Level: Main
Bathroom Full
Level: Upper
Bedroom
Level: Upper
Area: Square Feet
Dimensions: 210.00
Kitchen
Level: Main
Area: Square Feet
Dimensions: 357.00
Bathroom Three Quarter
Level: Upper
Interior
Window Features
Double Pane Windows, Window Coverings
Interior Features
Eat In Kitchen, Kitchen Island, Open Floorplan, Pantry, Walk In Closet(s)
Flooring
Wood
Heating
Forced Air, Propane
Cooling
Central Air
Sewer
Septic Tank
Appliances
Dishwasher, Disposal, Double Oven, Microwave, Oven, Refrigerator
Construction
Year Built
Year Built: 1920
Home type
Single Family Residence
Roof
Composition
Architectural Style
Contemporary, Rustic
Construction Materials
Frame
Utilities & Energy
Water Source
Well
Utilities
Electricity Available
Security Features
Smoke Detector(s)
Parking Features
Oversized, Rv Access/parking
Basement
Partial
Laundry Features
In Unit
Other Features
Lot Features
Sprinklers In Front
Patio And Porch Features
Patio
Subdivision Name
Recorded Exemption Re 4533
Price History
| Date | Event | Price |
|---|---|---|
09/28/2026 Source: | Listed for Sale | $1,049,000 -2.78% $327/sqft |
09/27/2026 Source: | Listing Removed | $1,079,000 $336/sqft |
08/11/2026 Source: | Listing Removed | $1,079,000 -1.82% $336/sqft |
07/01/2026 Source: | Listed for Sale | $1,099,000 $342/sqft |
06/25/2026 Source: | Listing Removed | $1,099,000 $342/sqft |

Show more
Nearby Homes
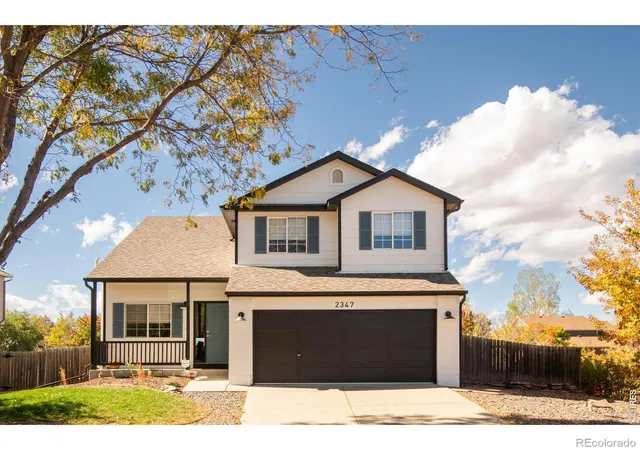
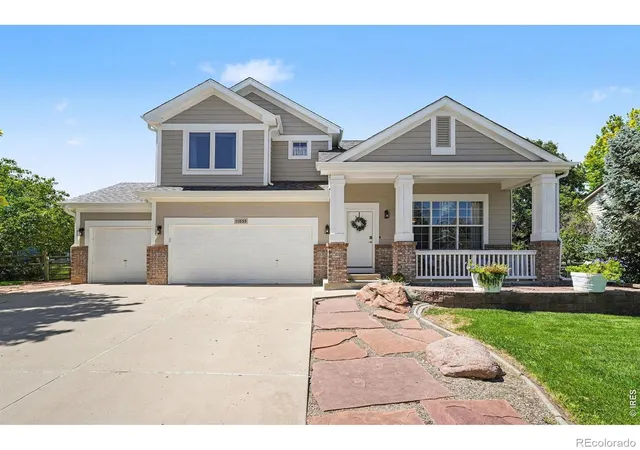
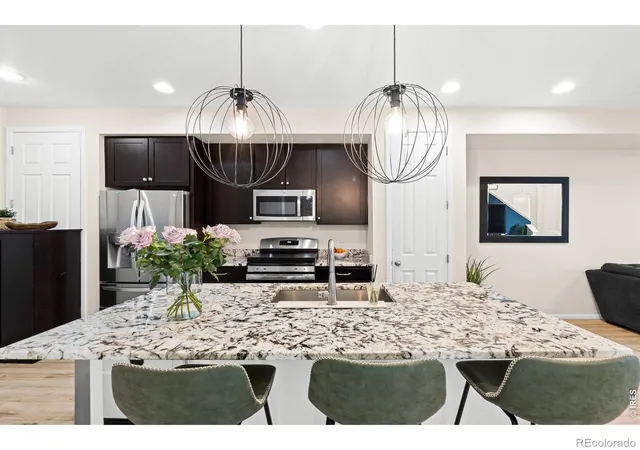
Find Homes by Property Features in Longmont, CO

Based on information from REcolorado®, Inc.through Nov 02, 2026, 12:15AM. Not all properties were listed and/or closed by Company. This representation is based in whole or in part on content supplied by REcolorado®, Inc. REcolorado®, Inc. does not guarantee nor is it in any way responsible for its accuracy. Content maintained by REcolorado®, Inc. may not reflect all real estate activity in the market. Some IDX listings have been excluded from this website. Any use search of data on the website, other than by a consumer looking to purchase real estate, is prohibited. If Houzeo suspect “scraping” of the data has occurred, the suspicion and any evidence will be reported to the MLS. IDX information is provided exclusively for consumers' personal non-commercial use. It may not be used for any purpose other than to identify prospective properties consumers may be interested in purchasing. The data is deemed reliable but is not guaranteed by REcolorado®. The use of the IDX Data may be subject to an end user license agreement prescribed by REcolorado® as amended from time to time.
Based on information submitted to the MLS GRID as of Nov 02, 2026, 12:15AM. All data is obtained from various sources and may not have been verified by broker or MLS GRID. Supplied Open House information is subject to change without notice. All information should be independently reviewed and verified for accuracy. Properties may or may not be listed by the office/agent presenting the information. ©2026 REcolorado®, Inc. All Rights Reserved.
 Advertising Broker: Albert Gollas | Gollas and Company, Inc.
