- Overview
- Description
- Property Details
- Location
- HOA Management
- Facts & Features
- Getting Around
- Nearby Homes



$250,000
Monthly Est:$1,244
 2 Beds
 2 Baths
2 full baths
 1,419sqft
6293 W Glynborne Loop, Crystal River, FL 34429
$250,000
$1,244/moEst:
Get Pre-Approved
Single Family Residence
Built in 2017
$378/mo HOA
5,974 sqft lot
$176/sq.ft
Description
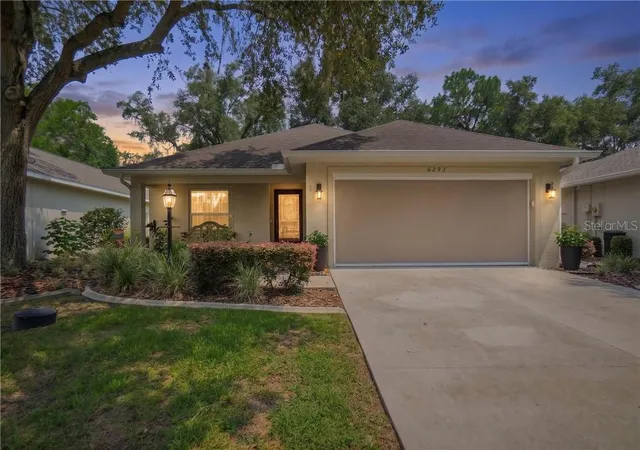
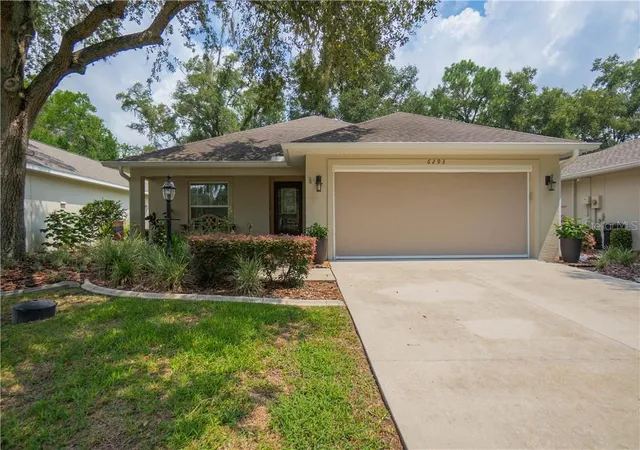
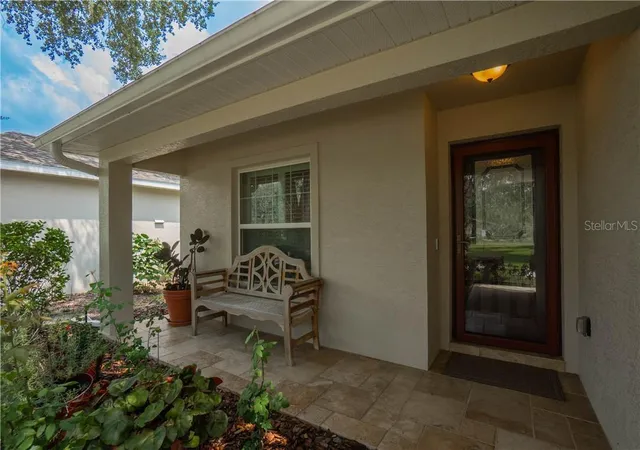
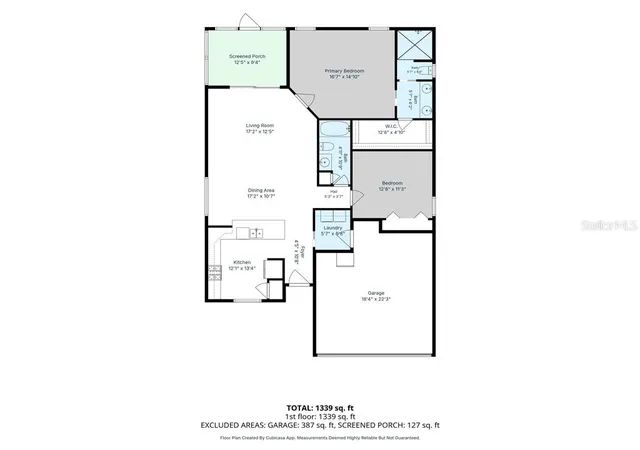
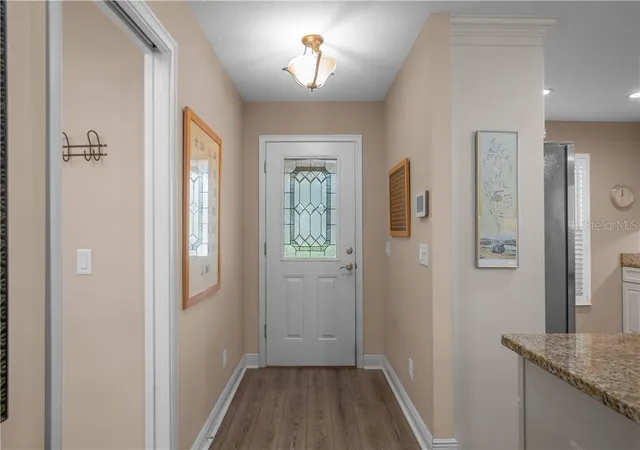
EXPERIENCE MAINTENANCE FREE LIVING in one of the newest homes in the desirable Fox Hollow Village of Meadowcrest! Built in 2017, this beautifully upgraded 2-bedroom, 2-bathroom home offers 1419 square feet of living space and a 2-car garage, blending comfort, accessibility, and modern style. The interior presents an open floor plan highlighted by a spacious living room with tray ceiling that flows seamlessly into the gourmet kitchen, complete with granite countertops, wood cabinetry, a pantry, stainless steel appliances, and a gas range. A 13' x 10' vented, glass-enclosed flex room provides the ideal space for a home office, hobby room, or reading nook. Designed with accessibility in mind, the handicap-modified primary suite features a walk-in closet, dual vanities, and an accessible walk-in shower. Beautiful 18-inch tile & vinyl plank flooring extends throughout the home, while plantation shutters add timeless style and privacy. In addition, the interior laundry room includes a washer and dryer for added convenience. Additional upgrades include a generator hookup for peace of mind and a wall-mounted air conditioning unit in the garage, making it the perfect workspace for hobbies, projects, or extra comfort year-round. Select furnishings are negotiable, offering an excellent opportunity for a move-in-ready purchase. Enjoy the ease of maintenance-free living with monthly HOA services that include lawn and shrub care, exterior home painting, trash collection, cable television, high-speed Wi-Fi internet, and access to the community clubhouse, pool, shuffleboard, tennis courts, park and BBQ area. Ideally located just minutes from historic downtown Crystal River, you'll enjoy convenient access to shopping, restaurants, medical facilities, schools, and the breathtaking Nature Coast, renowned for its crystal-clear waterways, boating, fishing, kayaking, golf courses, and year-round outdoor recreation. Call to schedule your tour!
- Houzeo last checked: 2 hours ago
- Listing updated: October 9, 2026 at 4:46 pm
- Listing Provided by: Tomika Spires-Hanssen (352) 586-6598 , Kimberly Mkhwane | KELLER WILLIAMS REALTY - ELITE PARTNERS II (352) 419-0200
- Source: Stellar MLS-FL | MLS#: CC856687

Property Details
Status
Pending
Type
Single Family Residence
No. of Stories
1
County
City
Neighborhood
--
Year Built
2017
HOA Fees
$378/mo
Finished Area
1,419 sqft
Lot Size
5,974 sqft lot
Basement Area
- sqft
MLS Name
Stellar MLS
MLS Number
CC856687
MLS Status
Pending
Days on Market
70
Cumulative Days on Market
59

Continue Your Journey in App
Find your dream home, receive real-time updates, and many more!
Download App
Continue Your Journey in App
Find your dream home, receive real-time updates, and many more!
Location
HOA Management
Fox Hollow (within Meadowcrest)
HOA Fees
$378/ Monthly
Amenities
 Amenities and services may be covered by one or multiple associations and service providers.
 Trash Pickup
 Tennis
 Pool
Pool
 Park Playground
 Maintenance
 Cable TV
 Club House
 Internet
 Sports Court
Recreation Facilities
Disclaimer: Amenities are based on third-party information and may vary; buyers must independently verify all amenities, as information is deemed reliable but not guaranteed.
Facts & Features
Rooms
Bedrooms & bathrooms
Bedrooms: 2
Bathrooms: 2
Kitchen
Level: Main
Area: 156.00 Square Feet
Dimensions: 13x12
Dining Room
Level: Main
Area: 170.00 Square Feet
Dimensions: 10x17
Living Room
Level: Main
Area: 204.00 Square Feet
Dimensions: 12x17
Laundry
Level: Main
Area: 30.00 Square Feet
Dimensions: 6x5
Primary Bedroom
Level: Main
Area: 224.00 Square Feet
Dimensions: 14x16
Bedroom 1
Level: Main
Area: 132.00 Square Feet
Dimensions: 11x12
Primary Bathroom
Level: Main
Area: 30.00 Square Feet
Dimensions: 6x5
Interior
Sewer
Public Sewer
Interior Features
Tray Ceiling(s), Solid Surface Counters, Open Floorplan, Walk In Closet(s), Solid Wood Cabinets, Smart Home
Appliances
Dishwasher, Dryer, Microwave Hood, Range, Refrigerator, Washer, Other
Window Features
Skylight(s), Blinds
Exterior Features
Rain Gutters, Lighting
Flooring
Tile, Luxury Vinyl
Cooling
Central Air
Heating
Heat Pump
Construction
Year Built
Year Built: 2017
Home type
Single Family Residence
Foundation Details
Slab
Architectural Style
Contemporary
Roof
Shingle
Construction Materials
Block, Stucco
Utilities & Energy
Security Features
Smoke Detector(s), Smart Security System
Water Source
Public
Laundry Features
Inside
Utilities
Bb/hs Internet Available
Association Amenities
Clubhouse, Recreation Facilities, Park, Shuffleboard Court, Tennis Court(s), Pool
Parking Features
Driveway
Other Features
Community Features
Pool, Clubhouse, Park, Tennis Court(s)
Lot Features
Rectangle, Wooded
Price History
| Date | Event | Price |
|---|---|---|
09/27/2026 Source: | Pending | $250,000 $176/sqft |

Nearby Homes

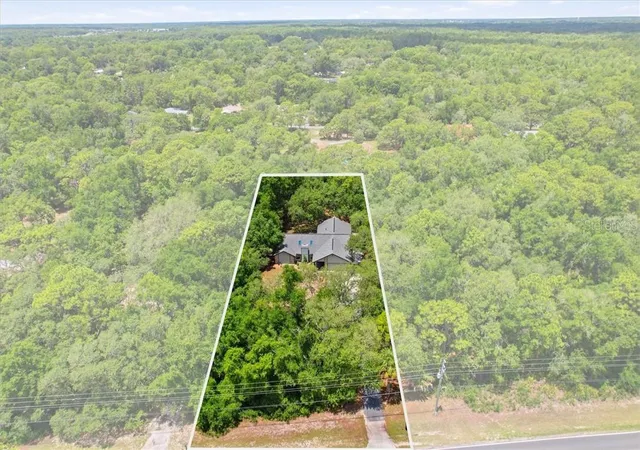
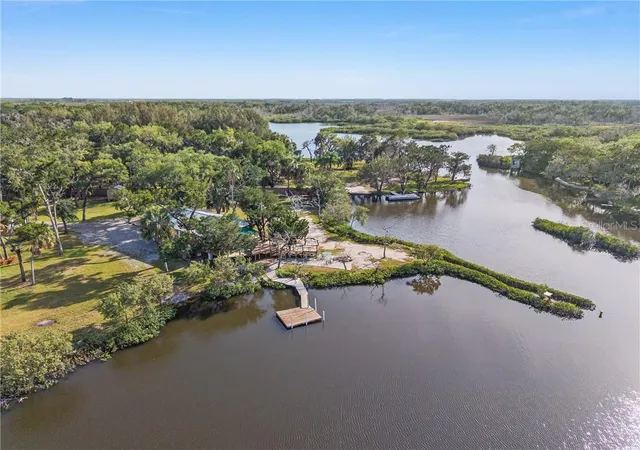
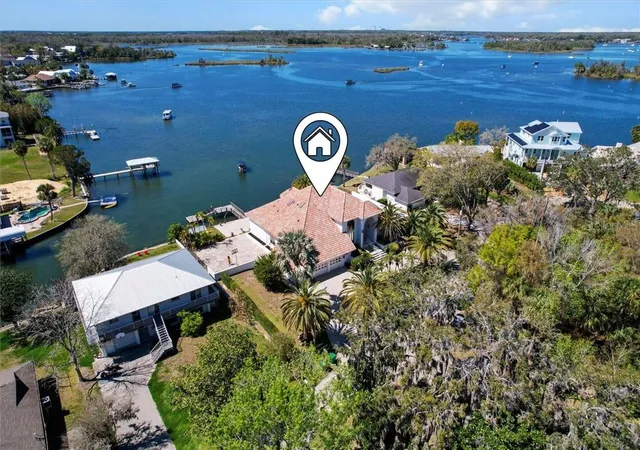
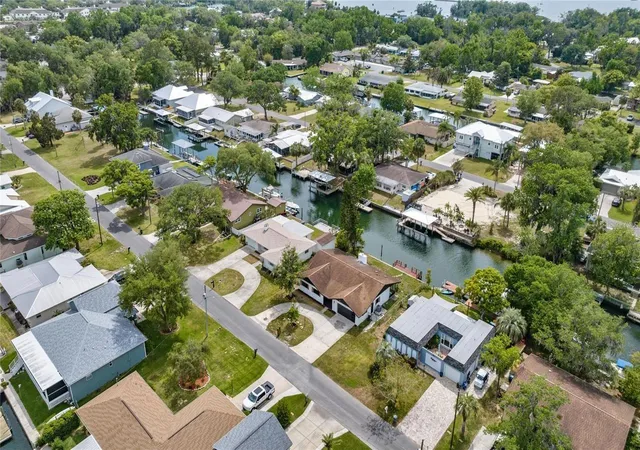

Find Homes by Property Features in Crystal River, FL
Nearby New Homes For Sale

Based on information from Stellar MLS® through Oct 09, 2026, 02:30PM as submitted to and distributed by MLS GRID. All data is obtained from various sources and may not have been verified by the broker or MLS GRID. Supplied Open House Information is subject to change without notice. All information should be independently reviewed and verified for accuracy. Properties may or may not be listed by the office/agent presenting the information. IDX information is provided exclusively for consumers’ personal non-commercial use. It may not be used for any purpose other than to identify prospective properties consumers may be interested in purchasing. The data is deemed reliable but is not guaranteed by MLS GRID. The use of the MLS GRID Data may be subject to an end-user license agreement prescribed by the Member Participant’s applicable MLS, if any, and as amended from time to time. © 2026 Stellar MLS. All Rights Reserved.
 Advertising Broker: Fred McGill | Simple Showing, Inc