- Overview
- Description
- Property Details
- Location
- Facts & Features
- Getting Around
- Nearby Homes



$315,000
Monthly Est:$1,568
 3 Beds
 2 Baths
2 full baths
 1,620sqft
6296 Fm 1195, Mineral Wells, TX 76067
$315,000
$1,568/moEst:
Get Pre-Approved
Single Family Residence
Built in -
$-- HOA
0.67 acre lot
$194/sq.ft
Description
Welcome to peaceful country living at 6296 FM 1195 in Mineral Wells home of the famous Crazy Water! Conveniently located outside city limits, this 3 bedroom, 2 bathroom property offers the perfect mix of functionality, space, and country charm.
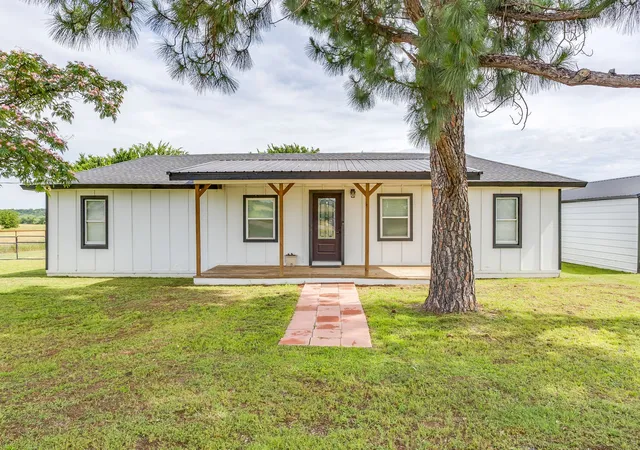
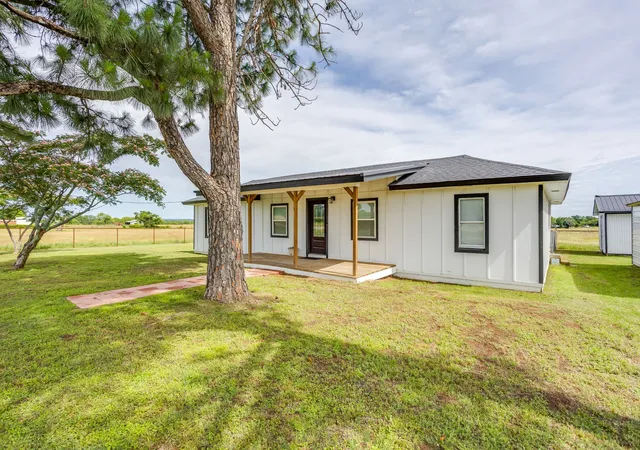
From the moment you pull into the circle drive, you’ll appreciate everything this property has to offer. Stunning beautiful and tall pine trees, the setting creates a peaceful and private atmosphere that truly feels like an escape from the hustle and bustle. Complete with a covered carport that adds additional storage, outbuilding, fully fenced backyard, and a top rail pipe-fenced corral, this property is perfectly set up for anyone dreaming of starting a hobby farm, raising animals, or simply enjoying extra room to spread out and enjoy the outdoors.
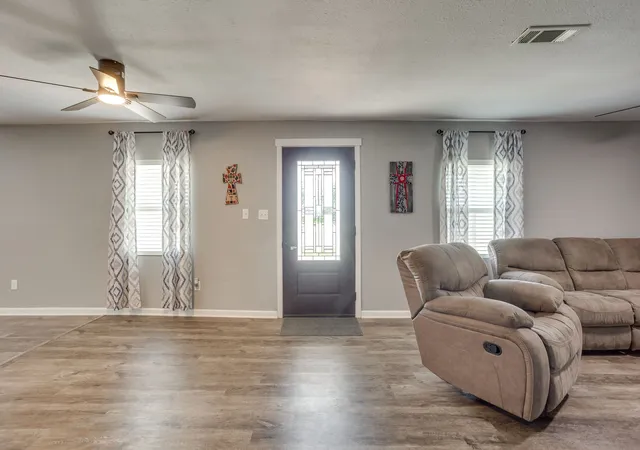
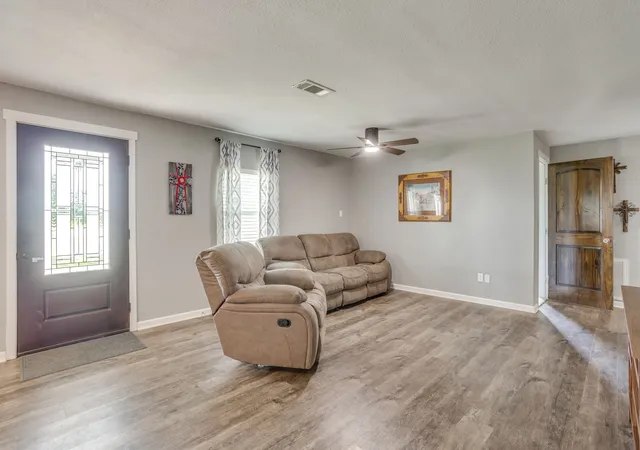
Inside, the home features an open concept living, dining, and kitchen area that creates a warm and inviting space for gathering and entertaining. Updated finishes throughout the main living areas, along with durable vinyl flooring, give the home a fresh and low-maintenance feel. The eat-at kitchen bar adds the perfect spot for casual meals, morning coffee, or visiting with guests while cooking.
A large utility room with a separate entrance is ideal after coming in from working outside, tending animals, or just from enjoying the space offering the perfect drop zone for muddy boots, dirty clothes, backpacks, or extra storage needs. Carpet remains in only two of the bedrooms, adding comfort where it counts most.
Enjoy the best of both worlds with peaceful country living while still being just minutes up the hill to Millsap while being minutes from the shopping, restaurants, entertainment, and conveniences that Mineral Wells has to offer. From the historic downtown area and Crazy Water attractions to local dining and outdoor activities, you’ll love having smalltown charm with modern conveniences nearby.
- Houzeo last checked: 5 hours ago
- Listing updated: October 1, 2026 at 10:11 pm
- Listing Provided by: Kristin Bagwell | Cates & Company (817) 946-7775
- Source: NTREIS MLS-TX | MLS#: 21287431

Property Details
Status
Active
Type
Single Family Residence
No. of Stories
1
County
City
Neighborhood
--
Year Built
-
HOA Fees
-
Finished Area
1,620 sqft
Lot Size
0.67 acre lot
Basement Area
- sqft
MLS Name
NTREIS MLS
MLS Number
21287431
MLS Status
Active
Cumulative Days on Market
122

Continue Your Journey in App
Find your dream home, receive real-time updates, and many more!
Download App
Continue Your Journey in App
Find your dream home, receive real-time updates, and many more!
Location
Facts & Features
Rooms
Bedrooms & bathrooms
Bedrooms: 3
Bathrooms: 2
Bedroom
Level: First
Area: 140.00 Square Feet
Dimensions: 14 x 10
Bedroom
Level: First
Area: 120.00 Square Feet
Dimensions: 10 x 12
PrimaryBedroom
Level: First
Area: 204.00 Square Feet
Dimensions: 12 x 17
LivingRoom
Level: First
Area: 336.00 Square Feet
Dimensions: 24 x 14
Interior
Flooring
Carpet, Luxury Vinyl Plank
Heating
Central, Electric
Interior Features
Eat In Kitchen, Open Floorplan, Walk In Closets
Appliances
Dishwasher, Electric Oven, Electric Water Heater
Cooling
Central Air, Ceiling Fans, Electric
Construction
Year Built
-
Home type
Single Family Residence
Roof
Composition
Architectural Style
Detached
Utilities & Energy
Utilities
Electricity Available, Separate Meters, Water Available
Parking Features
Circular Driveway, Covered, Carport, Detached Carport, Driveway
Water Source
Community Coop
Laundry Features
Laundry In Utility Room
Pool Features
None
Other Features
Subdivision Name
Elmhurst Add
Patio And Porch Features
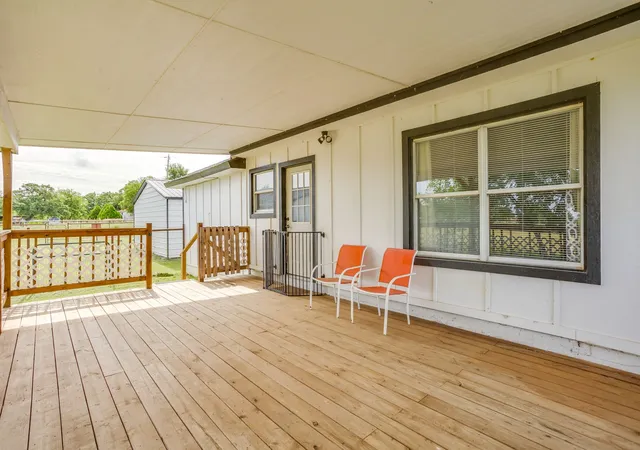
Rear Porch, Covered, Deck, Front Porch
Price History
| Date | Event | Price |
|---|---|---|
09/08/2026 Source: | Price Decreased | $315,000 -4.23% $194/sqft |
06/01/2026 Source: | Listed for Sale | $328,900 +1.04% $203/sqft |
06/01/2026 Source: | Price Increased | $325,500 +18.36% $201/sqft |
09/09/2023 Source: | Sold | $275,000 $170/sqft |

Nearby Homes



Find Homes by Property Features in Mineral Wells, TX
Nearby New Homes For Sale

Based on information from the North Texas Real Estate Information Systems, Inc., through Oct 09, 2026, 02:30PM. Information is provided exclusively for consumers’ personal, non-commercial use. It may not be used for any purpose other than to identify prospective properties consumers may be interested in purchasing. Data is deemed reliable but is not guaranteed accurate. This website may not include listings or property addresses of sellers who have directed their listing brokers to withhold their listing or their property address from display on the Internet. ©2026 North Texas Real Estate Information Systems, Inc. All Rights Reserved.
 Advertising Broker: Michelle Brecker | Pathway To Home Realty