- Overview
- Description
- Property Details
- Location
- HOA Management
- Facts & Features
- Getting Around
- Nearby Homes

Street View
$949,900
Monthly Est:$4,728
 4 Beds
 4 Baths
3 full baths + 1 half bath
 2,949sqft
63 Chester St, Milford, CT 06460
$949,900
$4,728/moEst:
Get Pre-Approved
Single Family Residence
Built in 2020
$-- HOA
7,405.2 sqft lot
$322/sq.ft
Description
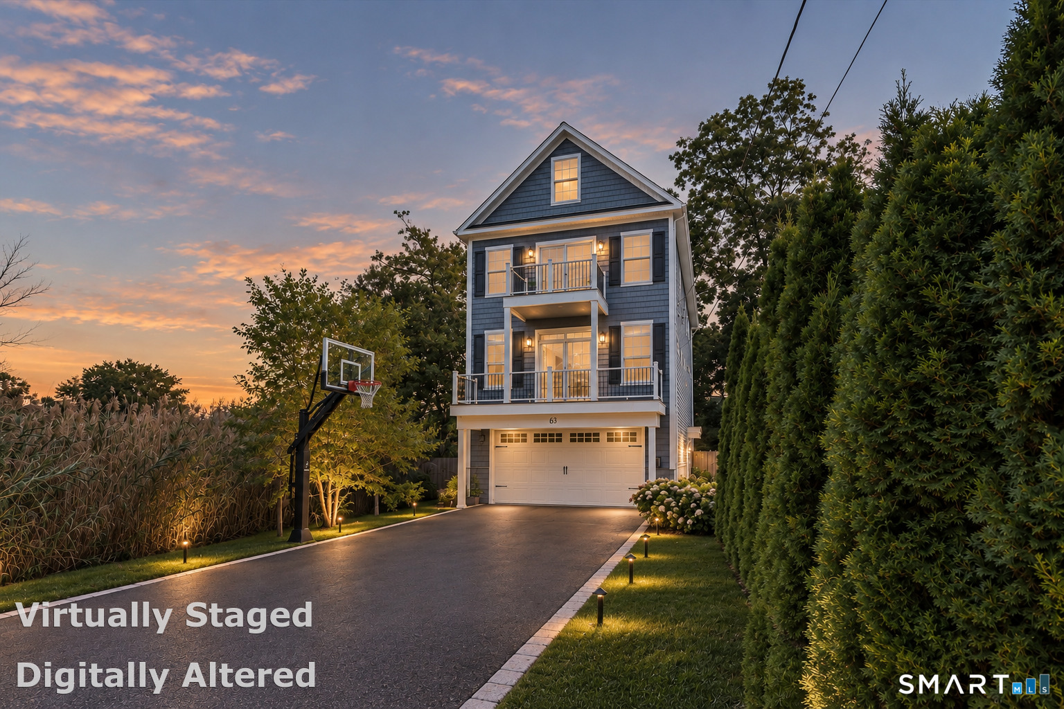
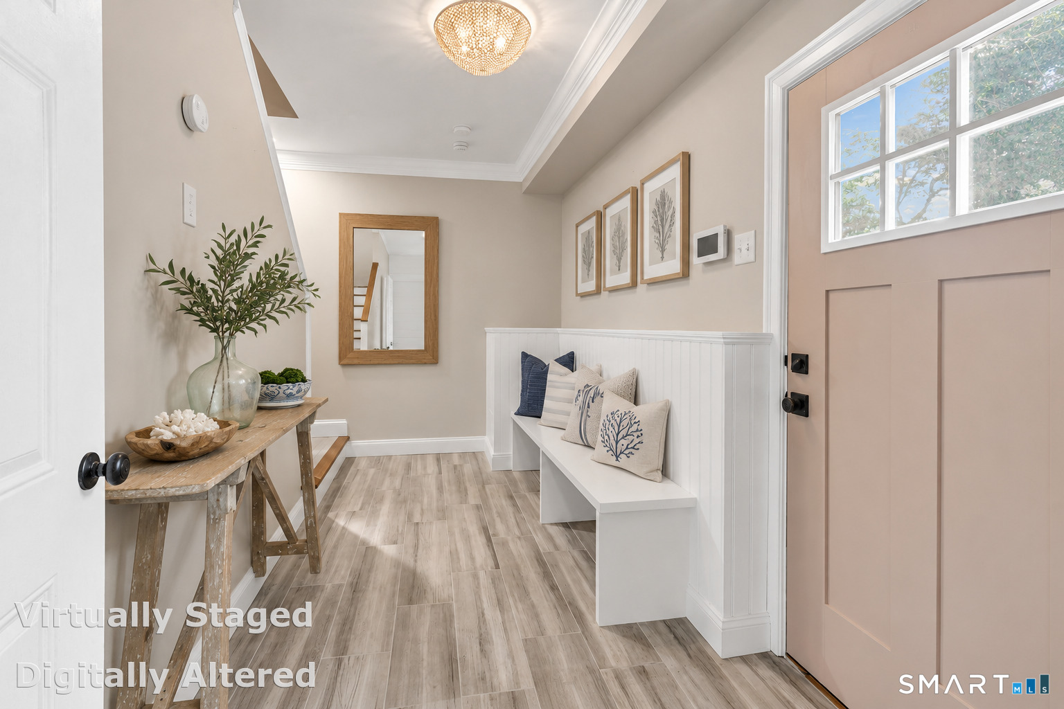
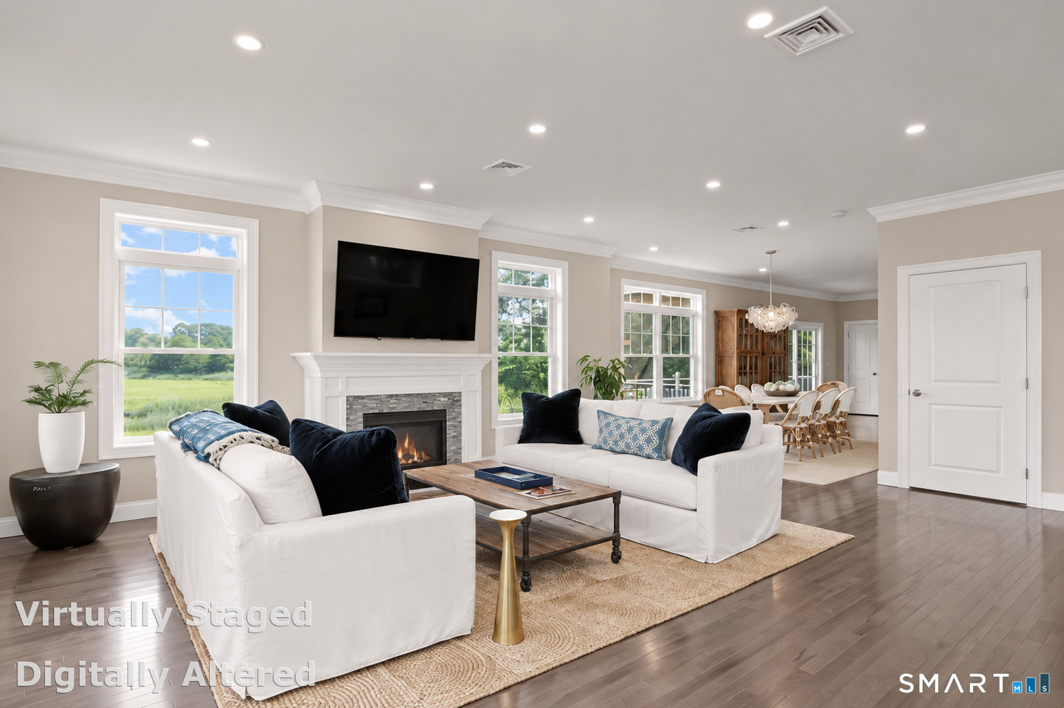
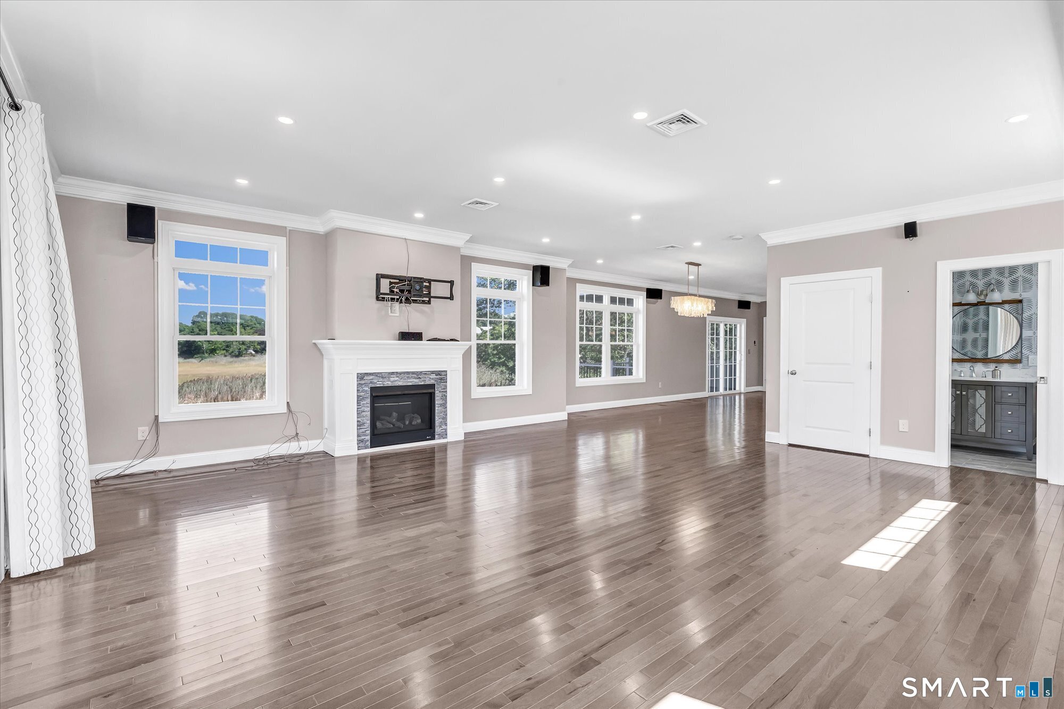
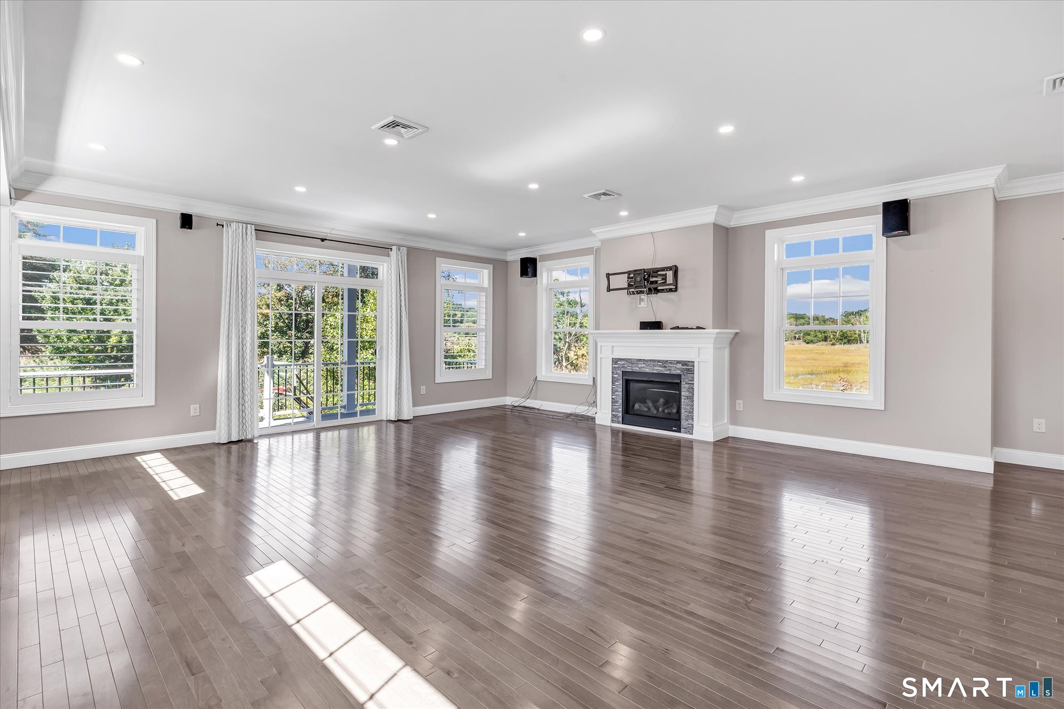
Truly exceptional coastal home designed for the discerning buyer seeking luxury, privacy and an energy-conscious lifestyle-surrounded by breathtaking, unobstructed panoramic views of Milford's protected tidal marshes. This architectural stunner is 6 years young & offers~3,000 sft of bright, open living space with 9' ceilings, oversized windows, transom glass and beautiful hickory floors. Exceptional craftsmanship boasts custom millwork, 8" crown molding, shiplap, wainscoting and two dramatic floor-to-ceiling fireplaces. The chef-inspired kitchen features soft-close Shaker cabinetry, granite countertops, multiple ovens and Bosch and Cosmo commercial-grade stainless steel appliances, flowing seamlessly into the open living and entertaining spaces. With 4 bedrooms and 3.5 baths, the flexible floor plan offers the possibility of three primary suites, complete with walk-in closets and custom closet systems. A walk-up third-floor suite with a full bath is a total flex space: guest retreat, family room or home office. Four expansive composite decks take advantage of the spectacular views. Thoughtfully built with energy efficiency in mind, features include spray-foam insulation, Low-E tilt-out windows, Energy Star appliances and lighting, WaterSense fixtures, a high-efficiency LP gas furnace, tankless on-demand hot water and energy-saving home automation forsecurity, thermostats, lighting and locks. Elevated to FEMA standards with no expense spared, the property also features
- Houzeo last checked: 7 minutes ago
- Listing updated: October 9, 2026 at 6:49 pm
- Listing Provided by: Karin Stocknoff | Century 21 AllPoints Realty
- Source: SMART MLS-CT | MLS#: 24206076

Property Details
Status
Active
Type
Single Family Residence
No. of Stories
-
County
City
Neighborhood
--
Year Built
2020
HOA Fees
-
Finished Area
2,949 sqft
Lot Size
7,405.2 sqft lot
Basement Area
- sqft
MLS Name
SMART MLS
MLS Number
24206076
MLS Status
Active
Days on Market
47

Continue Your Journey in App
Find your dream home, receive real-time updates, and many more!
Continue Your Journey in App
Find your dream home, receive real-time updates, and many more!
Location
HOA Management
0
HOA Fees
$-/
Disclaimer: Amenities are based on third-party information and may vary; buyers must independently verify all amenities, as information is deemed reliable but not guaranteed.
Facts & Features
Rooms
Bedrooms & bathrooms
Bedrooms: 4
Bathrooms: 4
Interior
Sewer
Public Sewer Connected
Heating
Propane
Appliances
Gas Range, Microwave, Range Hood, Refrigerator, Dishwasher, Disposal, Washer, Dryer, Wine Chiller
Exterior Features
Balcony, Shed, Deck, Gutters, Garden Area, Lighting, Covered Deck
Cooling
Central Air
Construction
Year Built
Year Built: 2020
Home type
Single Family Residence
Foundation Details
Concrete
Architectural Style
Colonial
Roof
Asphalt Shingle
Utilities & Energy
Basement
Full, Unfinished, Storage, Garage Access, Interior Access, Concrete Floor, Full With Walk Out
Parking Features
Under House Garage
Water Source
Public Water Connected
Laundry Features
Upper Level
Other Features
Lot Features
Fence Privacy, Fence Full, Level Lot, On Cul De Sac, Professionally Landscaped, Water View
Subdivision Name
Pond Point
Price History
| Date | Event | Price |
|---|---|---|
09/14/2026 Source: | Listed for Sale | $949,900 -11.64% $322/sqft |
08/18/2026 Source: | Listing Removed | $1,075,000 -8.51% $365/sqft |
07/28/2026 Source: | Listed for Sale | $1,175,000 +42.42% $398/sqft |
08/16/2021 Source: #170415024 | Price Increased | $825,000 +16.03% $280/sqft |
10/28/2020 Source: | Sold | $711,000 +374.32% $241/sqft |

Show more
Getting Around 63 Chester St
Bike Score®

Somewhat Bikeable
36/100
Walk Score®

Car-Dependent
36/100
Data provided by Redfin
Nearby Homes


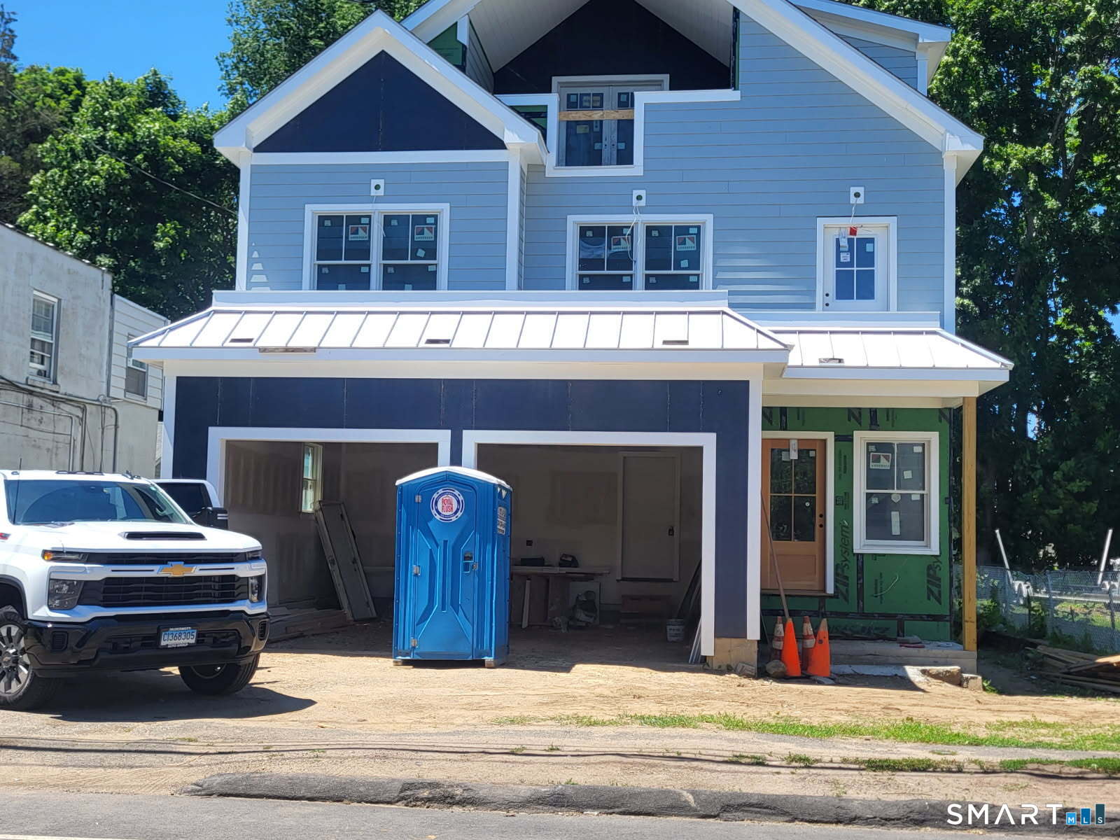
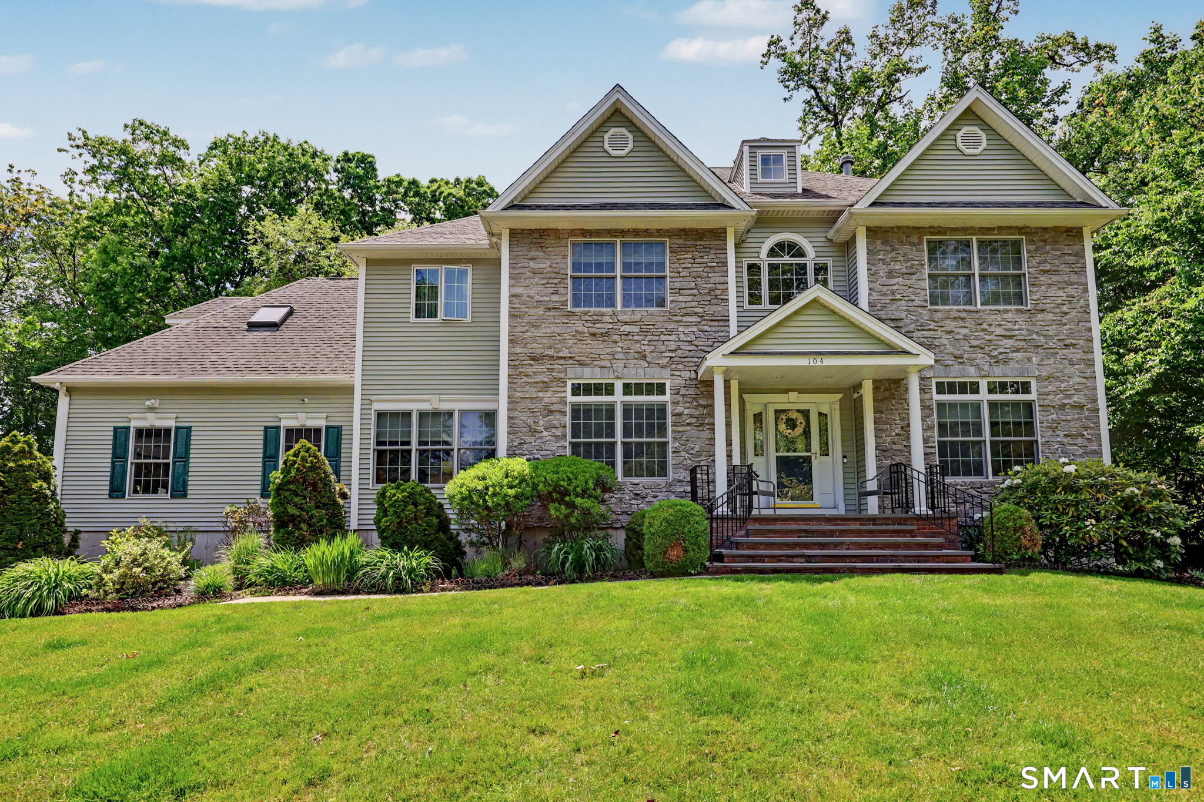
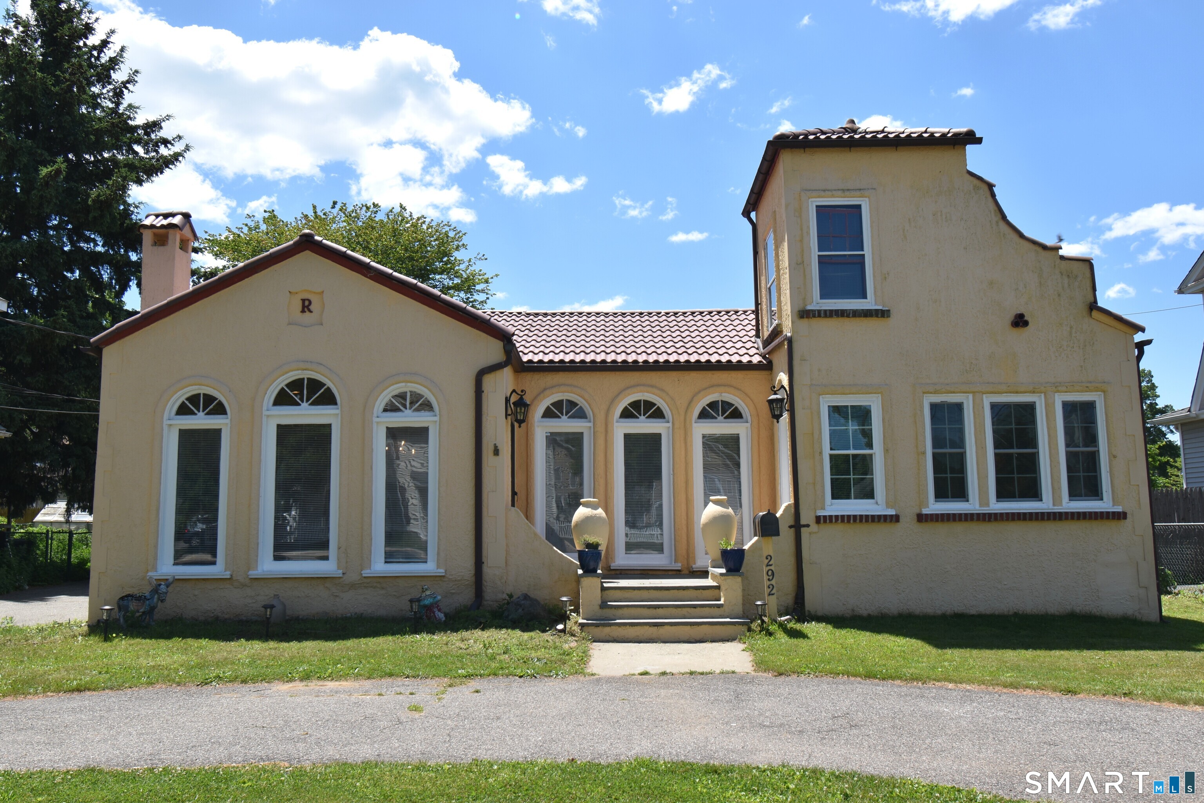

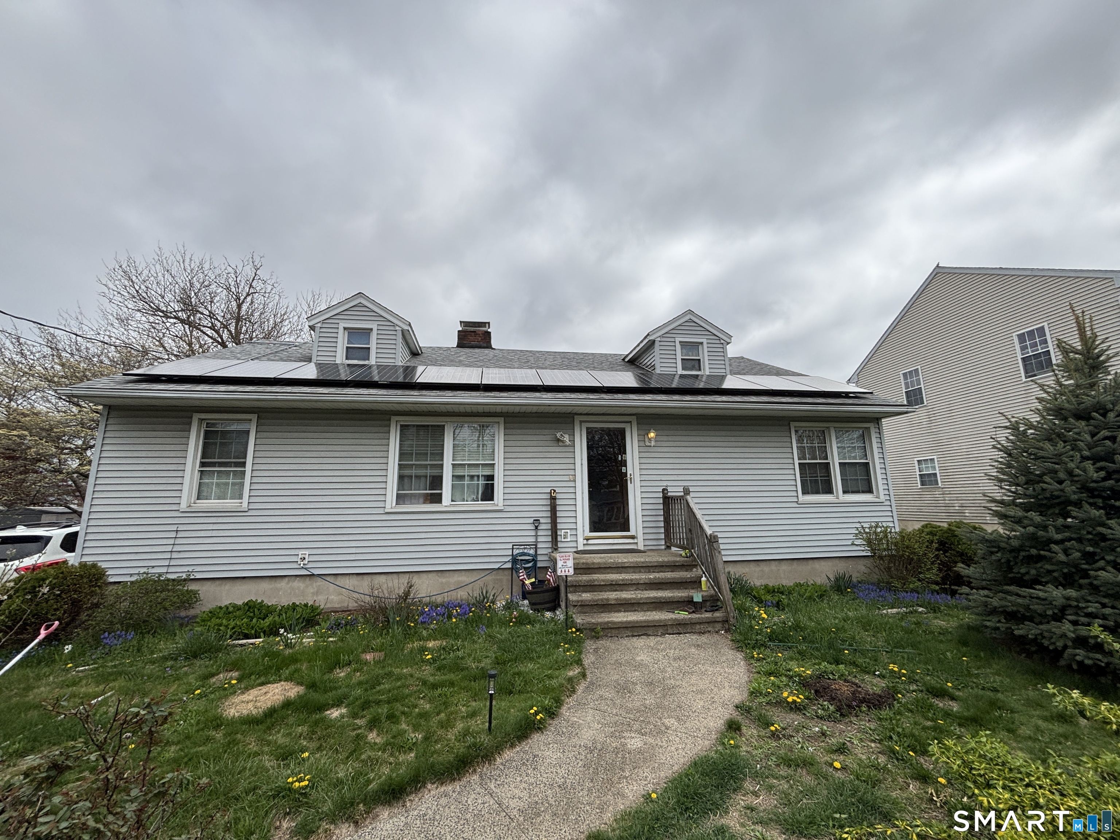
Find Homes by Property Features in Milford, CT


Based on information provided to and compiled by the SMART MLS, Inc. through Nov 01, 2026, 12:00AM. IDX information is provided exclusively for consumers’ personal, non-commercial use. It may not be used for any purpose other than to identify prospective properties consumers may be interested in purchasing. The data is deemed reliable but is not guaranteed accurate by the MLS. ©2026 SMART MLS, Inc. All Rights Reserved.
 Advertising Broker: Derek Greene | The Greene Realty Group
