- Overview
- Description
- Property Details
- Location
- Facts & Features
- Getting Around
- Nearby Homes

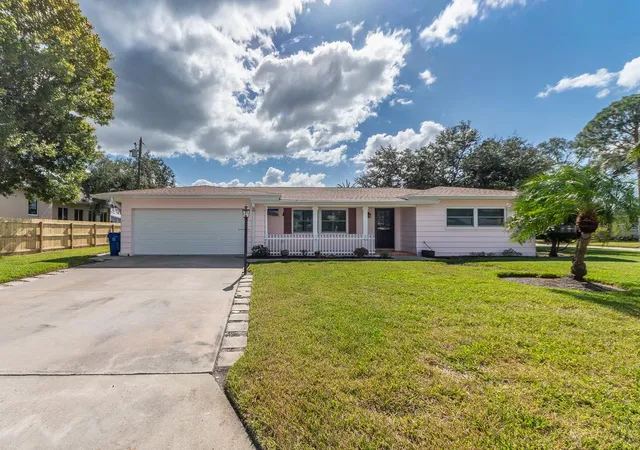
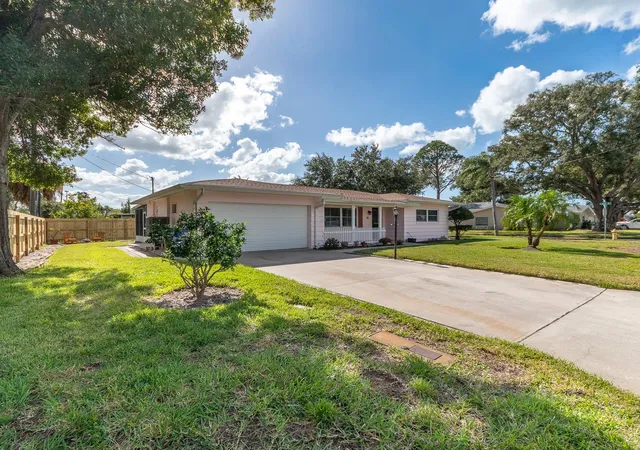
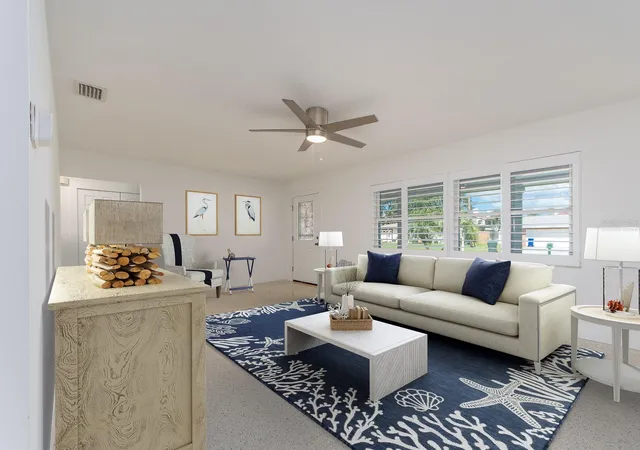


$399,000
Monthly Est:$1,986
 2 Beds
 2 Baths
2 full baths
 1,230sqft
63 Nicholas Dr, Dunedin, FL 34698
$399,000
$1,986/moEst:
Get Pre-Approved
Single Family Residence
Built in 1965
$-- HOA
7,998 sqft lot
$324/sq.ft
Description
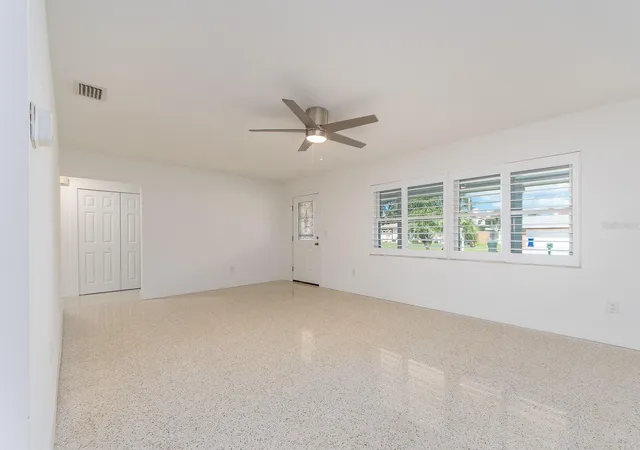
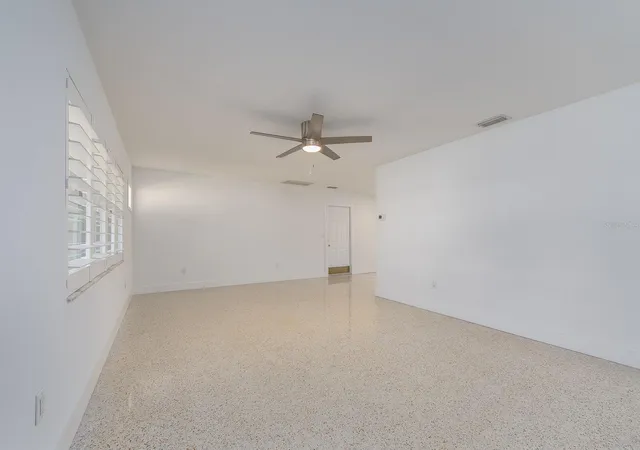
Virtually Staged. This home has it all! No expense was spared on MAJOR UPGRADES, including a new roof, new air conditioner, and impact-resistant windows and garage door Inside, the show-stopping kitchen is a chef's dream featuring premium Café stainless steel refrigerator and range with elegant bronze accents echoed in the backsplash, high-end Bosch dishwasher and a sleek Faber square stack range hood, and quartz countertops with a dramatic waterfall edge, quartz windowsills and a custom tile backsplash Both baths present a spa-like retreat with LED touch-light mirrors featuring built-in defoggers and luxurious quartz finishes. Premium plantation shutters run throughout the home (with custom verticals in the primary suite), complemented by ceiling fans in every room and a dedicated indoor laundry room off the double car garage. LOCATION is just north of charming downtown Dunedin and south of the Honeymoon Island Causeway, this fully renovated gem combines coastal living with complete peace of mind. Directly across the street from Stirling Park Driving Range and St. Andrews Links Par-3 Golf Course, outdoor recreation is right outside your front door.
- Houzeo last checked: 11 minutes ago
- Listing updated: October 29, 2026 at 7:41 pm
- Listing Provided by: Cheryl Havener (727) 420-6445 | PREMIER SOTHEBY'S INTL REALTY (727) 595-1604
- Source: Stellar MLS-FL as distributed by MLS GRID | MLS#: TB8544261

Property Details
Status
Active
Type
Single Family Residence
No. of Stories
1
County
City
Neighborhood
Year Built
1965
HOA Fees
-
Finished Area
1,230 sqft
Lot Size
7,998 sqft lot
Basement Area
- sqft
MLS Name
Stellar MLS
MLS Number
TB8544261
MLS Status
Active
Days on Market
64
Cumulative Days on Market
56

Continue Your Journey in App
Find your dream home, receive real-time updates, and many more!
Continue Your Journey in App
Find your dream home, receive real-time updates, and many more!
Location
Facts & Features
Rooms
Bedrooms & bathrooms
Bedrooms: 2
Bathrooms: 2
Interior
Exterior Features
Private Yard, Sprinkler Metered
Sewer
Public Sewer
Interior Features
Ceiling Fans(s), Solid Surface Counters, Thermostat, Walk In Closet(s), Window Treatments
Flooring
Terrazzo
Window Features
Energy Star Qualified Windows, Window Treatments
Heating
Central
Appliances
Dishwasher, Dryer, Electric Water Heater, Exhaust Fan, Range, Refrigerator, Washer
Cooling
Central Air
Construction
Year Built
Year Built: 1965
Home type
Single Family Residence
Construction Materials
Block, Stucco
Foundation Details
Slab
Roof
Shingle
Utilities & Energy
Laundry Features
Electric Dryer Hookup, Laundry Room, Washer Hookup
Parking Features
Garage Door Opener
Water Source
Public
Security Features
Smoke Detector(s)
Utilities
Electricity Connected, Public, Sewer Connected, Water Connected
Other Features
Subdivision Name
Harbor View Villas 1st Add
Patio And Porch Features
Enclosed, Patio
Price History
| Date | Event | Price |
|---|---|---|
10/24/2026 Source: | Price Decreased | $399,000 -9.11% $324/sqft |
09/03/2026 Source: | Listed for Sale | $439,000 $357/sqft |

Harbor View Ranks # in Dunedin, FL


Homes

Rental Prices

Median Home Price
Nearby Homes
Find Homes by Property Features in Dunedin, FL
Nearby New Homes For Sale

Based on information from Stellar MLS® through Nov 07, 2026, 08:30AM as submitted to and distributed by MLS GRID. All data is obtained from various sources and may not have been verified by the broker or MLS GRID. Supplied Open House Information is subject to change without notice. All information should be independently reviewed and verified for accuracy. Properties may or may not be listed by the office/agent presenting the information. IDX information is provided exclusively for consumers’ personal non-commercial use. It may not be used for any purpose other than to identify prospective properties consumers may be interested in purchasing. The data is deemed reliable but is not guaranteed by MLS GRID. The use of the MLS GRID Data may be subject to an end-user license agreement prescribed by the Member Participant’s applicable MLS, if any, and as amended from time to time. © 2026 Stellar MLS. All Rights Reserved.
 Advertising Broker: Fred McGill | Simple Showing, Inc
