- Overview
- Description
- Property Details
- Location
- Facts & Features
- Getting Around
- Nearby Homes



Listed by: Bailey E Clermont | Today Real Estate (603) 654-1176
$1,300,000
Monthly Est:$6,471
 5 Beds
 6 Baths
4 full baths + 2 half baths
 3,077sqft
63 Sand Hill Rd, Gilford, NH 03249
$1,300,000
$6,471/moEst:
Get Pre-Approved
Single Family Residence
Built in 2001
$-- HOA
1.04 acres lot
$422/sq.ft
Description
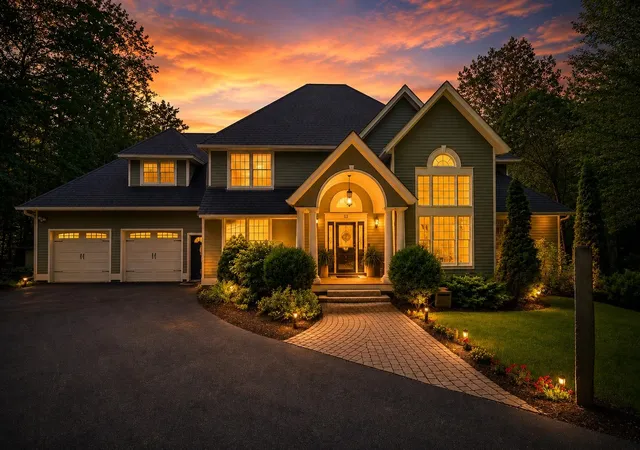
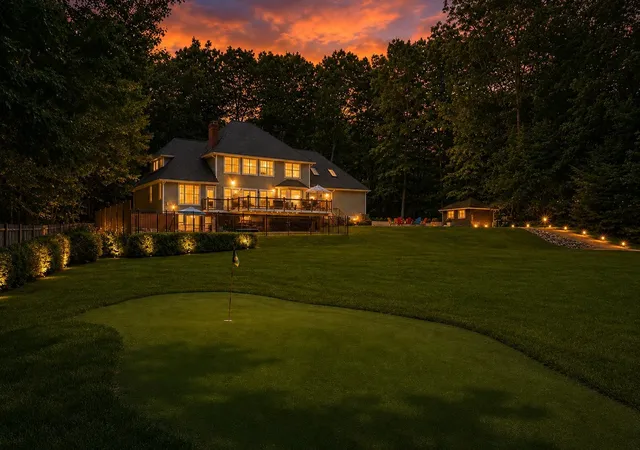

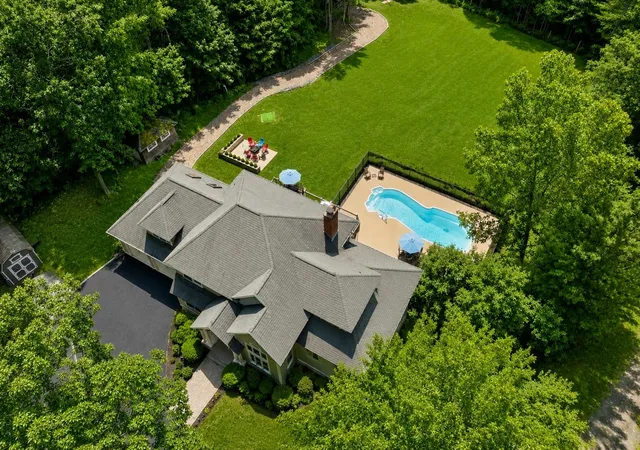
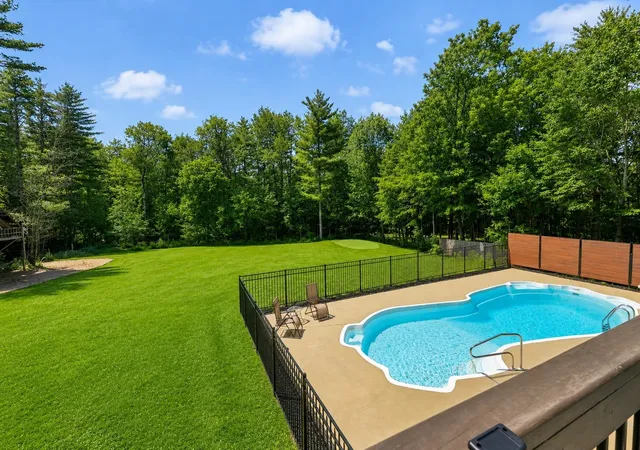
Discover the perfect balance of luxury, privacy, and versatility at this exceptional property located in the heart of Gilford within New Hampshire’s highly desirable Lakes Region. Set on more than two private acres, including an additional buildable lot, this rare offering presents an incredible opportunity for primary homeowners, vacation buyers, and investors alike. Whether you are searching for a year-round residence, a second home retreat, or an income-producing property, 63 Sand Hill Road delivers flexibility and long-term value in one of the state’s most sought-after destinations. Thoughtfully updated over the years with comfort and quality in mind, the home showcases high-end finishes throughout its warm and inviting interior. Modern improvements blend seamlessly with timeless character, while the low-maintenance exterior allows for easy ownership and more time spent enjoying the property and surrounding area. A standout feature of the home is the private apartment above the garage, complete with its own entrance and the ability to remain independent or connect directly to the main living space through the upper level. Perfect for guests, multigenerational living, rental income, or a private work-from-home setup, this flexible space greatly enhances the property’s appeal. A documented rental history further strengthens the investment potential for buyers looking to capitalize on the strong demand within the Lakes Region. Beyond the property itself, enjoy close proximity to Lake Winnipesaukee, beaches, marinas, hiking trails, skiing, shopping, dining, and endless year-round recreation. From summer days on the lake to winter weekends in the mountains, Gilford offers an unmatched four-season lifestyle that continues to attract both full-time residents and vacation homeowners. Rarely does a property combine privacy, luxury, flexibility, and investment opportunity so seamlessly.
- Houzeo last checked: 2 hours ago
- Listing updated: September 9, 2026 at 11:34 am
- Source: NEREN/Prime MLS-NH | MLS#: 5089442

Property Details
Status
Active
Type
Single Family Residence
No. of Stories
-
County
City
Neighborhood
--
Year Built
2001
HOA Fees
-
Finished Area
3,077 sqft
Lot Size
1.04 acres lot
Basement Area
- sqft
MLS Name
NEREN/Prime MLS
MLS Number
5089442
MLS Status
(10) Active - Active
Days on Market
148

Continue Your Journey in App
Find your dream home, receive real-time updates, and many more!
Download App
Continue Your Journey in App
Find your dream home, receive real-time updates, and many more!
Location
Facts & Features
Rooms
Bedrooms & bathrooms
Bedrooms: 5
Bathrooms: 6
Interior
Sewer
1500+ Gallon, Concrete, Leach Field, Septic Tank
Cooling
Central Air, Mini Split
Heating
Oil, Baseboard, Forced Air, Radiant Floor
Construction
Year Built
Year Built: 2001
Home type
Single Family Residence
Roof
Architectural Shingle
Architectural Style
Contemporary, Modern Architecture, Walkout Lower Level
Property Condition
Existing
Foundation Details
Concrete
Construction Materials
Wood Frame, Cedar, Cement Siding
Utilities & Energy
Utilities
Cable, Phone
Basement
Climate Controlled, Daylight, Exterior Entry, Finished, Full, Insulated, Interior Entry, Interior Stairs, Walk Out Access
Electric
200+ Amp Service, Circuit Breakers
Parking Features
Direct Access, Finished, Heated Garage, Deeded, Driveway, Garage, On Site, Parking Spaces 6+, Paved, Attached
Water Source
Drilled Well
Other Features
Subdivision Name
Sand Hill Estates
Lot Features
Corner Lot, Interior Lot, Landscaped, Level, Secluded, Subdivided, Wooded, Near Country Club, Near Golf Course, Near Shopping, Near Skiing, Neighborhood, Near School(s)
Price History
| Date | Event | Price |
|---|---|---|
09/08/2026 Source: | Price Decreased | $1,300,000 -3.70% $422/sqft |
07/09/2026 Source: | Listed for Sale | $1,350,000 +424.27% $439/sqft |
04/20/2022 Source: | Price Decreased | $257,500 -58.47% $84/sqft |
08/03/2020 Source: | Sold | $620,000 $201/sqft |

Nearby Homes


Find Homes by Property Features in Gilford, NH


Based on information from PrimeMLS Inc. through Oct 14, 2026, 11:15AM. This display of listings may or may not be the entire Compilation from the PrimeMLS database, and PrimeMLS does not guarantee the accuracy of such information. The listing broker's offer of compensation is made only to other real estate licensees who are participant members of PrimeMLS. This information is deemed reliable, but not guaranteed. The data relating to real estate displayed on this display comes in part from the IDX Program of PrimeMLS. The information being provided is for consumers' personal, non- commercial use and may not be used for any purpose other than to identify prospective properties consumers may be interested in purchasing. Data last updated Oct 14, 2026, 11:15AM. © 2026 PrimeMLS, Inc. All Rights Reserved.
 Advertising Broker: Derek Greene | The Greene Realty Group
