- Overview
- Description
- Property Details
- Location
- HOA Management
- Facts & Features
- Getting Around
- Nearby Homes



$205,000
Monthly Est:$1,020
 2 Beds
 2 Baths
2 full baths
 1,430sqft
6301 W Glynborne Loop, Crystal River, FL 34429
$205,000
$1,020/moEst:
Get Pre-Approved
Villa
Built in 1996
$347/mo HOA
5,976 sqft lot
$143/sq.ft
Description
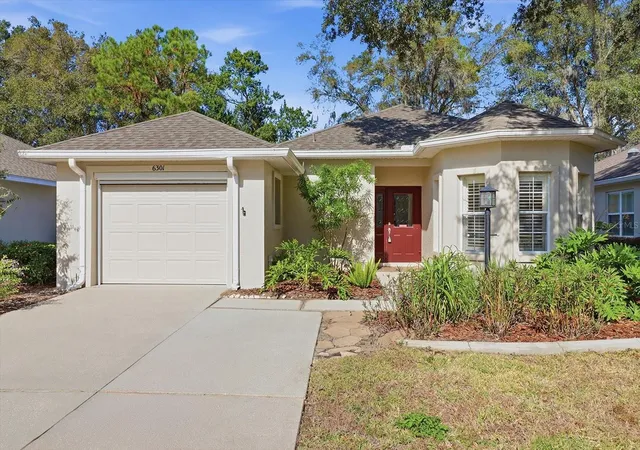
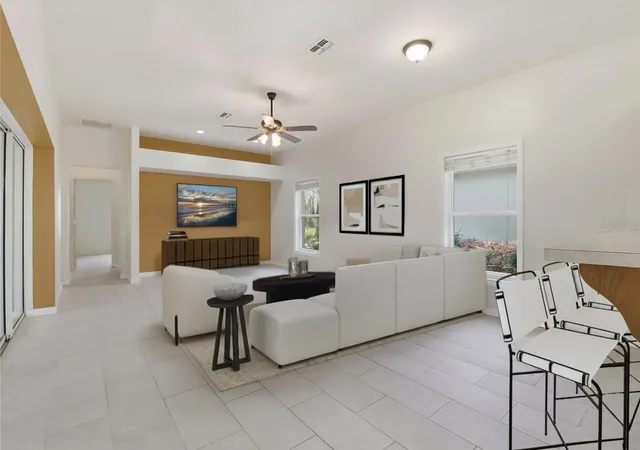
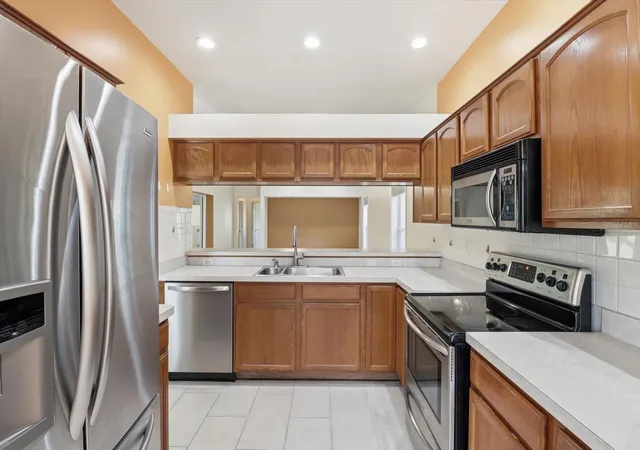
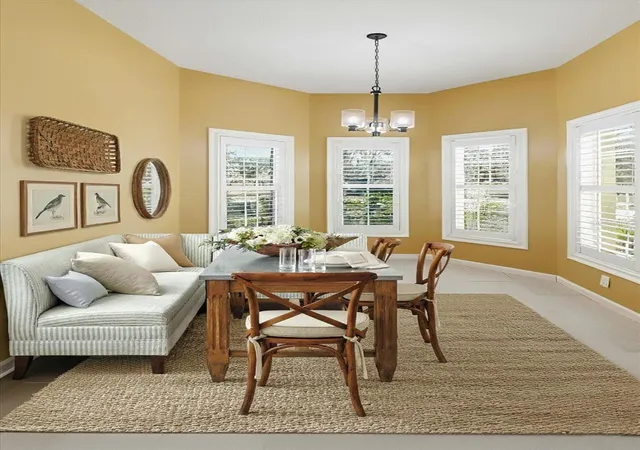
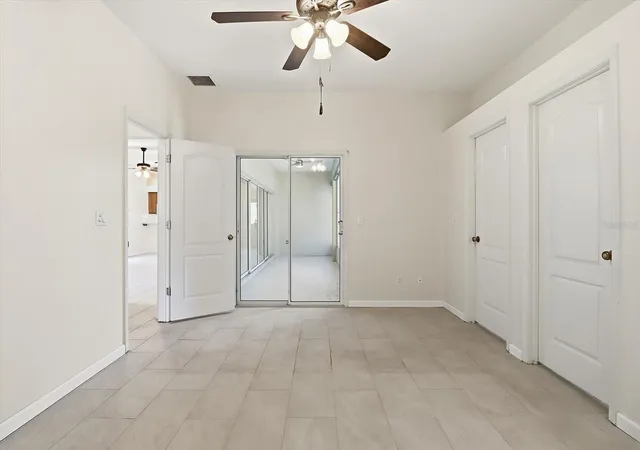
Virtually Staged. LIVE LIFE WITHOUT A CARE IN THE WORLD! This 2BD/2BA villa sits nestled in the Fox Hollow Village of the Meadowcrest Community! With its locational convenience, park-like grounds and multitude of amenities, this MAINTENANCE-FREE community has become a highly sought after treasure! This villa’s functional, efficient floor plan is enhanced by the freshly painted simple, modern colors, plentiful windows, plant shelves galore & tile flooring throughout. Once inside, you are immediately drawn to the seamless indoor/outdoor flow. The spacious living room features an abundance of natural light emanating from the full wall of pocket slides that open to a peaceful ATRIUM-LIKE ESCAPE. The layout of the home wraps around this open, central court, allowing it to become the HEART of the home. Consisting of both an enclosed sunroom with its incredible versatility and a screened, open area that only adds to your options, this garden oasis awaits your creativity. The kitchen features stainless steel appliances, NEW dishwasher, tiled backsplash and breakfast bar. Plenty of cabinetry and countertop space is invaluable. The focal point of the kitchen is the super bright and cheery nook where you can enjoy your morning coffee. The master bedroom boasts dual walk-in closets, a slider to the sunroom and an ensuite featuring dual sinks, linen closet, separate soak tub and a tiled shower. Guests will be comfortable in the second bedroom with the fold-down Murphy bed, built-in bookcases and ample closet space. NEW shower enclosure with glass shower doors, grab bar and fold up seat will make them feel right at home. NEW washer and dryer is convenient. Roof in 2023. retractable garage screen and 4 zone irrigation system are a plus! No Flood Zone! So much to do in a community where neighbors are friends! The clubhouse features a library, billiards room, kitchen and dance floor for parties, 2 beautiful swimming pools, lighted tennis/pickleball courts, shuffleboard/bocce ball courts & a pond with fountain & gazebo; all surrounded by winding, walking trails. Centrally located among restaurants, schools, medical facilities and shopping. Enjoy your amazing day your way! Citrus County’s BRAND-NEW Retail hot spot, The Shoppes at Black Diamond, is only 3 miles away and features many well-known retailers, as well as some of your favorite Big Box Stores! Or 5 miles to the west is Three Sister Springs & Hunter Springs Park for boating, fishing and the only place to SWIM WITH THE MANATEES! FREE 1yr HOME WARRANTY for PEACE OF MIND is OFFERED to the Buyer!
- Houzeo last checked: 5 hours ago
- Listing updated: October 1, 2026 at 10:19 am
- Listing Provided by: Lynn Harris (352) 269-8499 | ERA AMERICAN SUNCOAST REALTY (352) 726-5855
- Source: Stellar MLS-FL | MLS#: TB8458760

Property Details
Status
Active
Type
Single Family Residence
No. of Stories
1
County
City
Neighborhood
--
Year Built
1996
HOA Fees
$347/mo
Finished Area
1,430 sqft
Lot Size
5,976 sqft lot
Basement Area
- sqft
MLS Name
Stellar MLS
MLS Number
TB8458760
MLS Status
Active
Days on Market
288
Cumulative Days on Market
281

Continue Your Journey in App
Find your dream home, receive real-time updates, and many more!
Download App
Continue Your Journey in App
Find your dream home, receive real-time updates, and many more!
Location
HOA Management
Parklane RE Services/Amy Carter
HOA Fees
$347/ Monthly
Amenities
 Amenities and services may be covered by one or multiple associations and service providers.
 Internet
 Club House
 Bike Trails
 Tennis
 Trash Pickup
 Basket Ball
 Cable TV
 Pool
Pool
 Maintenance
 Sports Court
Private Road
Recreational Facilities
Disclaimer: Amenities are based on third-party information and may vary; buyers must independently verify all amenities, as information is deemed reliable but not guaranteed.
Facts & Features
Rooms
Bedrooms & bathrooms
Bedrooms: 2
Bathrooms: 2
Living Room
Level: First
Area: 336.00 Square Feet
Dimensions: 14x24
Kitchen
Level: First
Area: 90.00 Square Feet
Dimensions: 9x10
Primary Bedroom
Level: First
Area: 165.00 Square Feet
Dimensions: 11x15
Interior
Flooring
Ceramic Tile
Heating
Electric, Heat Pump
Interior Features
Built In Features, Ceiling Fans(s), Eat In Kitchen, Primary Bedroom Main Floor, Walk In Closet(s)
Exterior Features
Courtyard, Rain Gutters
Appliances
Dishwasher, Dryer, Electric Water Heater, Microwave, Range, Refrigerator, Washer
Cooling
Central Air
Sewer
Public Sewer
Construction
Year Built
Year Built: 1996
Home type
Villa
Foundation Details
Slab
Construction Materials
Block, Stucco
Roof
Shingle
Utilities & Energy
Water Source
Public
Laundry Features
In Garage
Utilities
Bb/hs Internet Available, Cable Available, Electricity Connected, Sewer Connected, Underground Utilities, Water Connected
Parking Features
Driveway, Garage Door Opener
Association Amenities
Basketball Court, Cable Tv, Clubhouse, Pickleball Court(s), Pool, Shuffleboard Court, Tennis Court(s), Trail(s)
Other Features
Vegetation
Trees/landscaped
Subdivision Name
Fox Hollow Village
Community Features
Clubhouse, Deed Restrictions, Pool, Tennis Court(s), Street Lights
Patio And Porch Features
Enclosed, Screened, Side Porch
Lot Features
Level, Paved, Private
Price History
| Date | Event | Price |
|---|---|---|
09/03/2026 Source: | Price Decreased | $219,900 -2.27% $154/sqft |
07/13/2026 Source: | Price Decreased | $225,000 -3.23% $157/sqft |
06/30/2026 Source: | Price Decreased | $232,500 -2.62% $163/sqft |
06/09/2026 Source: | Price Decreased | $238,750 -0.52% $167/sqft |
03/28/2026 Source: | Price Decreased | $240,000 -4.00% $168/sqft |

Show more
Nearby Homes


Find Homes by Property Features in Crystal River, FL
Nearby New Homes For Sale

Based on information from Stellar MLS® through Oct 09, 2026, 02:30PM as submitted to and distributed by MLS GRID. All data is obtained from various sources and may not have been verified by the broker or MLS GRID. Supplied Open House Information is subject to change without notice. All information should be independently reviewed and verified for accuracy. Properties may or may not be listed by the office/agent presenting the information. IDX information is provided exclusively for consumers’ personal non-commercial use. It may not be used for any purpose other than to identify prospective properties consumers may be interested in purchasing. The data is deemed reliable but is not guaranteed by MLS GRID. The use of the MLS GRID Data may be subject to an end-user license agreement prescribed by the Member Participant’s applicable MLS, if any, and as amended from time to time. © 2026 Stellar MLS. All Rights Reserved.
 Advertising Broker: Fred McGill | Simple Showing, Inc