- Overview
- Description
- Property Details
- Location
- HOA Management
- Facts & Features
- Getting Around
- Nearby Homes

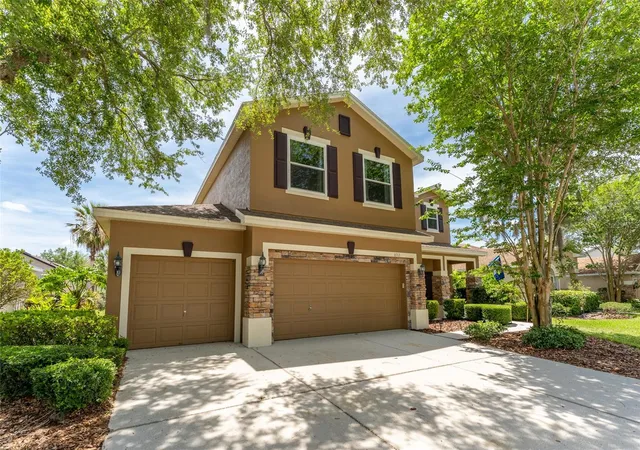


$569,000
Monthly Est:$2,832
 4 Beds
 3 Baths
3 full baths
 2,910sqft
6302 Bridgevista Dr, Lithia, FL 33547
$569,000
$2,832/moEst:
Get Pre-Approved
Single Family Residence
Built in 2005
$10.42/mo HOA
8,251 sqft lot
$196/sq.ft
Description
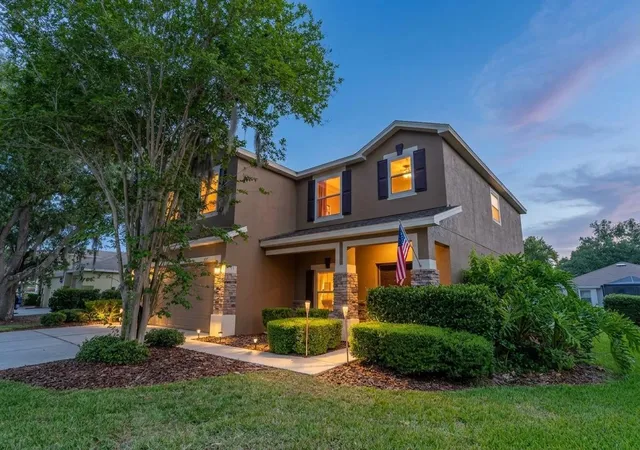
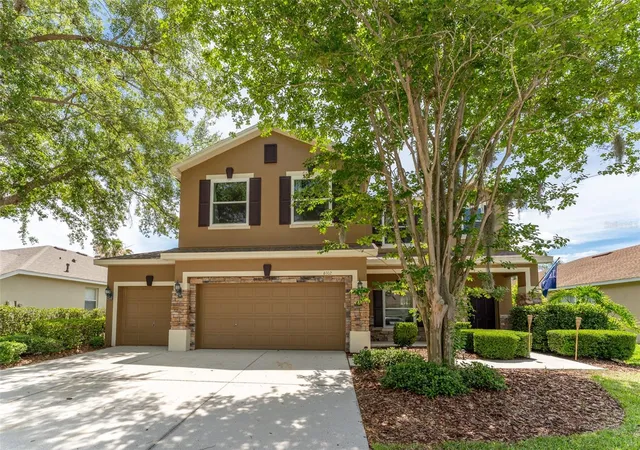
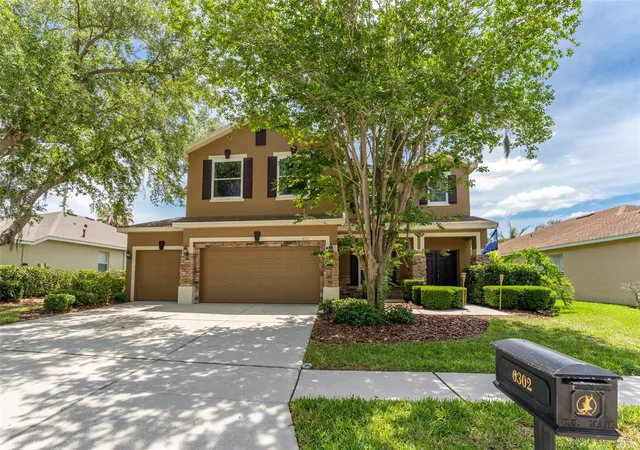
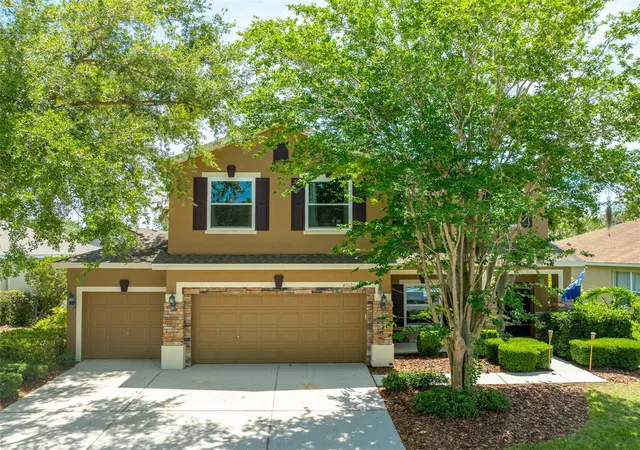
New pricing & seller's concession!! Sellers have done a $10,000.00 price improvement & offering a $15,000.00 seller's concession! An amazing deal!!! This 4/3/3 pool home is in one of the best locations in Fishhawk Ranch! With-in walking distance of Park Square, the Aquatic Club, Fishhawk Creek Elementary, Fishhawk Creek Early Learning Daycare & Pre-School, this home is what community living is all about! As you walk into the home you enter the foyer and to your left is the formal dining room & straight ahead is the formal living room. Proceeding into the home you will find the eat-in kitchen (freshly painted 9/26) with new SS appliances (2023/2026), family room (freshly painted 9/26), office/den/guest room with new luxury vinyl laminate (2026) and the full pool bath with its new door (2026). Heading up the stairs you come into a HUGE loft! There are 4 nicely sized bedrooms on the second floor. The entire 2nd floor had new carpet installed (9/26). The primary bedroom has dual walk-in closets with an en suite complete with a soaking tub, separate shower, private water closet, linen closet & dual sinks. Bedroom 2 has a walk-in closet & has an attached full bath with dual sinks and a door that separates the rest of the bathroom for multi use since Bedroom 3 is right across the hall. Bedroom 4 & the laundry room with its conveying washer & dryer complete the second floor of the home. There is a 3 car garage, perfect to park your cars or use for storage. Outside you have a nice sized pool with a spa enclosed in the lanai. The roof was replaced at the end of 2019. The home has ALL NEW Windows (2022 & 2025), both AC units have been replaced (2021 & 2024) & pool equipment has been updated (2024, 2025 and 2026). Please see the update list in the attachments for further items. To make this home even better it is a short drive to Publix, several restaurants, the Fishhawk Sports Complex, Randal Middle & Newsome High - 2 of the BEST secondary schools in Hillsborough County. If you are looking for a home in beautiful Fishhawk Ranch this is the one for you! Call today for your private showing!
- Houzeo last checked: 21 minutes ago
- Listing updated: October 2, 2026 at 3:16 am
- Listing Provided by: Donna Graham (813) 597-5961 | SIGNATURE REALTY ASSOCIATES (813) 689-3115
- Source: Stellar MLS-FL | MLS#: TB8505699

Property Details
Status
Active
Type
Single Family Residence
No. of Stories
-
County
City
Neighborhood
--
Year Built
2005
HOA Fees
$10.42/mo
Finished Area
2,910 sqft
Lot Size
8,251 sqft lot
Basement Area
- sqft
MLS Name
Stellar MLS
MLS Number
TB8505699
MLS Status
Active
Days on Market
153
Cumulative Days on Market
147

Continue Your Journey in App
Find your dream home, receive real-time updates, and many more!
Download App
Continue Your Journey in App
Find your dream home, receive real-time updates, and many more!
Location
HOA Management
Grand manors / DeAnna Vaugh
HOA Fees
$125/ Annually
Amenities
 Amenities and services may be covered by one or multiple associations and service providers.
 Pool
Pool
 Gym
Gym
 Basket Ball
 Club House
 Bike Trails
 Tennis
 Park Playground
 Security Gate
 Sports Court
Disclaimer: Amenities are based on third-party information and may vary; buyers must independently verify all amenities, as information is deemed reliable but not guaranteed.
Facts & Features
Rooms
Bedrooms & bathrooms
Bedrooms: 4
Bathrooms: 3
Dining Room
Level: First
Area: 140.80 Square Feet
Dimensions: 12.8x11
Living Room
Level: First
Area: 146.30 Square Feet
Dimensions: 11x13.3
Kitchen
Level: First
Area: 95.06 Square Feet
Dimensions: 9.7x9.8
Dinette
Level: First
Area: 108.00 Square Feet
Dimensions: 12x9
Family Room
Level: First
Area: 192.20 Square Feet
Dimensions: 12.4x15.5
Den
Level: First
Area: 111.00 Square Feet
Dimensions: 10x11.1
Loft
Level: Second
Area: 288.92 Square Feet
Dimensions: 23.3x12.4
Primary Bedroom
Level: Second
Area: 255.75 Square Feet
Dimensions: 16.5x15.5
Bedroom 2
Level: Second
Area: 232.05 Square Feet
Dimensions: 19.5x11.9
Bedroom 3
Level: Second
Area: 140.70 Square Feet
Dimensions: 10.5x13.4
Bedroom 4
Level: Second
Area: 183.75 Square Feet
Dimensions: 17.5x10.5
Interior
Sewer
Public Sewer
Cooling
Central Air
Interior Features
Ceiling Fans(s), Eat In Kitchen, Kitchen/family Room Combo, Primary Bedroom Upstairs, Solid Wood Cabinets, Thermostat, Walk In Closet(s), Window Treatments
Exterior Features
Private Mailbox, Private Yard, Sidewalk
Window Features
Blinds, Window Treatments
Flooring
Carpet, Ceramic Tile, Luxury Vinyl
Appliances
Dishwasher, Disposal, Dryer, Gas Water Heater, Microwave, Range, Refrigerator, Washer
Heating
Central
Construction
Year Built
Year Built: 2005
Home type
Single Family Residence
Foundation Details
Slab
Roof
Shingle
Construction Materials
Block, Stucco
Utilities & Energy
Parking Features
Driveway, Garage Door Opener
Laundry Features
Inside, Laundry Room, Upper Level
Water Source
Public
Association Amenities
Basketball Court, Clubhouse, Fence Restrictions, Fitness Center, Park, Pickleball Court(s), Playground, Pool, Tennis Court(s), Trail(s)
Pool Features
Child Safety Fence, In Ground, Screen Enclosure
Utilities
Bb/hs Internet Available, Cable Available, Electricity Connected, Natural Gas Connected, Public, Sewer Connected, Underground Utilities, Water Connected
Security Features
Security System, Smoke Detector(s)
Other Features
Patio And Porch Features
Covered, Front Porch
Community Features
Clubhouse, Deed Restrictions, Dog Park, Fitness Center, Irrigation Reclaimed Water, Park, Playground, Pool, Sidewalks, Tennis Court(s), Street Lights
Subdivision Name
Fishhawk Ranch Ph 2 Prcl
Price History
| Date | Event | Price |
|---|---|---|
10/02/2026 Source: | Price Decreased | $569,000 -1.73% $196/sqft |
07/23/2026 Source: | Price Decreased | $579,000 -3.34% $199/sqft |
06/28/2026 Source: | Price Decreased | $599,000 -3.39% $206/sqft |
05/07/2026 Source: | Price Increased | $620,000 +8.96% $213/sqft |
05/07/2026 Source: | Listed for Sale | $569,000 $196/sqft |

Nearby Homes
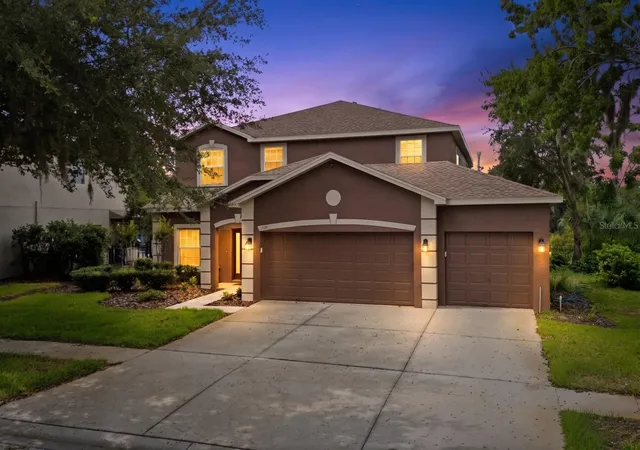
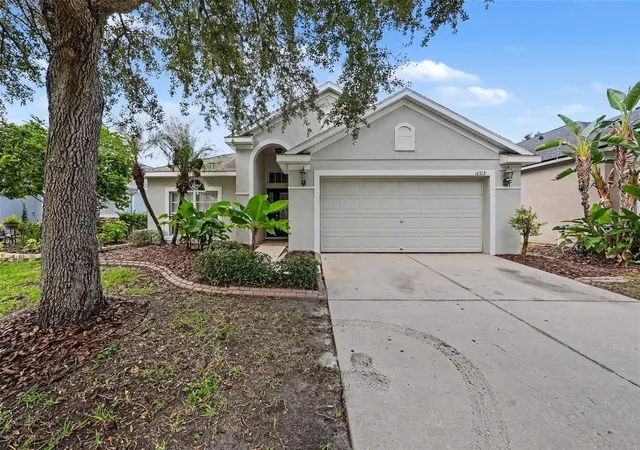
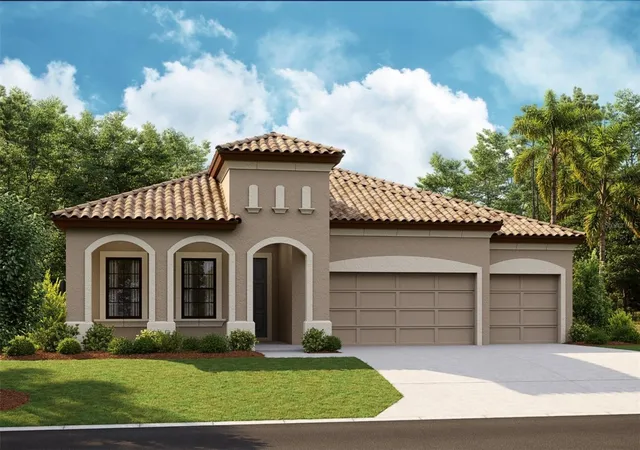
Find Homes by Property Features in Lithia, FL
Nearby New Homes For Sale

Based on information from Stellar MLS® through Oct 08, 2026, 08:45AM as submitted to and distributed by MLS GRID. All data is obtained from various sources and may not have been verified by the broker or MLS GRID. Supplied Open House Information is subject to change without notice. All information should be independently reviewed and verified for accuracy. Properties may or may not be listed by the office/agent presenting the information. IDX information is provided exclusively for consumers’ personal non-commercial use. It may not be used for any purpose other than to identify prospective properties consumers may be interested in purchasing. The data is deemed reliable but is not guaranteed by MLS GRID. The use of the MLS GRID Data may be subject to an end-user license agreement prescribed by the Member Participant’s applicable MLS, if any, and as amended from time to time. © 2026 Stellar MLS. All Rights Reserved.
 Advertising Broker: Fred McGill | Simple Showing, Inc