- Overview
- Description
- Property Details
- Location
- HOA Management
- Facts & Features
- Getting Around
- Nearby Homes



$398,000
Monthly Est:$1,981
 4 Beds
 2 Baths
2 full baths
 1,800sqft
6305 61St St E, Palmetto, FL 34221
$398,000
$1,981/moEst:
Get Pre-Approved
Single Family Residence
Built in 1997
$34.5/mo HOA
17,076 sqft lot
$221/sq.ft
Description
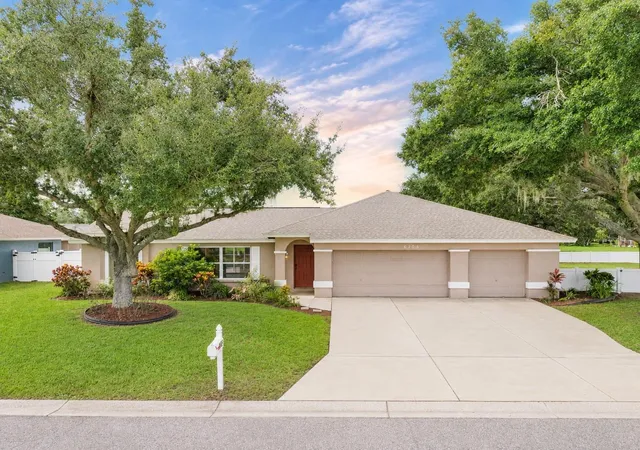
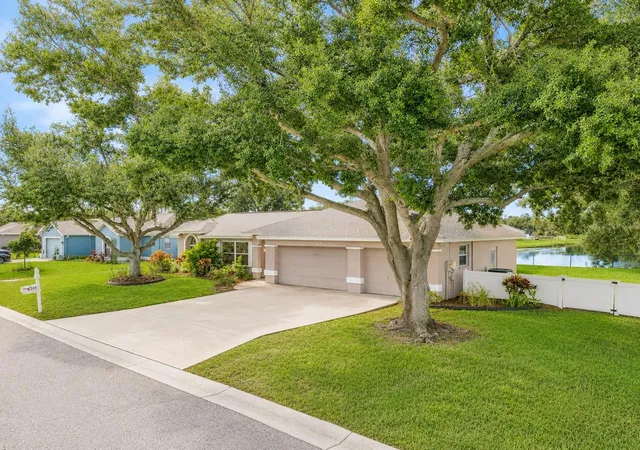
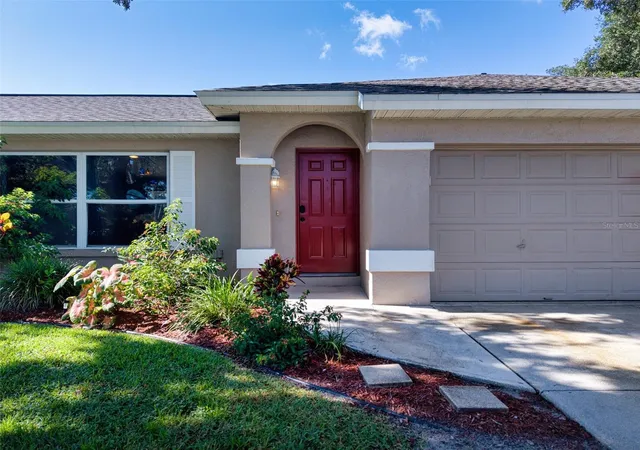
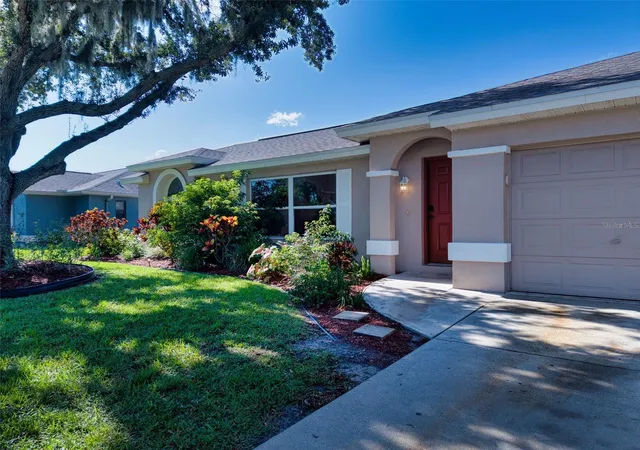
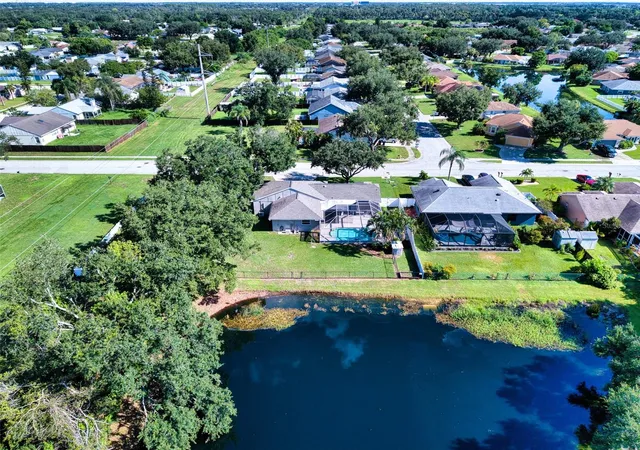
Welcome to Heather Glen, a quaint North Palmetto community where this one-of-a-kind property offers a combination you simply will not find anywhere else in the neighborhood. Situated on the largest double lot in the community, this fully fenced corner property features a private pool, peaceful pond views framed by a beautiful backdrop of mature oak trees, and the only three-car garage paired with a pool home in Heather Glen.
Inside, you’ll find a comfortable and functional split floor plan designed for everyday living. The main living area features new laminate flooring, while large windows bring in natural light and views of the mature landscaping surrounding the home. A portion of the garage has been converted into an air-conditioned flex/hobby room with a closet and its own private entrance, providing versatile additional space that could function as a home office, hobby room, guest space, or potential fourth bedroom depending on your needs.
Step outside and you’ll quickly see what makes this property special. The screened pool overlooks the pond, where mature oaks create a beautiful natural backdrop, giving the backyard a peaceful, established feel. The double lot provides an exceptional amount of outdoor space, with a fully fenced yard, mature landscaping, and plenty of room to enjoy the Florida lifestyle.
Additional highlights include a 2018 roof, approximately 2017 for AC, three-car garage, new laminate flooring in the living room, fenced double lot, mature landscaping, and an exceptionally functional split floor plan.
Heather Glen offers the charm of a small, established community while keeping you close to everything. Parrish is approximately a mile away with shopping, dining, and everyday conveniences nearby, while schools and parks are just minutes from home. Enjoy a central location with convenient access to Sarasota, St. Petersburg, Tampa, and the beaches of Anna Maria Island.
Double lot. Pool. Pond view with a mature oak backdrop. Three-car garage. One truly unique property in Heather Glen.
- Houzeo last checked: 1 minute ago
- Listing updated: October 10, 2026 at 2:50 pm
- Listing Provided by: Alexis Christensen (941) 518-6023 | LESLIE WELLS REALTY, INC. (941) 776-5571
- Source: Stellar MLS-FL | MLS#: A4703839

Property Details
Status
Active
Type
Single Family Residence
No. of Stories
1
County
City
Neighborhood
--
Year Built
1997
HOA Fees
$34.5/mo
Finished Area
1,800 sqft
Lot Size
17,076 sqft lot
Basement Area
- sqft
MLS Name
Stellar MLS
MLS Number
A4703839
MLS Status
Active
Days on Market
47
Cumulative Days on Market
46

Continue Your Journey in App
Find your dream home, receive real-time updates, and many more!
Download App
Continue Your Journey in App
Find your dream home, receive real-time updates, and many more!
Location
HOA Management
Kasia Matt
HOA Fees
$414/ Annually
Amenities
 Amenities and services may be covered by one or multiple associations and service providers.
 Escrow Reserves Fund
Common Area Taxes
Disclaimer: Amenities are based on third-party information and may vary; buyers must independently verify all amenities, as information is deemed reliable but not guaranteed.
Facts & Features
Rooms
Bedrooms & bathrooms
Bedrooms: 4
Bathrooms: 2
Primary Bedroom
Level: First
Area: 27800.00 Square Feet
Dimensions: 200x139
Primary Bathroom
Level: First
Area: 5800.00 Square Feet
Dimensions: 58x100
Kitchen
Level: First
Area: 15232.00 Square Feet
Dimensions: 128x119
Great Room
Level: First
Area: 266112.00 Square Feet
Dimensions: 2112x126
Living Room
Level: First
Area: 28324.00 Square Feet
Dimensions: 194x146
Garage Apartment
Level: First
Area: 66176.00 Square Feet
Dimensions: 176x376
Workshop
Level: First
Area: 20286.00 Square Feet
Dimensions: 147x138
Interior
Exterior Features
Lighting, Private Mailbox, Rain Gutters
Appliances
Dryer, Microwave, Range, Refrigerator, Washer
Sewer
Public Sewer
Flooring
Carpet, Luxury Vinyl, Tile
Cooling
Central Air
Window Features
Blinds
Heating
Central, Heat Pump
Interior Features
Split Bedroom
Construction
Year Built
Year Built: 1997
Home type
Single Family Residence
Construction Materials
Stucco
Architectural Style
Florida
Foundation Details
Block
Roof
Shingle
Utilities & Energy
Utilities
Electricity Connected, Sewer Connected, Water Connected
Pool Features
In Ground
Laundry Features
Inside, Laundry Room
Water Source
Public
Parking Features
Converted Garage, Driveway, Garage Door Opener, Tandem
Other Features
Subdivision Name
Heather Glen Ph Ii
Patio And Porch Features
Patio, Rear Porch, Screened
Vegetation
Mature Landscaping, Oak Trees, Trees/landscaped
Lot Features
Corner Lot
Community Features
Deed Restrictions, Golf Carts Ok, Playground, Sidewalks
Price History
| Date | Event | Price |
|---|---|---|
10/02/2026 Source: | Price Decreased | $399,000 -2.44% $222/sqft |
09/30/2026 Source: | Price Decreased | $409,000 -4.66% $227/sqft |
09/25/2026 Source: | Price Decreased | $429,000 -2.28% $238/sqft |
09/22/2026 Source: | Price Decreased | $439,000 -1.57% $244/sqft |
09/19/2026 Source: | Price Decreased | $446,000 -0.45% $248/sqft |

Show more
Nearby Homes









Find Homes by Property Features in Palmetto, FL
Nearby New Homes For Sale

Based on information from Stellar MLS® through Oct 11, 2026, 02:45AM as submitted to and distributed by MLS GRID. All data is obtained from various sources and may not have been verified by the broker or MLS GRID. Supplied Open House Information is subject to change without notice. All information should be independently reviewed and verified for accuracy. Properties may or may not be listed by the office/agent presenting the information. IDX information is provided exclusively for consumers’ personal non-commercial use. It may not be used for any purpose other than to identify prospective properties consumers may be interested in purchasing. The data is deemed reliable but is not guaranteed by MLS GRID. The use of the MLS GRID Data may be subject to an end-user license agreement prescribed by the Member Participant’s applicable MLS, if any, and as amended from time to time. © 2026 Stellar MLS. All Rights Reserved.
 Advertising Broker: Fred McGill | Simple Showing, Inc