- Overview
- Description
- Property Details
- Location
- Facts & Features
- Getting Around
- Nearby Homes

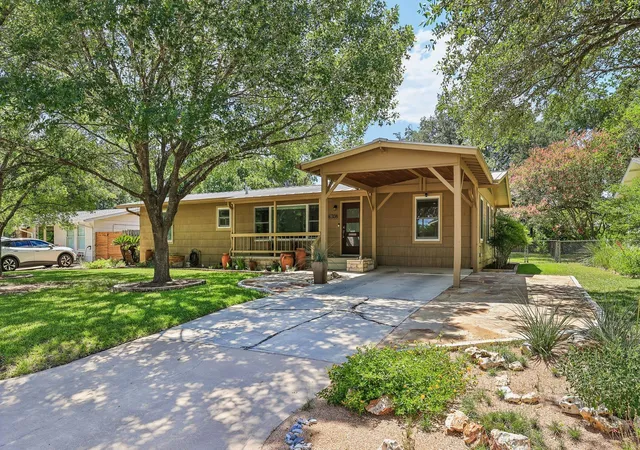


$850,000
Monthly Est:$4,231
 3 Beds
 2 Baths
2 full baths
 1,498sqft
6308 Nasco Dr, Austin, TX 78757
$850,000
$4,231/moEst:
Get Pre-Approved
Single Family Residence
Built in 1953
$-- HOA
10,855.15 sqft lot
$567/sq.ft
Description
Picture-Perfect Allandale Home! One of Central Austin’s most beloved neighborhoods where tree-lined streets, large lots, and everyday convenience come together. This beautifully updated home blends classic Austin charm with smart, attractive, modern improvements. Thoughtfully renovated, meticulously maintained, and filled with natural light. The open concept layout seamlessly connects the kitchen, dining space and outdoor deck that overlooks the spacious backyard, all under the vast, shady canopy of a beautiful oak tree. Location is one more powerful attribute of this home. All the character and charm of Allandale along with the ease of being minutes from Austin’s best dining, shopping and entertainment options. Conveniently located just minutes from MoPac, and a short commute to both downtown and the Domain. The property is zoned to excellent, highly desired schools, including Gullett Elementary, Lamar Middle School and McCallum Fine Arts Academy High School. Walking distance to the thriving Burnet Road corridor for quick access to some of Austin's favorite local restaurants, coffee shops, and legendary neighborhood staples.
- Houzeo last checked: 12 hours ago
- Listing updated: October 9, 2026 at 8:16 pm
- Listing Provided by: Sandy Maguire (512) 868-7033 , Kate McPherson | Keller Williams Realty C. P. (512) 616-4000
- Source: Unlock MLS-TX | MLS#: 1520182

Property Details
Status
Pending
Type
Single Family Residence
No. of Stories
-
County
City
Neighborhood
Year Built
1953
HOA Fees
-
Finished Area
1,498 sqft
Lot Size
10,855.15 sqft lot
Basement Area
- sqft
MLS Name
Unlock MLS
MLS Number
1520182
MLS Status
Pending
Days on Market
144

Continue Your Journey in App
Find your dream home, receive real-time updates, and many more!
Download App
Continue Your Journey in App
Find your dream home, receive real-time updates, and many more!
Location
Facts & Features
Rooms
Bedrooms & bathrooms
Bedrooms: 3
Bathrooms: 2
Primary Bedroom
Level: Main
Primary Bathroom
Level: Main
Bedroom
Level: Main
Bedroom
Level: Main
Bathroom
Level: Main
Kitchen
Level: Main
Dining Room
Level: Main
Living Room
Level: Main
Interior
Sewer
Public Sewer
Interior Features
Breakfast Bar, Ceiling Fan(s), Quartz Counters, High Speed Internet, Pantry, Primary Bedroom On Main, Recessed Lighting, Soaking Tub, Stackable W/d Connections
Appliances
Built In Oven(s), Dishwasher, Disposal, Gas Range, Microwave, Rnghd, Refrigerator, Vented Exhaust Fan, Tankless Water Heater
Window Features
Blinds
Exterior Features
Gutters Full, Lighting, Private Yard
Flooring
Tile, Wood
Cooling
Ceiling Fan(s), Central Air
Heating
Central
Construction
Year Built
Year Built: 1953
Home type
Single Family Residence
Property Condition
Resale
Foundation Details
Pillar/post/pier
Roof
Metal
Construction Materials
Masonry – Partial
Utilities & Energy
Security Features
Carbon Monoxide Detector(s), Smoke Detector(s)
Water Source
Public
Fireplace Features
Living Room
Utilities
Cable Available, Electricity Connected, High Speed Internet, Natural Gas Connected, Phone Available, Sewer Connected, Water Connected
Parking Features
Carport
Pool Features
None
Other Features
Community Features
None
Patio And Porch Features
Covered, Patio, Porch
Lot Features
Back Yard, Front Yard, Landscaped, Level, Sprinklers In Rear, Sprinklers In Front, Sprinklers On Side, Trees Large (over 40 Ft)
Subdivision Name
Allandale
Disclosures
Seller Disclosure
Price History
| Date | Event | Price |
|---|---|---|
10/09/2026 Source: | Pending | $850,000 $567/sqft |

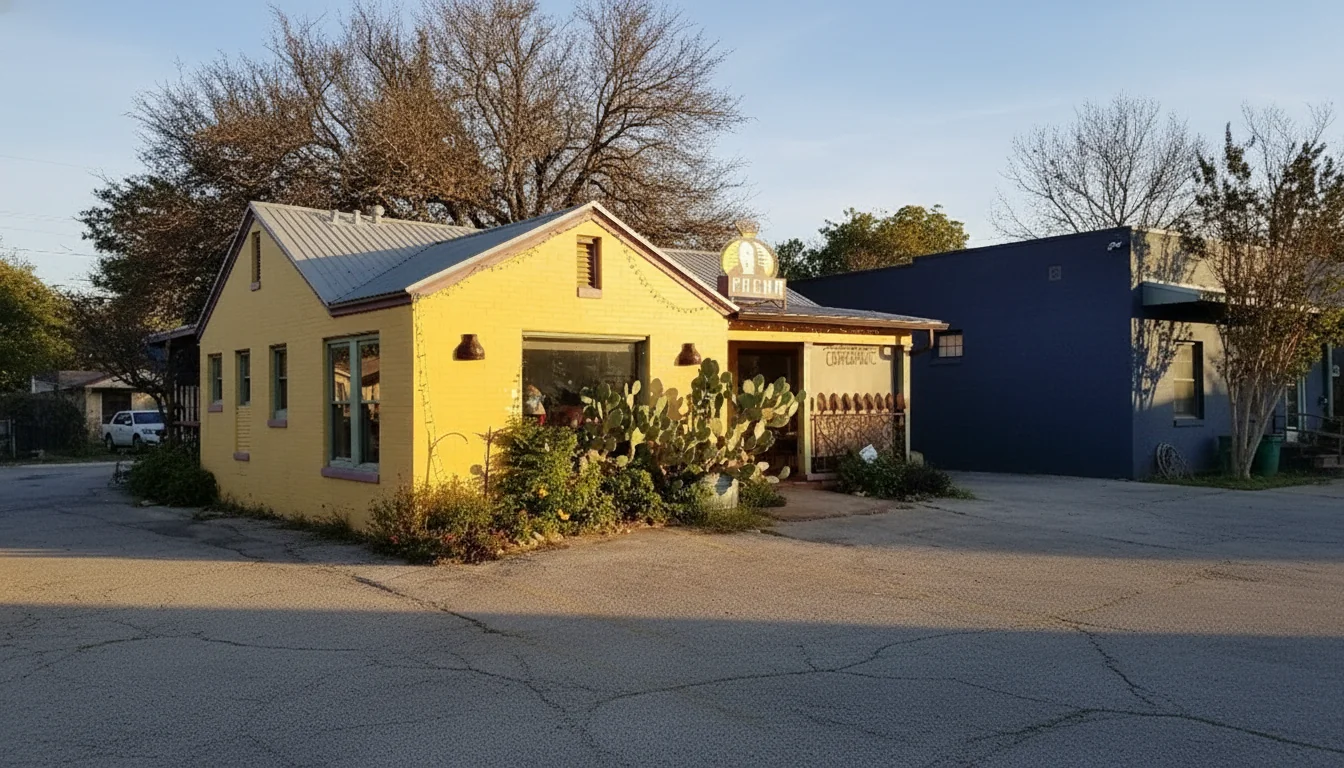
Allandale Ranks #22 in Austin, TX

Homes

Rental Prices

Median Home Price
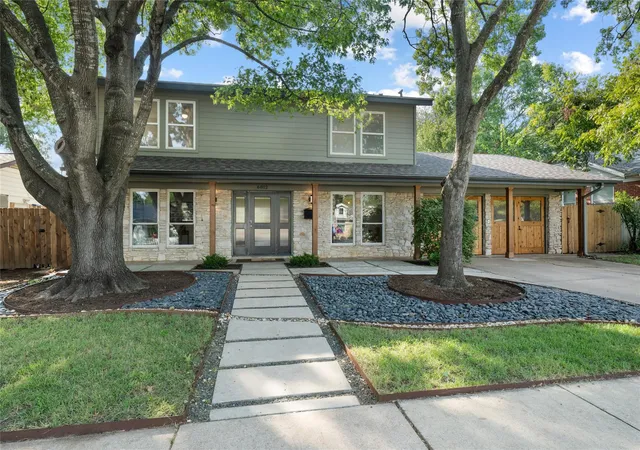
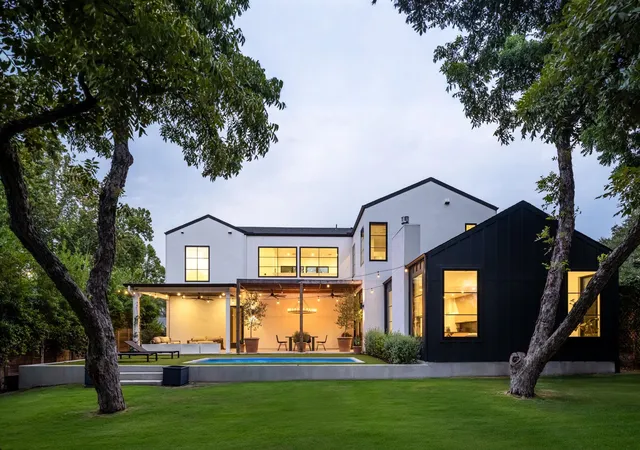
Nearby Homes
Find Homes by Property Features in Austin, TX

Based on information submitted to the MLS GRID from Unlock MLS through Oct 09, 2026, 02:31PM. All information provided is deemed reliable but is not guaranteed and should be independently verified. Unlock MLS and its affiliates provide the MLS and all content therein “AS IS” and without any warranty, express or implied. All data is obtained from various sources and may not have been verified by broker or MLS GRID. Supplied Open House Information is subject to change without notice. All information should be independently reviewed and verified for accuracy. Properties may or may not be listed by the office/agent presenting the information. The information being provided is for consumers’ personal, non-commercial use. It may not be used for any purpose other than to identify prospective properties consumers may be interested in purchasing. © 2026 Unlock MLS. All Rights Reserved.
 Advertising Broker: Michelle Brecker | Pathway To Home Realty