- 0
- 6
- Overview
- Description
- Property Details
- Location
- Facts & Features
- Getting Around
- Nearby Homes


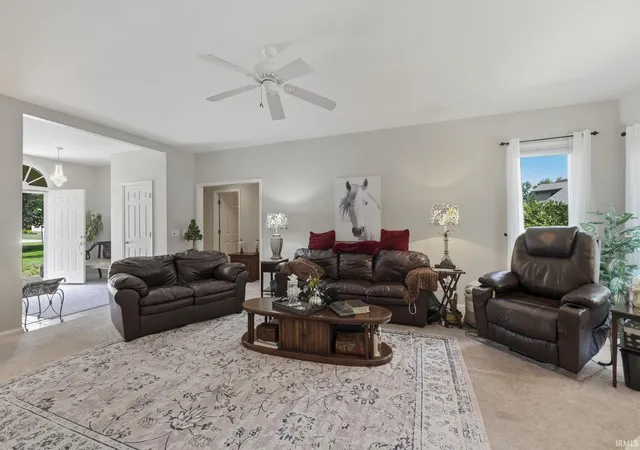


$340,900
Monthly Est:$1,697
 3 Beds
 3 Baths
2 full baths + 1 half bath
 2,047sqft
6308 Tree Top Trl, Fort Wayne, IN 46845
$340,900
$1,697/moEst:
Get Pre-Approved
Manufactured On Land
Built in 1999
$-- HOA
9,148 sqft lot
$167/sq.ft
Description
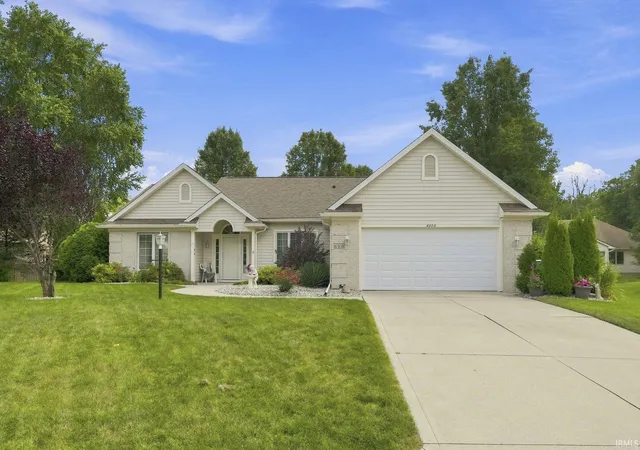
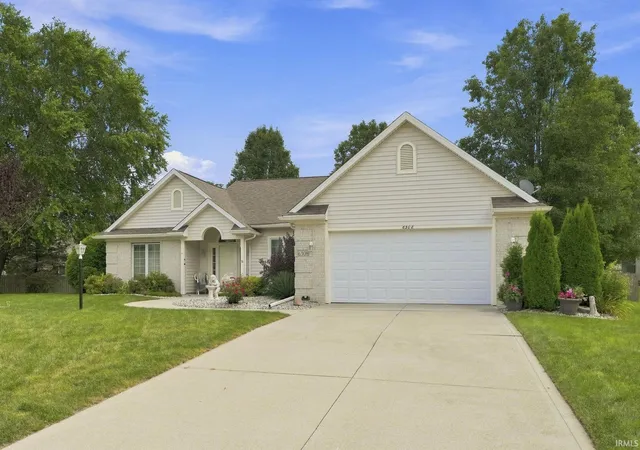
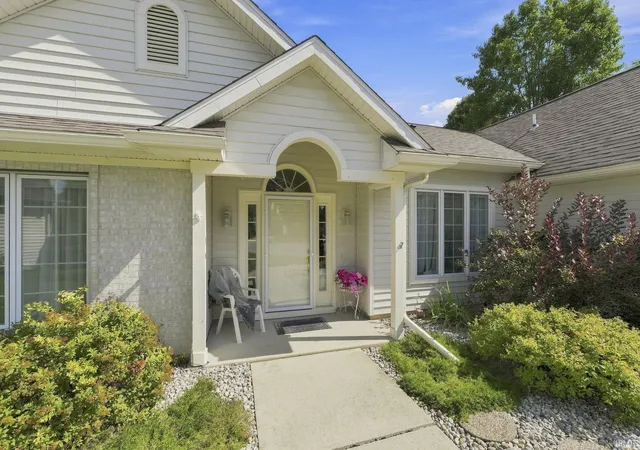
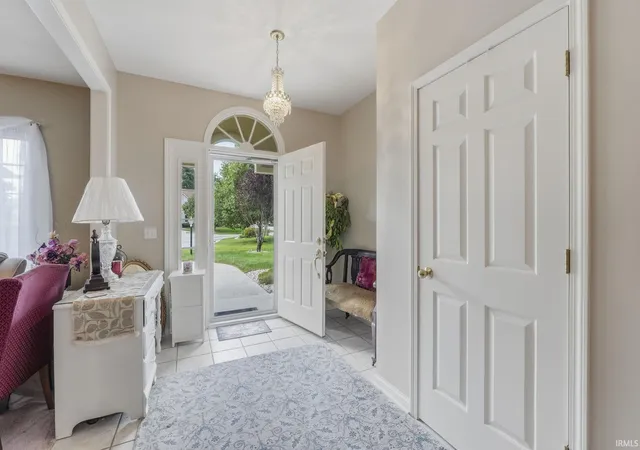
Welcome to River Bend Bluffs! This beautifully updated 3-bedroom, 2.5-bath home sits on a spacious .21-acre lot and offers a thoughtfully designed split-bedroom floor plan with plenty of room to live, work, and entertain. Multiple living spaces are connected by a gas log fireplace, creating a warm and inviting focal point throughout the home. A versatile bonus room provides the perfect space for a home office, study, hobby room, or additional living area.The kitchen features ample cabinet storage along with updated countertops, backsplash, and appliances. The spacious primary suite offers a walk-in closet with professional organization, an updated bathroom with a walk-in ...
Continue Reading- Houzeo last checked: 6 minutes ago (September 23, 2026 at 3:16 pm)
- Listing updated: September 22, 2026 at 12:09 am
- Listing Provided by: Jennifer Hinen (260) 229-4273 | Keller Williams Realty Group
- Source: Indiana Regional MLS-IN | MLS#: 202636030

Property Details
Status
Active
Type
Manufactured Mobile Home
No. of Stories
-
County
--
City
Neighborhood
--
Year Built
1999
HOA Fees
-
Finished Area
2,047 sqft
Lot Size
9,148 sqft lot
Basement Area
- sqft
MLS Name
Indiana Regional MLS
MLS Number
202636030
MLS Status
Active
Days on Market
21

Continue Your Journey in App
Find your dream home, receive real-time updates, and many more!
Download App
Continue Your Journey in App
Find your dream home, receive real-time updates, and many more!
Facts & Features
Rooms
Bedrooms & bathrooms
Bedrooms: 3
Bathrooms: 3
Interior
Appliances
Dishwasher, Microwave, Refrigerator, Electric Range, Gas Water Heater
Cooling
Central Air
Flooring
Carpet, Vinyl
Sewer
City
Heating
Natural Gas, Forced Air
Interior Features
Ceiling Fan(s), Closet(s) Walk In, Laminate Counters, Deck Open, Disposal, Dryer Hook Up Gas/elec, Kitchen Island, Landscaped, Near Walking Trail, Range/oven Hk Up Gas/elec, Split Br Floor Plan, Tub/shower Combination, Main Level Bedroom Suite, Main Floor Laundry, Washer Hook Up
Construction
Year Built
Year Built: 1999
Home type
Manufactured On Land
Construction Materials
Vinyl Siding
Roof
Shingle
Architectural Style
Ranch
Utilities & Energy
Basement
Slab
Water Source
City
Parking Features
Concrete
Fireplace Features
Great Room, Gas Log
Association Amenities
Clubhouse, Pool, Tennis Court(s), Sidewalks
Other Features
Subdivision Name
River Bend Bluffs
Lot Features
Cul De Sac, 0 2.9999
Price History
| Date | Event | Price |
|---|---|---|
08/31/2026 Source: | Coming Soon | $343,900 $168/sqft |

Nearby Homes


Find Homes by Property Features in Fort Wayne, IN


IDX information is provided exclusively for consumer's personal, non-commercial use and may not be used for any purpose other than to identify prospective properties that consumers may be interested in purchasing. Data is deemed reliable but is not guaranteed accurate by the MLS.
 Advertising Broker: Jonah Hartsburg | Hoosier Hub Realty


