- Overview
- Description
- Property Details
- Location
- HOA Management
- Facts & Features
- Getting Around
- Nearby Homes

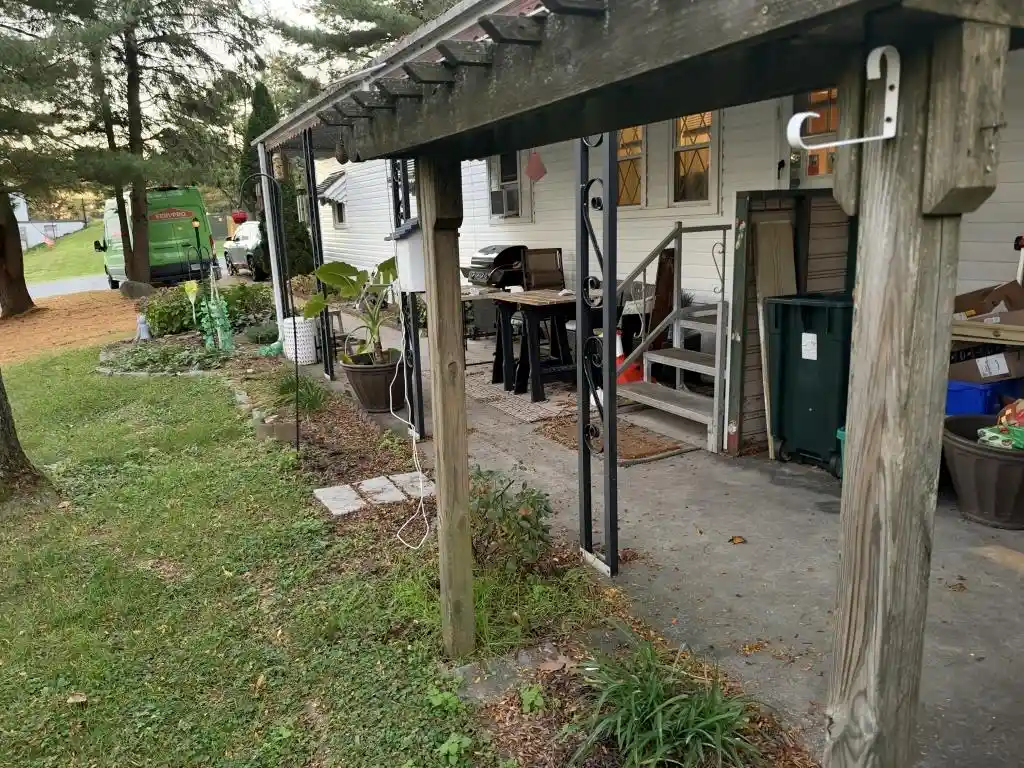


Street View
$60,000
Monthly Est:$299
 3 Beds
 1 Bath
1 full bath
 924sqft
6309 Nisbet Ct, Slatington, PA 18080
$60,000
$299/moEst:
Get Pre-Approved
Manufactured Home
Built in 1976
$680/mo HOA
-- sqft lot
$65/sq.ft
Description
This home sits on a premier lot for the community! Your own 2 car driveway and yard. Plus there is rear exit off the kitchen with a very private deck overlooking the woods, which is rare for a mobile home. Exterior the home is brand new, up-to-date vinyl siding. The interior consists of new vinyl flooring, baseboard, and fresh paint in the main living areas. The kitchen has been redone over the past few years and includes matching appliances. Bathroom is a full tub with tiled walls, tile flooring and also has a fresh paint job. Master bedroom is spacious enough for a queen size bed and more including a built in desk. Both of the other bedrooms have new carpet including one of them being updated to Sheetrock walls in the last few years. Also brand new propane tanks and furnace for the heating system.
- Houzeo last checked: 9 minutes ago
- Listing updated: October 29, 2026 at 8:07 pm
- Listing Provided by: Derek Eisenberg (877) 996-5728 | Continental R.E. Group (877) 996-5728
- Source: Greater Lehigh Valley MLS-PA | MLS#: 787043

Property Details
Status
Active
Type
Manufactured Mobile Home
No. of Stories
1
County
City
Neighborhood
--
Year Built
1976
HOA Fees
$680/mo
Finished Area
924 sqft
Lot Size
-- sqft lot
Basement Area
- sqft
MLS Name
Greater Lehigh Valley MLS
MLS Number
787043
MLS Status
Active
Days on Market
3

Continue Your Journey in App
Find your dream home, receive real-time updates, and many more!
Continue Your Journey in App
Find your dream home, receive real-time updates, and many more!
Location
HOA Management
N/A
HOA Fees
$680/ Monthly
Disclaimer: Amenities are based on third-party information and may vary; buyers must independently verify all amenities, as information is deemed reliable but not guaranteed.
Facts & Features
Rooms
Bedrooms & bathrooms
Bedrooms: 3
Bathroom: 1
FullBath
Level: First
Area: 64.00 Square Feet
Dimensions: 8.00 x 8.00
Bedroom
Level: First
Area: 120.00 Square Feet
Dimensions: 12.00 x 10.00
Bedroom
Level: First
Area: 120.00 Square Feet
Dimensions: 12.00 x 10.00
PrimaryBedroom
Level: First
Area: 168.00 Square Feet
Dimensions: 14.00 x 12.00
LivingRoom
Level: First
Area: 182.00 Square Feet
Dimensions: 14.00 x 13.00
Kitchen
Level: First
Area: 182.00 Square Feet
Dimensions: 14.00 x 13.00
Interior
Heating
Baseboard, Propane
Appliances
Dryer, Electric Oven, Electric Range, Electric Water Heater, Microwave, Refrigerator, Washer
Interior Features
Eat In Kitchen
Exterior Features
Deck, Patio, Shed, Propane Tank Leased
Cooling
Ceiling Fans, Wall Units
Flooring
Carpet, Vinyl
Sewer
Community Coop Sewer
Construction
Year Built
Year Built: 1976
Home type
Manufactured Home
Architectural Style
Ranch
Roof
Metal
Construction Materials
Vinyl Siding
Utilities & Energy
Laundry Features
Main Level
Parking Features
Off Street
Water Source
Community Coop, Well
Basement
Crawl Space
Security Features
Smoke Detectors
Other Features
Subdivision Name
Glencrest Community
Patio And Porch Features
Deck, Patio
Lot Features
Sloped
Vegetation
Partially Wooded
Community Features
Sidewalks
Price History
| Date | Event | Price |
|---|---|---|
10/28/2026 Source: | Listed for Sale | $60,000 $65/sqft |

Nearby Homes
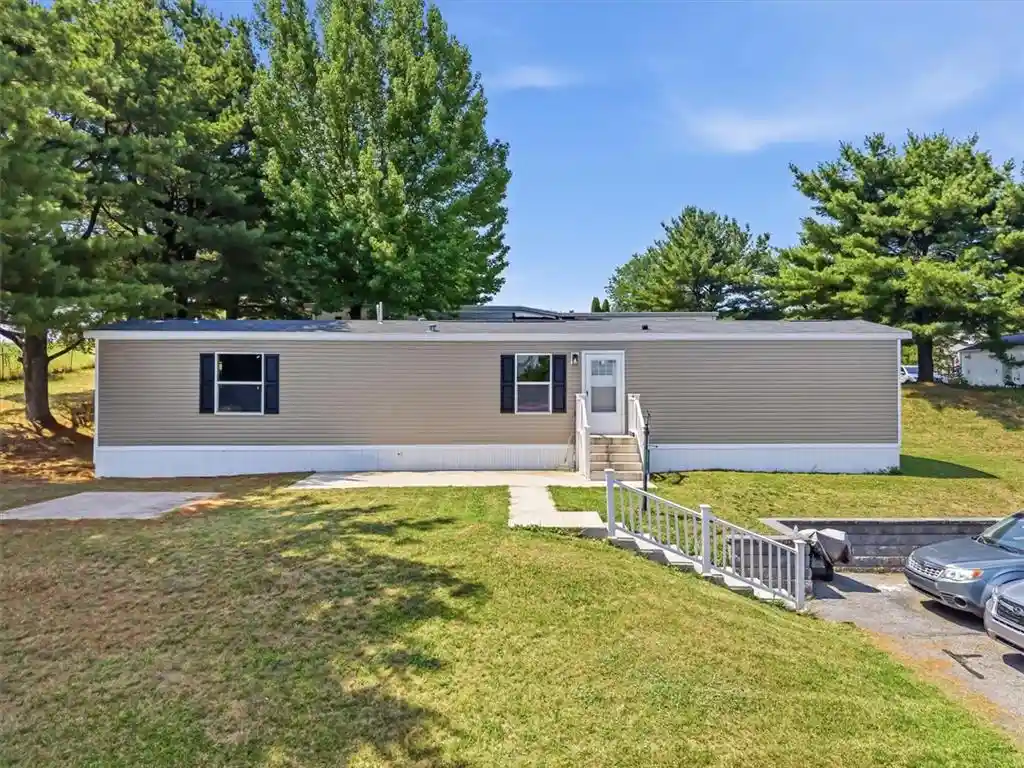
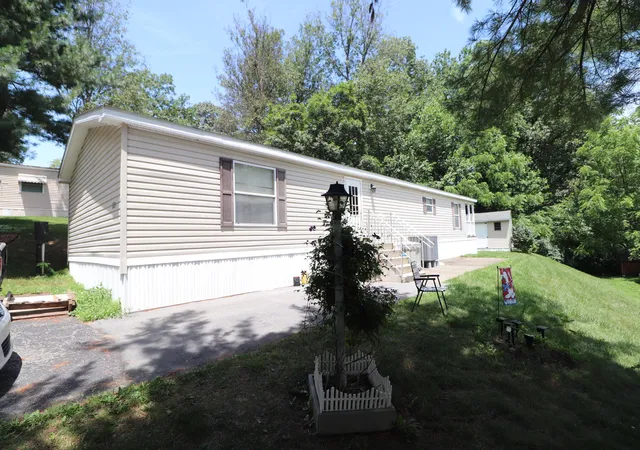

Find Homes by Property Features in Slatington, PA


Based on information from the Greater Lehigh Valley Realtors, Inc. (GLVR) from the Multiple Listing Service through Oct 31, 2026, 06:45PM. MLS Listing Information has not been verified and is not guaranteed by MLS. Information is provided exclusively for consumers’ personal, non-commercial use, it may not be used for any purpose other than to identify prospective properties consumers may be interested in purchasing. The data is deemed reliable but is not guaranteed to be accurate by the MLS. This website may not include listings or property addresses of sellers who have directed their listing brokers to withhold their listing or their property address from display on the Internet. The data relating to real estate for sale on this website comes in part from the IDX program of the GLVR MLS. Real estate listings held by brokerage firms other than Sell Your Home Services.com include the name of the listing broker. © 2026 Greater Lehigh Valley REALTORS® Multiple Listing Service - All Rights Reserved.
 Advertising Broker: Daniel Demers | Sell Your Home Services
