- Overview
- Description
- Property Details
- Location
- HOA Management
- Facts & Features
- Getting Around
- Nearby Homes




$309,900
Monthly Est:$1,542
 2 Beds
 2 Baths
2 full baths
 784sqft
631 N Orange Ave #208, Sarasota, FL 34236
$309,900
$1,542/moEst:
Get Pre-Approved
Condominium
Built in 1982
$-- HOA
27,615 sqft lot
$395/sq.ft
Description
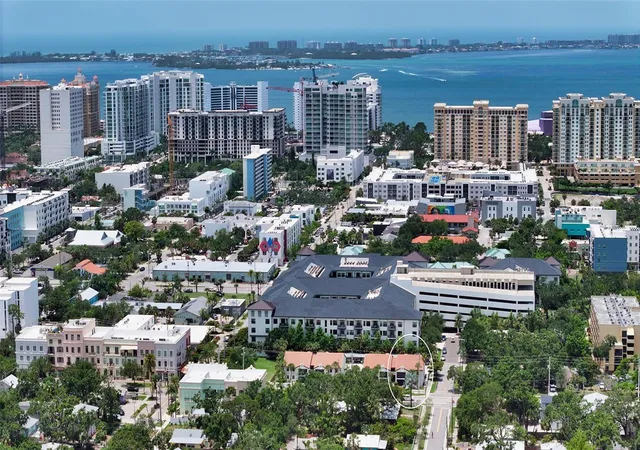
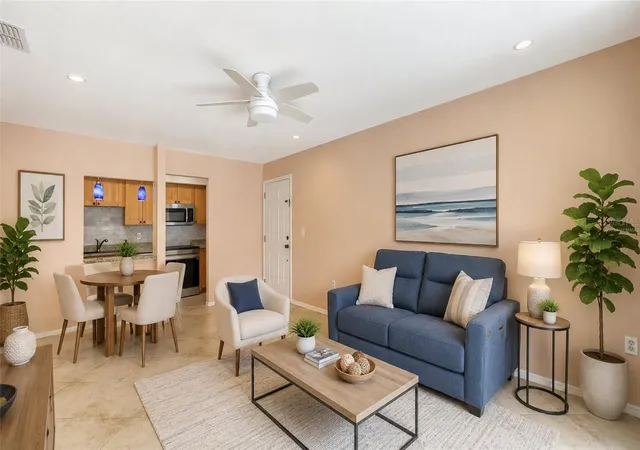
Virtually Staged. Exceptional downtown Sarasota value in the heart of the Rosemary District. One of only a few two-bedroom, two-bath residences currently available under $350,000 in the entire downtown Sarasota market, this beautifully updated second-floor corner residence at Mentone Court offers an increasingly rare opportunity to enjoy walkable city living with low ownership costs, short-term rentals allowed, covered parking, and immediate access to Sarasota’s dining, shopping, and cultural attractions.
Located within the charming Mentone Court community of just 16 residences, this elevated complex sits above the flood plain and includes assigned covered parking for Unit #208. The professionally managed association offers remarkably low HOA fees that include master insurance on the building, water, sewer, trash, landscaping, exterior maintenance, and reserve funding—providing exceptional value and peace of mind. The community is fully funded with no planned special assessments and is exempt from milestone inspection requirements due to its low-rise construction.
Inside, the bright and thoughtfully designed layout feels open and spacious with high ceilings, large-format porcelain tile flooring, recessed lighting, and five closets for ample storage. Tropical-inspired paint tones, plantation shutters, and updated finishes create a clean, contemporary atmosphere throughout.
The kitchen features refinished solid-wood cabinetry, granite countertops, under-cabinet lighting, and a striking pearlescent subway tile backsplash. Brand-new appliances—including an induction range, dishwasher, and refrigerator—have never been used, while a newer HVAC system and four Hunter remote-control ceiling fans enhance efficiency and comfort.
Both bathrooms have been updated, offering a pristine cast-iron tub in one bath and an oversized walk-in shower with classic white subway tile in the other. The spacious primary bedroom easily accommodates a king-sized bed and features a California-style walk-in closet. A stacked washer and dryer are also included for added convenience.
One of the residence’s standout features is the oversized screened lanai, accessed through a 12-foot sliding glass door and protected by a motorized Kevlar storm and sunshade system rated for Category 5 hurricane protection. Complete with battery backup and MagnaTrack technology, the screen also functions as a sunshade for year-round outdoor enjoyment.
Mentone Court enjoys a “Walker’s Paradise” location with a walkability score of 92. Citrus Square—with multiple restaurants offering outdoor dining—is located less than a block away, while Main Street’s cafés, boutiques, Whole Foods, waterfront parks, and downtown Sarasota’s cultural attractions are all within easy walking distance. Residents also enjoy close proximity to Payne Park and the Legacy Trail, while nearby Bay Runner trolley access offers convenient transportation to St. Armands Circle, Lido Beach, and South Lido Park.
Whether you are searching for a seasonal retreat, investment property, downtown pied-à-terre, or full-time residence, Unit #208 offers an exceptional opportunity to enjoy affordable downtown Sarasota living with easy beach access and outstanding walkability.
- Houzeo last checked: 14 minutes ago
- Listing updated: September 28, 2026 at 1:50 pm
- Listing Provided by: Roger Pettingell (941) 586-6668 | COLDWELL BANKER REALTY (941) 383-6411
- Source: Stellar MLS-FL | MLS#: A4671326

Part of

Property Details
Status
Pending
Type
Condominium
No. of Stories
2
County
City
Neighborhood
Year Built
1982
HOA Fees
-
Finished Area
784 sqft
Lot Size
27,615 sqft lot
Basement Area
- sqft
MLS Name
Stellar MLS
MLS Number
A4671326
MLS Status
Pending
Days on Market
334
Cumulative Days on Market
315

Continue Your Journey in App
Find your dream home, receive real-time updates, and many more!
Download App
Continue Your Journey in App
Find your dream home, receive real-time updates, and many more!
Location
HOA Management
MIKE MILLER
HOA Fees
$-/ Monthly
Amenities
 Amenities and services may be covered by one or multiple associations and service providers.
 Trash Pickup
 Water
Water
 Maintenance
 Pest Control
 Sewer
Sewer
 Insurance
 Management
Fidelity Bond
Escrow Reserves Fund
Disclaimer: Amenities are based on third-party information and may vary; buyers must independently verify all amenities, as information is deemed reliable but not guaranteed.
Facts & Features
Rooms
Bedrooms & bathrooms
Bedrooms: 2
Bathrooms: 2
Great Room
Level: First
Area: 228.00 Square Feet
Dimensions: 12x19
Balcony/Porch/Lanai
Level: First
Area: 816.00 Square Feet
Dimensions: 12x68
Kitchen
Level: First
Area: 120.00 Square Feet
Dimensions: 8x15
Primary Bedroom
Level: First
Area: 150.00 Square Feet
Dimensions: 10x15
Primary Bathroom
Level: First
Bedroom 2
Level: First
Area: 110.00 Square Feet
Dimensions: 10x11
Bathroom 2
Level: First
Interior
Flooring
Tile
Heating
Central, Electric
Appliances
Dishwasher, Disposal, Dryer, Electric Water Heater, Microwave, Range, Refrigerator, Washer
Cooling
Central Air
Window Features
Blinds, Shades
Exterior Features
Balcony, Lighting, Storage
Interior Features
Ceiling Fans(s), Living Room/dining Room Combo, Open Floorplan, Stone Counters, Walk In Closet(s), Window Treatments
Sewer
Public Sewer
Construction
Year Built
Year Built: 1982
Home type
Condominium
Construction Materials
Block, Stucco
Foundation Details
Slab
Architectural Style
Custom
Roof
Tile
Utilities & Energy
Water Source
Public
Parking Features
Assigned, Covered, Guest
Laundry Features
Inside, Laundry Closet
Utilities
Cable Available, Electricity Connected, Phone Available, Public, Sewer Connected, Water Connected
Other Features
Community Features
Buyer Approval Required, Community Mailbox
Vegetation
Mature Landscaping, Trees/landscaped
Patio And Porch Features
Patio, Rear Porch, Screened
Lot Features
City Limits, Near Public Transit
Subdivision Name
Mentone Court
Price History
| Date | Event | Price |
|---|---|---|
09/28/2026 Source: | Pending | $309,900 $395/sqft |
09/23/2026 Source: | Listed for Sale | $309,900 $395/sqft |
05/29/2026 Source: | Price Decreased | $309,900 -6.06% $395/sqft |
05/12/2026 Source: | Price Decreased | $329,900 -4.35% $421/sqft |
04/13/2026 Source: | Price Decreased | $344,900 -2.82% $440/sqft |

Show more
Nearby Homes










Find Homes by Property Features in Sarasota, FL
Nearby New Homes For Sale

Based on information from Stellar MLS® through Oct 08, 2026, 09:30PM as submitted to and distributed by MLS GRID. All data is obtained from various sources and may not have been verified by the broker or MLS GRID. Supplied Open House Information is subject to change without notice. All information should be independently reviewed and verified for accuracy. Properties may or may not be listed by the office/agent presenting the information. IDX information is provided exclusively for consumers’ personal non-commercial use. It may not be used for any purpose other than to identify prospective properties consumers may be interested in purchasing. The data is deemed reliable but is not guaranteed by MLS GRID. The use of the MLS GRID Data may be subject to an end-user license agreement prescribed by the Member Participant’s applicable MLS, if any, and as amended from time to time. © 2026 Stellar MLS. All Rights Reserved.
 Advertising Broker: Fred McGill | Simple Showing, Inc