- Overview
- Description
- Property Details
- Location
- HOA Management
- Facts & Features
- Getting Around
- Nearby Homes


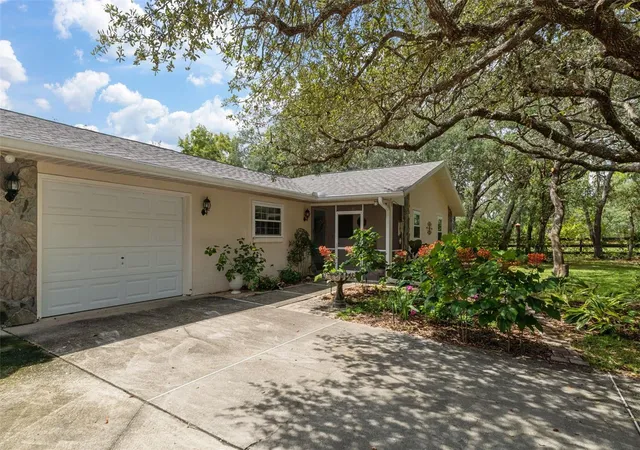


$525,000
Monthly Est:$2,613
 2 Beds
 2 Baths
2 full baths
 1,584sqft
6310 W Corral Pl, Beverly Hills, FL 34465
$525,000
$2,613/moEst:
Get Pre-Approved
Single Family Residence
Built in 1986
$14/mo HOA
2.75 acres lot
$331/sq.ft
Description
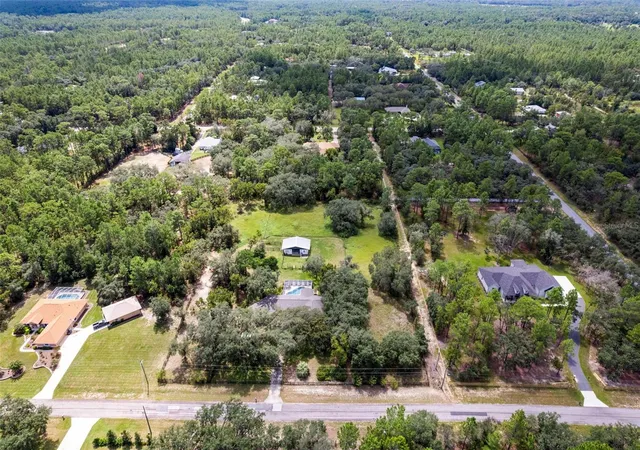
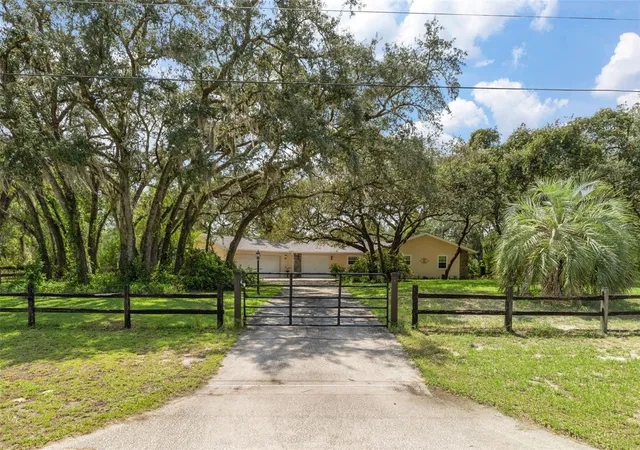
Welcome Home to Your Horse Dreams! Imagine stepping outside your door with your morning coffee to the tranquility of the glistening pool, gentle sounds of horses, the sweet scent of timothy hay, the sweet fragrance of garden blooms & your grapevines, and the anticipation of a trail ride through pristine countryside. This is the lifestyle that awaits you at this exceptional 2.75-acre equestrian estate in the coveted Pine Ridge Estates community.
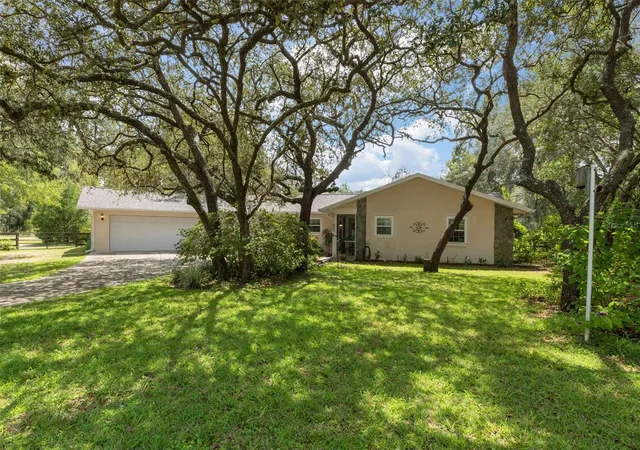
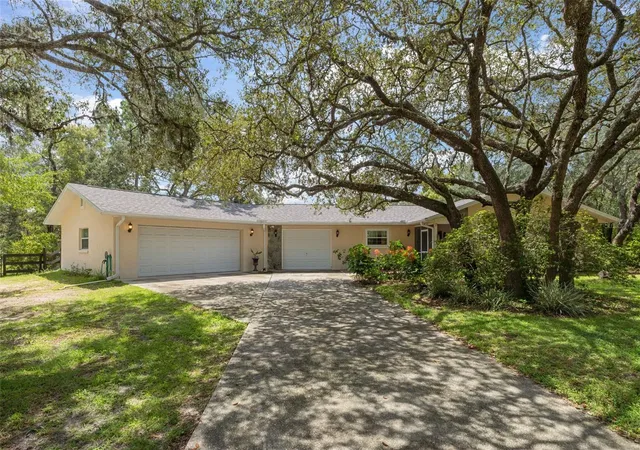
This beautifully remodeled 2-bedroom, 2-bathroom pool home serves as the perfect retreat—a serene sanctuary where you can unwind after days spent doing what you love most: riding. The home's recent updates speak to quality and care: a brand-new roof (2026), replacement windows that flood the interior with light, and a recently replaced drainfield (2021) ensuring years of worry-free living.
Built for the Serious Equestrian - Your personal horse paradise includes a well-appointed 2-stall barn (12x14 stalls), thoughtfully designed with dedicated feed and tack rooms to keep everything organized and accessible and stalls w/in & out runs to the pastures. Every acre is meticulously fenced and cross-fenced, ready to welcome your equine companions into a secure, well-maintained pasture environment. An RV hookup positioned conveniently beside the barn means visiting friends, trainers, and family can be accommodated with ease. But here's what truly sets this property apart: location. Positioned on a quiet cul-de-sac, you're mere steps from the community's extensive trail system—28 miles of manicured riding trails wind through Pine Ridge Estates, offering endless exploration. A short trail ride away sits the community equestrian center, featuring multiple rings including a hunt course, intro cross-country course, professional dressage ring, round pen, and western obstacle ring. Whether your passion is hunter-jumper, eventing, or western disciplines, everything you need is minutes away.
This is more than a home—it's an invitation to live the equestrian life you've always envisioned, surrounded by like-minded horse lovers who understand the unique joy of this community. Wake up on your own land, ride through your neighborhood, and return home to your own private oasis.
Pine Ridge Estates represents the pinnacle of equestrian living on the Nature Coast of Florida.
- Houzeo last checked: 33 minutes ago
- Listing updated: September 19, 2026 at 4:54 pm
- Listing Provided by: Ruth Squires (352) 476-3303 | EXP REALTY LLC (888) 883-8509
- Source: Stellar MLS-FL | MLS#: W7889136

Property Details
Status
Pending
Type
Single Family Residence
No. of Stories
-
County
City
Neighborhood
--
Year Built
1986
HOA Fees
$14/mo
Finished Area
1,584 sqft
Lot Size
2.75 acres lot
Basement Area
- sqft
MLS Name
Stellar MLS
MLS Number
W7889136
MLS Status
Pending
Days on Market
28
Cumulative Days on Market
9

Continue Your Journey in App
Find your dream home, receive real-time updates, and many more!
Download App
Continue Your Journey in App
Find your dream home, receive real-time updates, and many more!
Location
HOA Management
Pine Ridge Property Owners Association /Gail Denny
HOA Fees
$167.94/ Annually
Amenities
 Amenities and services may be covered by one or multiple associations and service providers.
 Maintenance
 Basket Ball
 Bike Trails
 Park Playground
 Tennis
 Club House
 Sports Court
Escrow Reserves Fund
Recreation Facilities
Recreational Facilities
Management
Stable(s)
Disclaimer: Amenities are based on third-party information and may vary; buyers must independently verify all amenities, as information is deemed reliable but not guaranteed.
Facts & Features
Rooms
Bedrooms & bathrooms
Bedrooms: 2
Bathrooms: 2
Kitchen
Level: First
Area: 112.00 Square Feet
Dimensions: 14x8
Dining Room
Level: First
Area: 100.00 Square Feet
Dimensions: 10x10
Great Room
Level: First
Area: 233.60 Square Feet
Dimensions: 16x14.6
Primary Bedroom
Level: First
Area: 196.56 Square Feet
Dimensions: 15.6x12.6
Bedroom 2
Level: First
Area: 180.00 Square Feet
Dimensions: 15x12
Utility Room
Level: First
Area: 233.60 Square Feet
Dimensions: 16x14.6
Interior
Cooling
Central Air
Heating
Heat Pump
Exterior Features
Dog Run, Garden, Private Mailbox, Rain Gutters, Rv Hookup, Storage
Sewer
Septic Tank
Appliances
Dishwasher, Dryer, Range Hood, Refrigerator, Washer, Water Filtration System
Interior Features
Ceiling Fans(s), Eat In Kitchen, Primary Bedroom Main Floor, Solid Surface Counters, Solid Wood Cabinets, Stone Counters, Thermostat, Walk In Closet(s), Window Treatments
Flooring
Luxury Vinyl, Tile
Construction
Year Built
Year Built: 1986
Home type
Single Family Residence
Roof
Shingle
Construction Materials
Frame
Foundation Details
Slab
Utilities & Energy
Water Source
Public
Utilities
Cable Available, Underground Utilities, Water Connected
Laundry Features
Inside, Laundry Room
Association Amenities
Basketball Court, Clubhouse, Stable(s), Park, Pickleball Court(s), Playground, Racquetball, Recreation Facilities, Shuffleboard Court, Tennis Court(s), Trail(s)
Security Features
Security Gate, Smoke Detector(s)
Pool Features
In Ground, Salt Water, Screen Enclosure, Self Cleaning
Parking Features
Driveway, Golf Cart Parking, Rv Access/parking
Other Features
Community Features
Association Recreation Owned, Clubhouse, Deed Restrictions, Dog Park, Stable(s), Horses Allowed, Park, Playground, Racquetball, Tennis Court(s)
Lot Features
Cleared
Subdivision Name
Pine Ridge Unit 02
Price History
| Date | Event | Price |
|---|---|---|
09/19/2026 Source: | Pending | $525,000 $331/sqft |
09/10/2026 Source: | Listed for Sale | $525,000 $331/sqft |

Nearby Homes
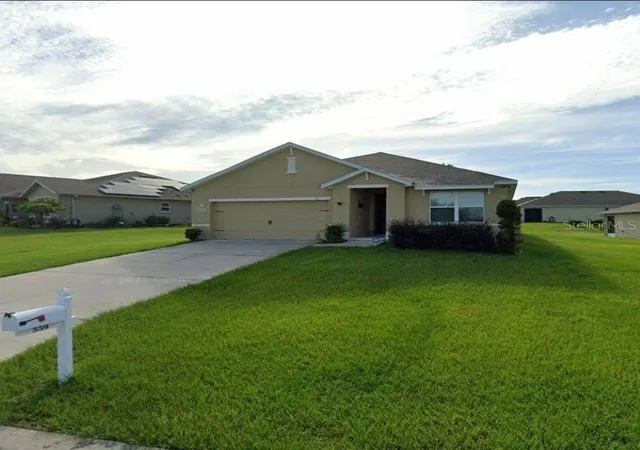
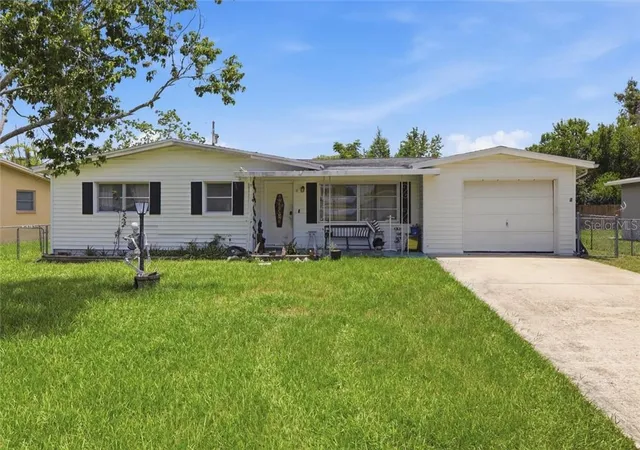
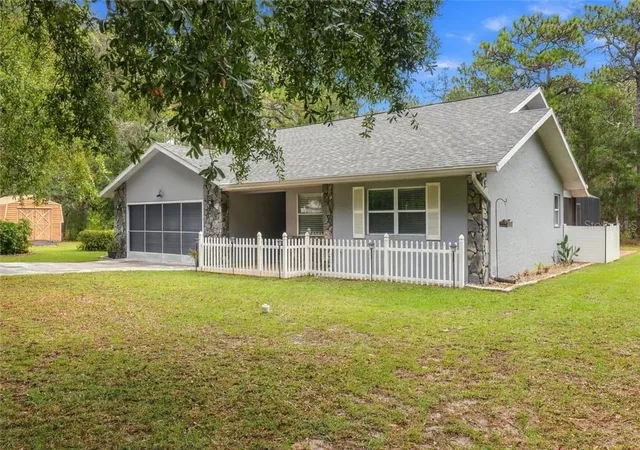
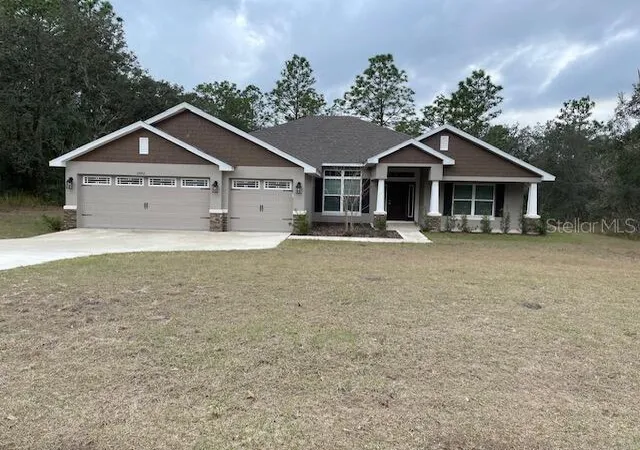
Find Homes by Property Features in Beverly Hills, FL
Nearby New Homes For Sale

Based on information from Stellar MLS® through Oct 09, 2026, 12:00PM as submitted to and distributed by MLS GRID. All data is obtained from various sources and may not have been verified by the broker or MLS GRID. Supplied Open House Information is subject to change without notice. All information should be independently reviewed and verified for accuracy. Properties may or may not be listed by the office/agent presenting the information. IDX information is provided exclusively for consumers’ personal non-commercial use. It may not be used for any purpose other than to identify prospective properties consumers may be interested in purchasing. The data is deemed reliable but is not guaranteed by MLS GRID. The use of the MLS GRID Data may be subject to an end-user license agreement prescribed by the Member Participant’s applicable MLS, if any, and as amended from time to time. © 2026 Stellar MLS. All Rights Reserved.
 Advertising Broker: Fred McGill | Simple Showing, Inc