Andover RE
Powered by 
- 0
- 2
- Overview
- Description
- Property Details
- Location
- HOA Management
- Facts & Features
- Getting Around
- Nearby Homes

Street View
$669,800
Monthly Est:$3,334
 4 Beds
 5 Baths
4 full baths + 1 half bath
 3,404sqft
6311 Wellesley Ter, Clarkston, MI 48346
$669,800
$3,334/moEst:
Get Pre-Approved
Single Family Residence
Built in 1959
$7.5/mo HOA
0.55 acre lot
$197/sq.ft
Description
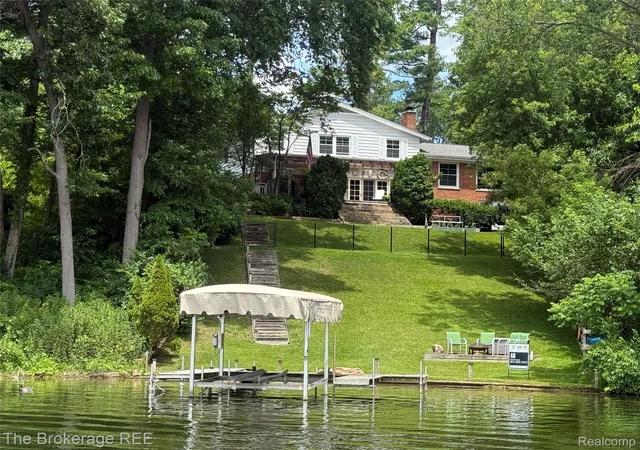
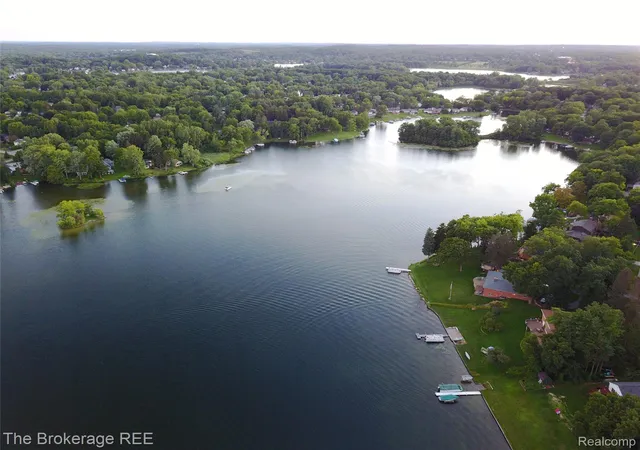
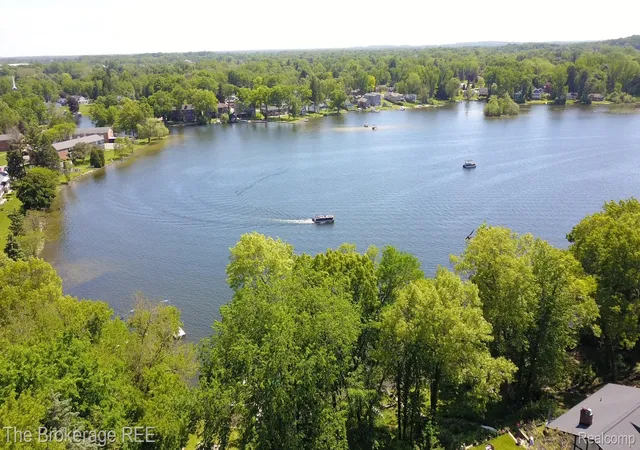
Live the lake lifestyle on beautiful all-sports Van Norman Lake. Whether you enjoy boating, paddleboarding, kayaking, fishing, entertaining friends, or relaxing on the dock with sunset views, this beautifully maintained waterfront home is designed to make the most of every season.
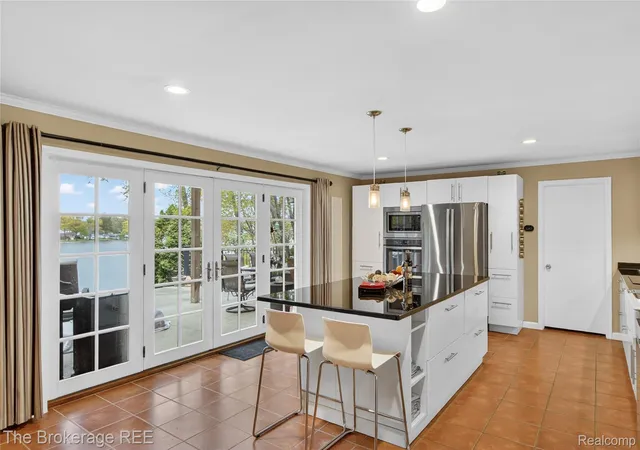
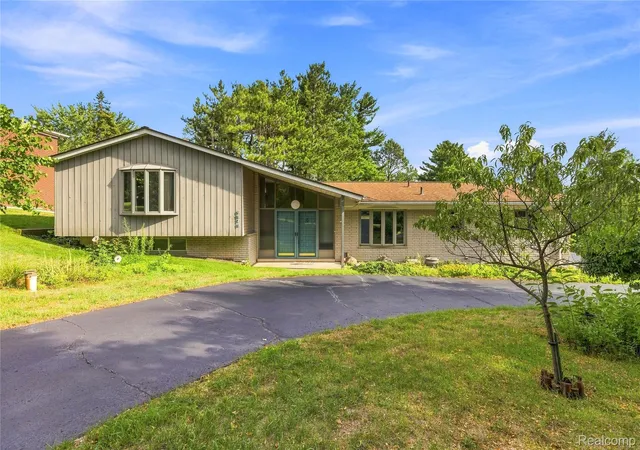
Offering 4 bedrooms, 4.1 baths, and exceptional lake views throughout, the home features an updated kitchen with granite countertops, stainless steel appliances, oversized island seating, and direct access to the lakefront patio for effortless indoor-outdoor entertaining.
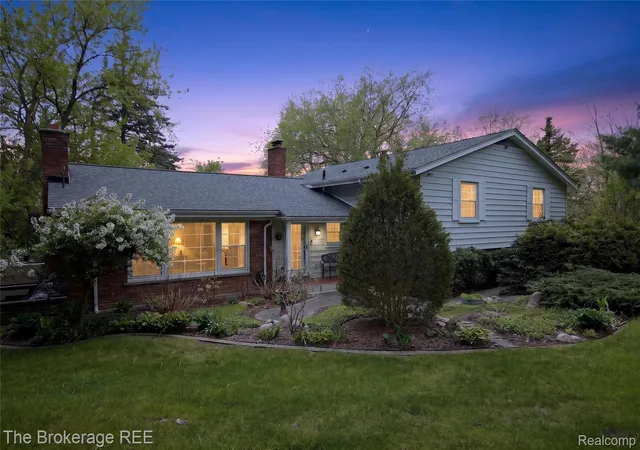
Multiple living spaces, wood and gas fireplaces, custom built-ins, and a walkout lower level provide room to gather or unwind. Outside, enjoy your private dock, fenced yard, sprinkler system, oversized garage with workshop, updated windows, and new 2024 roof.
If you’ve been searching for more than just a house—if you’re looking for a waterfront lifestyle where weekends revolve around the lake and entertaining comes naturally—this is the opportunity you’ve been waiting for. Immediate occupancy available. IDRBNG
- Houzeo last checked: 12 hours ago
- Listing updated: July 4, 2026 at 4:02 pm
- Listing Provided by: Mark E McCaslin (516) 639-3081 | The Brokerage Real Estate Enthusiasts (248) 297-5551
- Source: Realcomp MLS-MI | MLS#: 20261033692

- Originating MLS: Realcomp II Ltd
Property Details
Status
Active Under Contract
Type
Single Family Residence
No. of Stories
-
County
City
Neighborhood
--
Year Built
1959
HOA Fees
$7.5/mo
Finished Area
3,404 sqft
Lot Size
0.55 acre lot
Basement Area
- sqft
MLS Name
Realcomp MLS
MLS Number
20261033692
MLS Status
Accepting Backup Offers
Days on Market
148
Cumulative Days on Market
51

Continue Your Journey in App
Find your dream home, receive real-time updates, and many more!
Download App
Continue Your Journey in App
Find your dream home, receive real-time updates, and many more!
Location
HOA Management
N/A
HOA Fees
$90/ Annually
Disclaimer: Amenities are based on third-party information and may vary; buyers must independently verify all amenities, as information is deemed reliable but not guaranteed.
Facts & Features
Rooms
Bedrooms & bathrooms
Bedrooms: 4
Bathrooms: 5
Interior
Heating
Baseboard, Natural Gas
Appliances
Built In Gas Oven, Bar Fridge, Dishwasher, Dryer, Free Standing Refrigerator, Induction Cooktop, Microwave, Stainless Steel Appliances, Vented Exhaust Fan, Washer
Interior Features
High Speed Internet, Jetted Tub
Exterior Features
Awnings, Lighting
Sewer
Septic Tank
Cooling
Attic Fan, Ceiling Fans, Central Air
Construction
Year Built
Year Built: 1959
Home type
Single Family Residence
Construction Materials
Brick, Vinyl Siding
Roof
Asphalt
Foundation Details
Basement, Block
Architectural Style
Raised Ranch, Split Level, Traditional
Utilities & Energy
Water Source
Well
Laundry Features
Laundry Room
Utilities
Cable Available, Underground Utilities
Parking Features
Two Car Garage, Attached, Driveway, Electricityin Garage, Garage Door Opener, Oversized, Parking Pad, Workshop In Garage
Security Features
Smoke Detectors
Fireplace Features
Gas, Kitchen, Living Room, Other Locations, Wood Burning
Basement
Daylight, Full, Unfinished, Walk Out Access
Pool Features
None
Other Features
Lot Features
Corner Lot, Water View, Sprinklers, Wooded
Disclosures
Exclusions Do Not Exist, No Restrictions, Taxes Homestead Exempt
Patio And Porch Features
Covered, Patio, Porch
Subdivision Name
Waterford Hill Manor
Price History
| Date | Event | Price |
|---|---|---|
08/12/2026 Source: | Sold | $665,000 -0.72% $195/sqft |
07/04/2026 Source: | Contingent (Active Under Contract) | $669,800 $197/sqft |
06/25/2026 Source: | Listed for Sale | $669,800 -2.90% $197/sqft |
06/19/2026 Source: | Price Decreased | $689,800 -0.01% $203/sqft |
05/27/2026 Source: | Price Decreased | $689,900 -2.80% $203/sqft |


Show more
Nearby Homes

Find Homes by Property Features in Clarkston, MI
Nearby New Homes For Sale


Based on information from the Board/Association of REALTORS® (alternatively, from the Realcomp II Ltd. MLS) through Oct 07, 2026, 06:00AM. All information provided is deemed reliable, but is not guaranteed to be accurate and should be independently verified. IDX provided courtesy of Realcomp II Ltd. via Andover Real Estate & Houzeo, Copyright 2026 Realcomp II Ltd. Shareholders Any use of search facilities of data on the site, other than by a consumer looking to purchase real estate, is prohibited. IDX information is provided exclusively for consumers' personal, noncommercial use and may not be used for any purpose other than to identify prospective properties consumers may be interested in purchasing. The accuracy of all information, regardless of source, is not guaranteed or warranted. All information should be independently verified. Listing Information presented by local MLS brokerage: Andover Real Estate, local REALTOR®- Scott Rubin - (248)206-3666 . Any use of search facilities of data on the site, other than by a consumer looking to purchase real estate, is prohibited. © 2024 Realcomp II Ltd. MLS. All Rights Reserved.
 Advertising Broker: Andover Real Estate | Andover Real Estate