- Overview
- Description
- Property Details
- Location
- HOA Management
- Facts & Features
- Getting Around
- Nearby Homes



$599,000
Monthly Est:$2,981
 4 Beds
 2 Baths
2 full baths
 2,151sqft
6312 91st Street E, Bradenton, FL 34202
$599,000
$2,981/moEst:
Get Pre-Approved
Single Family Residence
Built in 1989
$36.58/mo HOA
27,094 sqft lot
$278/sq.ft
Description
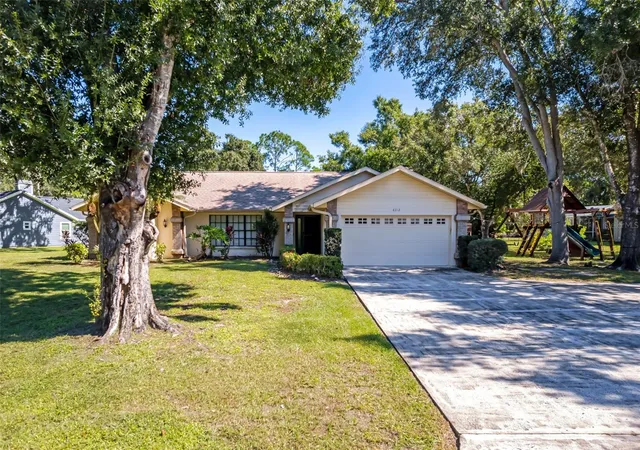
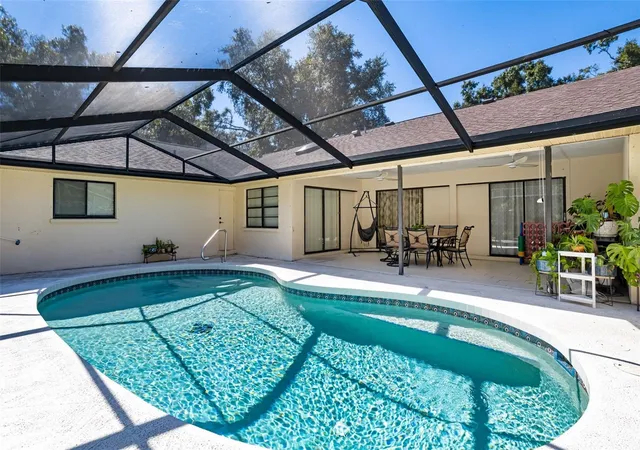
Welcome to an exceptional opportunity in BRADEN WOODS, where spacious living, a private pool, and breathtaking pond views come together on an expansive 0.62-ACRE WATERFRONT HOMESITE. Surrounded by mature trees and lush landscaping, this beautifully situated property offers remarkable privacy, room to spread out, and a peaceful backyard setting rarely found at this price point. With EXTREMELY LOW HOA FEES OF JUST $439 ANNUALLY, minimal community restrictions, and NO CDD FEES, this home delivers the freedom and Florida lifestyle buyers are searching for.
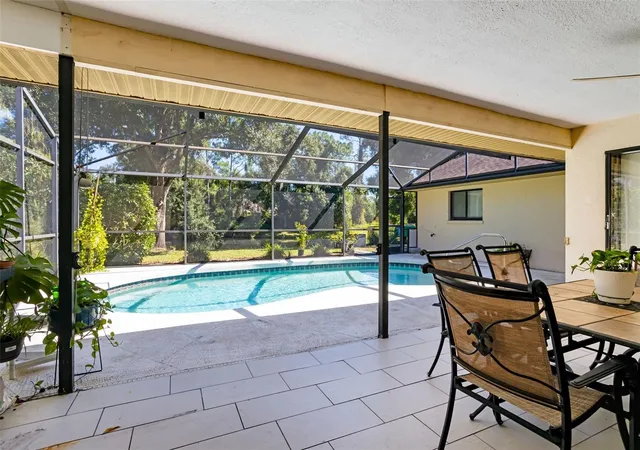
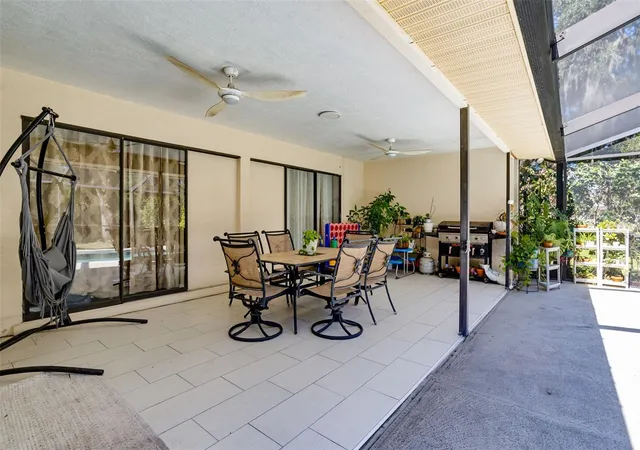
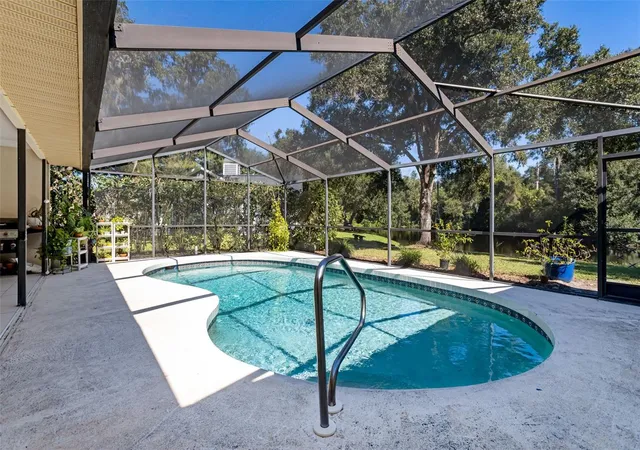
The true highlight is the spectacular outdoor living space, featuring a PRIVATE SCREENED-IN, SOLAR-HEATED POOL surrounded by an expansive covered lanai perfect for entertaining, outdoor dining, or relaxing year-round. Beyond the pool, the oversized backyard stretches toward the pond, offering approximately 96 FEET OF WATER FRONTAGE and beautiful lake-like views framed by towering trees. With room for outdoor recreation, gardening, and family gatherings, this tranquil setting creates your own private retreat.
Inside, this spacious single-story home offers 2,151 SQUARE FEET OF LIVING SPACE with four bedrooms, two bathrooms, and a versatile floor plan designed for comfortable everyday living. Vaulted ceilings and an open layout create an inviting atmosphere, while the living and dining room combination provides generous space for gatherings and entertaining.
The welcoming family room features a WOOD-BURNING FIREPLACE, creating a cozy gathering space that connects naturally to the kitchen and outdoor living areas. The spacious kitchen offers stone countertops, a pantry, ample workspace, and a convenient dining area, making it ideal for everything from casual meals to hosting family and friends.
The primary suite provides a comfortable private retreat with a walk-in closet and en-suite bathroom. Three additional bedrooms offer flexibility for family, guests, a home office, or hobbies. An attached TWO-CAR GARAGE, extended driveway, and additional parking pad provide everyday convenience.
Braden Woods is known for its spacious homesites, mature trees, and peaceful residential atmosphere. With LOW HOA DUES OF APPROXIMATELY $37 PER MONTH and NO CDD FEES, residents enjoy an established neighborhood with minimal restrictions compared to many newer communities. Conveniently located in East Manatee County, the property offers easy access to Lakewood Ranch, shopping, dining, schools, medical facilities, and I-75, connecting you to Sarasota, Bradenton, and the area's beautiful Gulf beaches.
Combining an oversized waterfront lot, PRIVATE HEATED POOL, exceptional outdoor entertaining spaces, beautiful pond views, and remarkably low HOA fees, this Braden Woods property offers a wonderful opportunity to enjoy Florida living with space and privacy. MORE PHOTOS COMING SOON! Schedule your private showing today.
- Houzeo last checked: 12 hours ago
- Listing updated: October 28, 2026 at 3:21 pm
- Listing Provided by: Rachel Tritschler (941) 993-5892 , Alexander Tritschler | RE/MAX ALLIANCE GROUP (941) 954-5454
- Source: Stellar MLS-FL as distributed by MLS GRID | MLS#: A4705059

Property Details
Status
Active
Type
Single Family Residence
No. of Stories
1
County
City
Neighborhood
--
Year Built
1989
HOA Fees
$36.58/mo
Finished Area
2,151 sqft
Lot Size
27,094 sqft lot
Basement Area
- sqft
MLS Name
Stellar MLS
MLS Number
A4705059
MLS Status
Active
Days on Market
59
Cumulative Days on Market
3

Continue Your Journey in App
Find your dream home, receive real-time updates, and many more!
Continue Your Journey in App
Find your dream home, receive real-time updates, and many more!
Location
HOA Management
Maureen at Communique
HOA Fees
$439/ Annually
Disclaimer: Amenities are based on third-party information and may vary; buyers must independently verify all amenities, as information is deemed reliable but not guaranteed.
Facts & Features
Rooms
Bedrooms & bathrooms
Bedrooms: 4
Bathrooms: 2
Interior
Exterior Features
Other, Playground, Private Entrance, Private Mailbox, Private Yard, Rain Gutters
Cooling
Central Air
Appliances
Dishwasher, Microwave, Range, Refrigerator
Flooring
Other
Sewer
Septic Tank
Heating
Central, Electric
Interior Features
Ceiling Fans(s), Eat In Kitchen, Kitchen/family Room Combo, Living Room/dining Room Combo, Open Floorplan, Primary Bedroom Main Floor, Solid Surface Counters, Thermostat, Vaulted Ceiling(s), Window Treatments
Construction
Year Built
Year Built: 1989
Home type
Single Family Residence
Architectural Style
Florida, Ranch
Construction Materials
Block
Foundation Details
Slab
Roof
Shingle
Utilities & Energy
Laundry Features
Laundry Room
Pool Features
In Ground, Gunite, Heated, Pool Sweep, Screen Enclosure, Solar Heat
Water Source
Public
Utilities
Bb/hs Internet Available, Cable Available, Electricity Connected, Public, Sewer Connected, Underground Utilities, Water Connected
Fireplace Features
Family Room, Wood Burning
Parking Features
Driveway, Garage Door Opener, Parking Pad
Security Features
Smoke Detector(s)
Other Features
Subdivision Name
Braden Woods Ph V
Vegetation
Mature Landscaping, Oak Trees, Trees/landscaped
Community Features
Buyer Approval Required, Deed Restrictions
Patio And Porch Features
Covered, Patio, Screened
Lot Features
In County, Oversized Lot, Paved
Price History
| Date | Event | Price |
|---|---|---|
10/25/2026 Source: | Listed for Sale | $599,000 +126.12% $278/sqft |
07/05/2024 Source: | Price Increased | $264,900 +5.96% $123/sqft |
07/05/2024 Source: | Price Increased | $250,000 +13.64% $116/sqft |
03/05/2024 Source: | Price Increased | $220,000 +18.92% $102/sqft |
03/05/2024 Source: | Price Decreased | $185,000 -63.07% $86/sqft |


Show more
Nearby Homes

Find Homes by Property Features in Bradenton, FL
Nearby New Homes For Sale

Based on information from Stellar MLS® through Nov 02, 2026, 02:15PM as submitted to and distributed by MLS GRID. All data is obtained from various sources and may not have been verified by the broker or MLS GRID. Supplied Open House Information is subject to change without notice. All information should be independently reviewed and verified for accuracy. Properties may or may not be listed by the office/agent presenting the information. IDX information is provided exclusively for consumers’ personal non-commercial use. It may not be used for any purpose other than to identify prospective properties consumers may be interested in purchasing. The data is deemed reliable but is not guaranteed by MLS GRID. The use of the MLS GRID Data may be subject to an end-user license agreement prescribed by the Member Participant’s applicable MLS, if any, and as amended from time to time. © 2026 Stellar MLS. All Rights Reserved.
 Advertising Broker: Fred McGill | Simple Showing, Inc
