- 0
- 2
- Overview
- Description
- Property Details
- Location
- Facts & Features
- Getting Around
- Nearby Homes
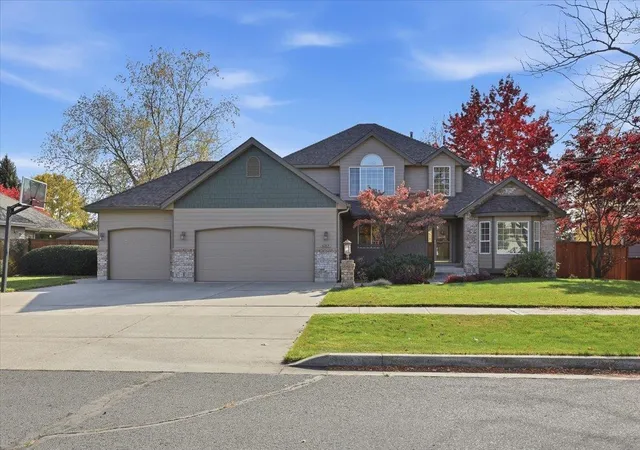


$649,000
Monthly Est:$3,230
 6 Beds
 4 Baths
 3,640sqft
6313 W Skagit Ave, Spokane, WA 99208
$649,000
$3,230/moEst:
Get Pre-Approved
Single Family Residence
Built in 1992
$-- HOA
12,000 sqft lot
$178/sq.ft
Description
Custom-built Sundance Hills craftsman with a covered front porch, on one of the neighborhood's best streets. Third owners since new, and 26+ years of loving updates and care really show. This fully finished 3,640 sq ft home offers 5 bedrooms plus 2 home offices, 4 baths, and 2 gas fireplaces. The updated kitchen features granite countertops, a center island, double ovens, and under-counter lighting, with hardwood floors in the entry and kitchen. The primary suite has a remodeled bath with a large shower and double vanity. The daylight lower level offers a rec room and exterior entrance. Major updates include a roof (2020), exterior paint (2021), Hardie Plank siding and a gas furnace and A/C (2023). Enjoy the oversized deck, fenced backyard, sprinkler system and beautiful landscaping on a level .28-acre lot. The attached 3-car garage is over 800 sq ft, plus a 10x10 shed for extra storage. Neat as a pin and ready to move in! Could be an Adult Family Care Home.
- Houzeo last checked: 11 hours ago
- Listing updated: October 22, 2026 at 9:47 pm
- Listing Provided by: Robert Milliron | Windermere North (509) 467-6640
- Source: Spokane MLS-WA | MLS#: 202626120

Property Details
Status
Active
Type
Single Family Residence
No. of Stories
2
County
City
Neighborhood
Year Built
1992
HOA Fees
-
Finished Area
3,640 sqft
Lot Size
12,000 sqft lot
Basement Area
- sqft
MLS Name
Spokane MLS
MLS Number
202626120
MLS Status
New
Days on Market
9

Continue Your Journey in App
Find your dream home, receive real-time updates, and many more!
Download App
Continue Your Journey in App
Find your dream home, receive real-time updates, and many more!
Location
Facts & Features
Rooms
Bedrooms & bathrooms
Bedrooms: 6
Bathrooms: 4
Basement
Level: Basement
First Floor
Level: First
Second Floor
Level: Second
Interior
Appliances
Water Softener, Gas Range, Dishwasher, Refrigerator, Hard Surface Counters
Interior Features
Hot Water, Pantry, Kitchen Island, Cathedral Ceiling(s), Natural Woodwork
Cooling
Central Air
Heating
Gas, Forced Air, Heat Pump
Window Features
Vinyl Frames
Flooring
Wood
Construction
Year Built
Year Built: 1992
Home type
Single Family Residence
Architectural Style
Ranch
Construction Materials
Brick Veneer, Masonite
Roof
Composition
Utilities & Energy
Fireplace Features
Gas
Utilities
Cable Available
Basement
Full, Finished, Daylight, Rec/family Area, Walk Out Access
Parking Features
Attached, Garage Door Opener, Off Site, Oversized
Other Features
Subdivision Name
Sundance Hills
Lot Features
Fenced Yard, Sprinkler Automatic, Level, Oversized Lot
Patio And Porch Features
Deck, Patio
Price History
| Date | Event | Price |
|---|---|---|
10/22/2026 | Listed for Sale | $649,000 -0.15% $178/sqft |
Source: | ||
09/09/2025 | Sold | $650,000 $179/sqft |
Source: | ||
08/19/2025 | Pending | $650,000 $179/sqft |
Source: | ||
07/28/2025 | Listed for Sale | $650,000 $179/sqft |
Source: | ||

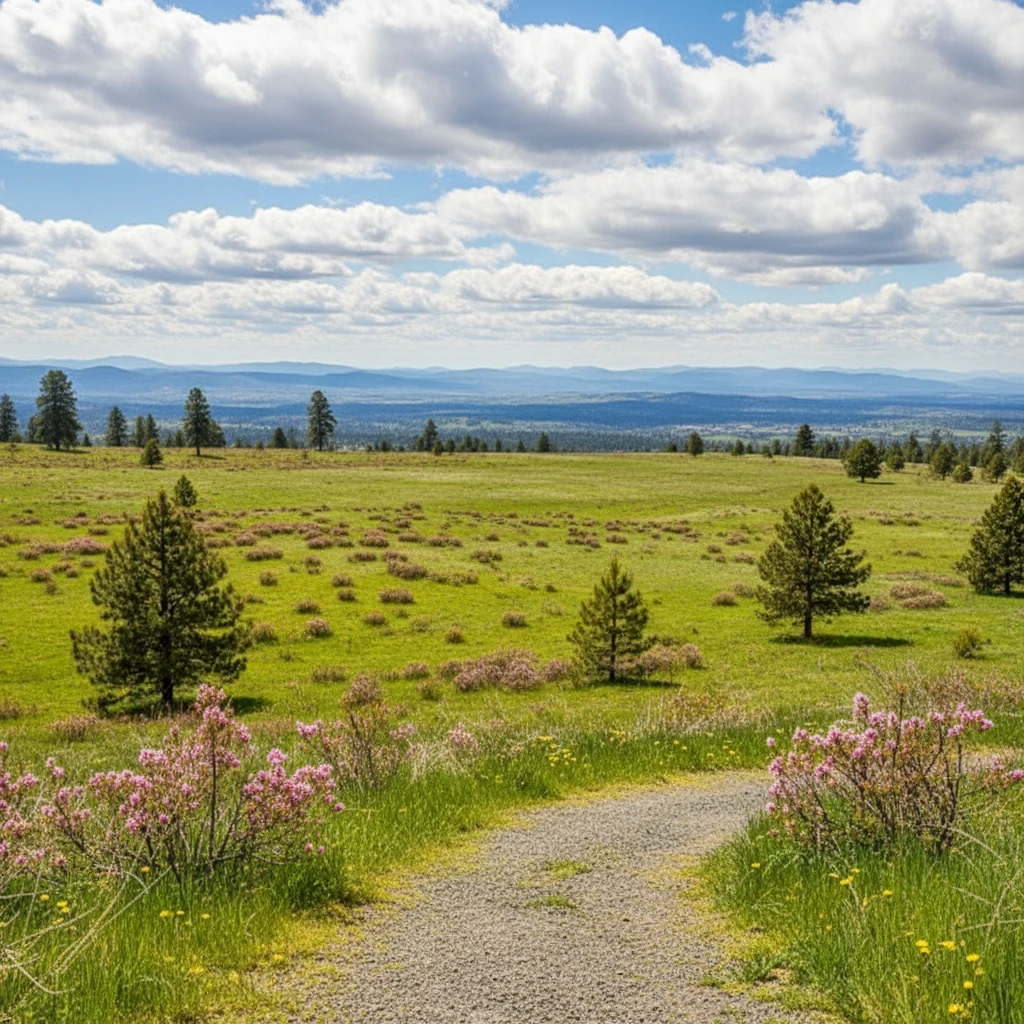
North Indian Trail Ranks #12 in Spokane, WA

Homes

Rental Prices

Median Home Price
Getting Around 6313 W Skagit Ave
Walk Score®

Car-Dependent
1/100
Transit Score®

Some Transit
25/100
Data provided by Redfin
Nearby Homes
Find Homes by Property Features in Spokane, WA
Nearby New Homes For Sale


Based on information from the Spokane Association of REALTORS® through Oct 22, 2026, 03:52PM. IDX information is provided exclusively for consumers’ personal, non-commercial use, that it may not be used for any purpose other than to identify prospective properties consumers may be interested in purchasing. Information is deemed reliable but is not guaranteed accurate. ©2026 Spokane Association of REALTORS®. All Rights Reserved.
 Advertising Broker: Christy Lee-Naumann | Real Estate by You LLC
