- Overview
- Description
- Property Details
- Location
- HOA Management
- Facts & Features
- Getting Around
- Nearby Homes

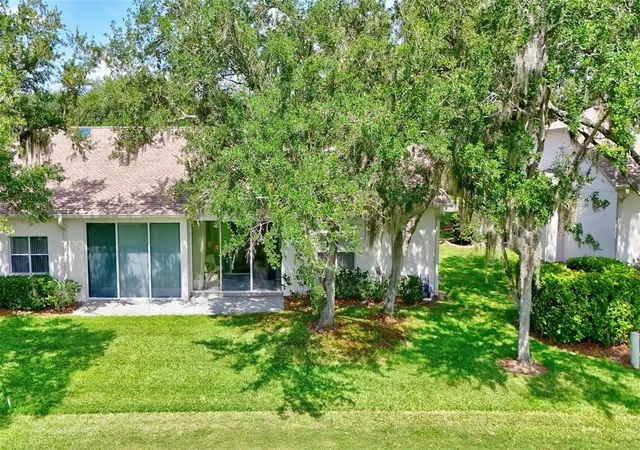


$374,900
Monthly Est:$1,866
 2 Beds
 2 Baths
2 full baths
 1,647sqft
6314 Stone River Rd, Bradenton, FL 34203
$374,900
$1,866/moEst:
Get Pre-Approved
Villa
Built in 1994
$645.58/mo HOA
-- sqft lot
$228/sq.ft
Description
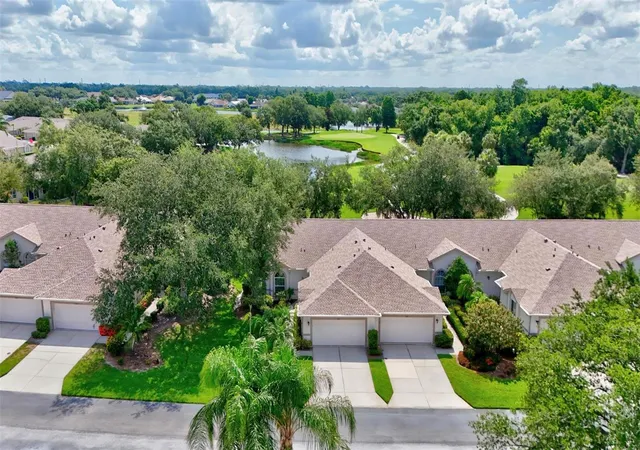
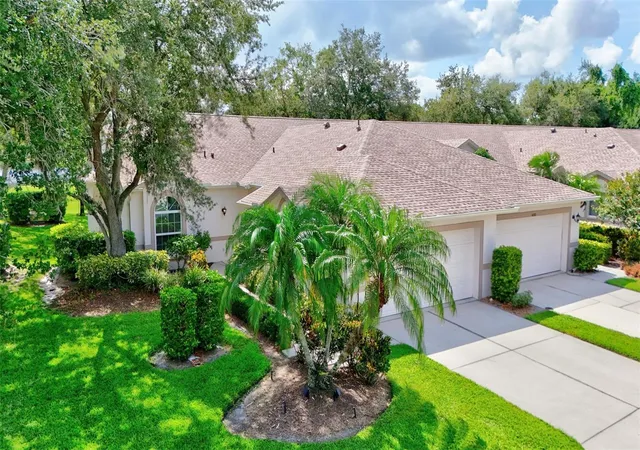
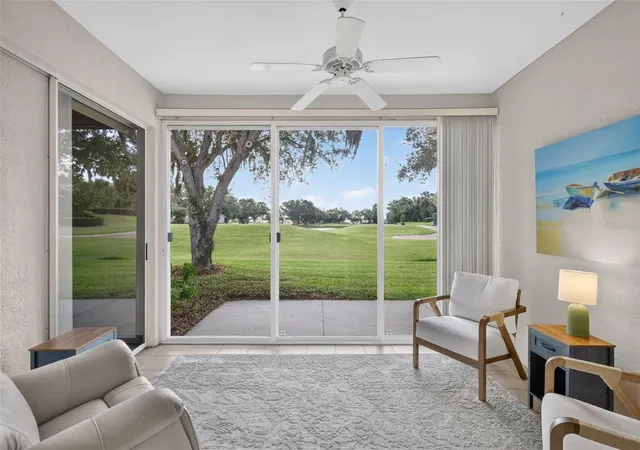
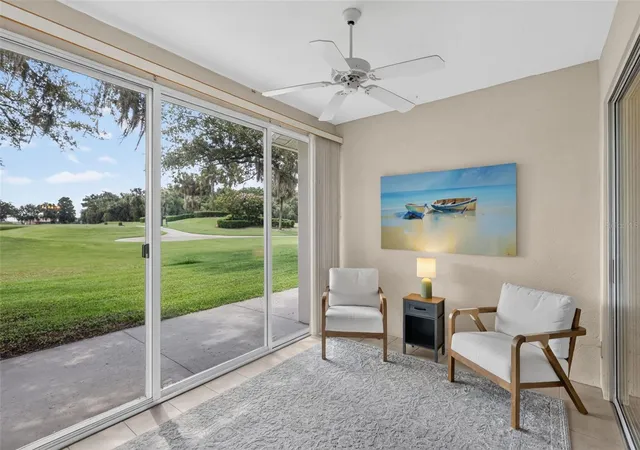
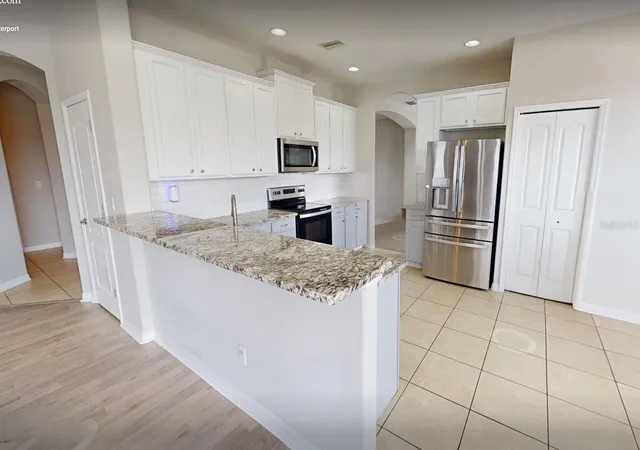
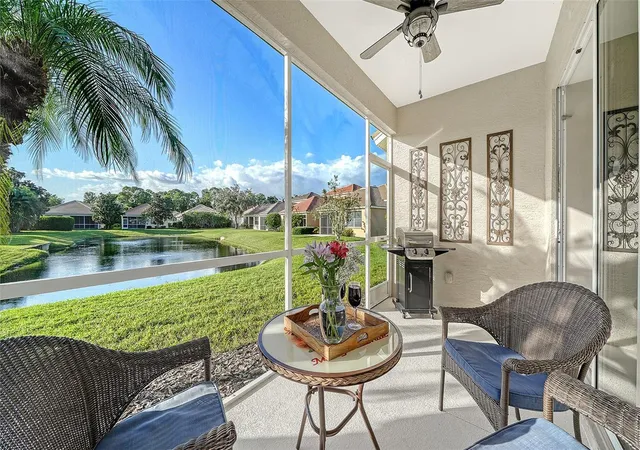
Under contract-accepting backup offers. The good life awaits you in this fully furnished, beautifully updated home perfectly positioned on a quiet dead-end road in Tara, a private golf and country club community known for its affordability, championship golf course, social activities, clubs, and wealth of amenities. Start your day on your enclosed lanai watching beautifully painted sunrise skies, golfers on the 17th hole, and ducks gliding in the lake while enjoying your favorite morning beverage. Hop on your Golfcart to meet with friends, play unlimited golf, grab a great meal, and enjoy all the social activities & amenities Tara has to offer without ever leaving your neighborhood. This stunning end-unit home comes fully furnished with tasteful, brand-new furnishings from City Furniture and Pamaro. Equally impressive are the gorgeous updates you’ll experience throughout the home. Owners Suite has been completely updated floor to ceiling and includes new Luxury Vinyl flooring, Fresh Paint, Large LED Frameless Wall Vanity Mirror, Lighting, fixtures, hardware and linen closet sliders all in 2026. The bathroom was updated with seamless glass shower door & dual sink, quartz top, solid wood vanity in 2023. The home features a lot of storage throughout including dual linen closets and a generous walk-in closet in the owner’s suite. If you like to entertain, you’ll appreciate this nicely sized open concept home. The Den offers a great space for remote work, a separate place to entertain, or just about anything else you can dream up. You can also enjoy your private fenced-in side patio, only offered in end unit homes. Relax with a great book in your large family room, binge watch your favorite shows, enjoy a personalized picture slide show, or various works of art from the art gallery included with your 55” Samsung frame TV. Your enclosed lanai can be enjoyed year-round as an extended living area or closed off if desired with dual sliding doors. Pack your bags and enjoy a worry-free life immediately with all of the important things taken care of such as a new roof, new gutters, exterior and interior paint in 2025 & 2026. HVAC was replaced in 2022, and a new water heater was added in 2023. Lights and fixtures were updated throughout the home in 2025. New Garage Door Lift 8/2026 with all smart features in addition to batter backup & lifetime warranty on parts. The large open Kitchen offers an eating area, an abundance of cabinetry & extra storage, stainless steel appliances, closet pantry, and generous counter space for creating all of your culinary delights. The Kitchen, laundry, and Foyer tile were updated in 2019 and look brand new. The guest bathroom also received a complete update in 2019 and features granite counters with solid wood vanity. The split floor plan offers privacy for your guests and you after a long day of enjoying all that Tara and the surrounding area has to offer. Want to venture outside of your neighborhood; you won’t be disappointed. Jiggs Landing is a golf cart ride away and offers great entertainment nightly. Lakewood Ranch & UTC are minutes beyond your door and offer limitless shopping and dining opportunities. Arts, added entertainment, and several top US beaches are at your fingertips. This isn’t just a home, it’s a lifestyle, and one that affords the opportunity to live every day like a vacation. Take a tour, fall in love and make it yours today. Welcome to great living, Welcome to Taradise!!
- Houzeo last checked: 3 minutes ago
- Listing updated: October 4, 2026 at 10:57 am
- Listing Provided by: Meredith Holz (941) 580-2117 | COLDWELL BANKER REALTY (941) 907-1033
- Source: Stellar MLS-FL as distributed by MLS GRID | MLS#: A4697348

Property Details
Status
Active Under Contract
Type
Single Family Residence
No. of Stories
1
County
City
Neighborhood
--
Year Built
1994
HOA Fees
$645.58/mo
Finished Area
1,647 sqft
Lot Size
-- sqft lot
Basement Area
- sqft
MLS Name
Stellar MLS
MLS Number
A4697348
MLS Status
Pending
Days on Market
138
Cumulative Days on Market
107

Continue Your Journey in App
Find your dream home, receive real-time updates, and many more!
Continue Your Journey in App
Find your dream home, receive real-time updates, and many more!
Location
HOA Management
Realmanage - Kayla Labinski
HOA Fees
$547.62/ Monthly
Tara Master Association
HOA Fees
$1,170.81/ Annually
Amenities
 Amenities and services may be covered by one or multiple associations and service providers.
 Pool
 Tennis
 Insurance
 Golf
 Gym
 Internet
 Security Gate
 Cable TV
 Club House
 Maintenance
 Sports Court
Common Area Taxes
Fidelity Bond
Escrow Reserves Fund
Private Road
Management
Recreational Facilities
Recreation Facilities
Disclaimer: Amenities are based on third-party information and may vary; buyers must independently verify all amenities, as information is deemed reliable but not guaranteed.
Facts & Features
Rooms
Bedrooms & bathrooms
Bedrooms: 2
Bathrooms: 2
Kitchen
Level: First
Area: 150.00 Square Feet
Dimensions: 10x15
Primary Bedroom
Level: First
Area: 210.00 Square Feet
Dimensions: 15x14
Primary Bathroom
Level: First
Area: 117.00 Square Feet
Dimensions: 9x13
Living Room
Level: First
Area: 195.00 Square Feet
Dimensions: 13x15
Dining Room
Level: First
Area: 156.00 Square Feet
Dimensions: 13x12
Den
Level: First
Area: 168.00 Square Feet
Dimensions: 12x14
Dinette
Level: First
Area: 72.00 Square Feet
Dimensions: 8x9
Bedroom 2
Level: First
Area: 144.00 Square Feet
Dimensions: 12x12
Bathroom 2
Level: First
Area: 40.00 Square Feet
Dimensions: 5x8
Florida Room
Level: First
Area: 140.00 Square Feet
Dimensions: 10x14
Laundry
Level: First
Area: 35.00 Square Feet
Dimensions: 5x7
Foyer
Level: First
Area: 55.00 Square Feet
Dimensions: 5x11
Balcony/Porch/Lanai
Level: First
Area: 54.00 Square Feet
Dimensions: 6x9
Interior
Flooring
Ceramic Tile, Concrete, Luxury Vinyl
Appliances
Dishwasher, Disposal, Dryer, Electric Water Heater, Microwave, Range, Refrigerator, Washer
Interior Features
Ceiling Fans(s), Chair Rail, Eat In Kitchen, High Ceilings, Living Room/dining Room Combo, Open Floorplan, Primary Bedroom Main Floor, Solid Surface Counters, Solid Wood Cabinets, Split Bedroom, Stone Counters, Thermostat, Walk In Closet(s)
Sewer
Public Sewer
Window Features
Blinds
Cooling
Central Air
Heating
Heat Pump
Exterior Features
Lighting, Private Entrance, Rain Gutters
Construction
Year Built
Year Built: 1994
Home type
Villa
Construction Materials
Block, Stucco
Foundation Details
Slab
Property Condition
Completed
Roof
Shingle
Utilities & Energy
Water Source
Public
Laundry Features
Electric Dryer Hookup, Laundry Room, Washer Hookup
Parking Features
Deeded, Driveway, Garage Door Opener
Association Amenities
Cable Tv, Clubhouse, Fence Restrictions, Fitness Center, Golf Course, Maintenance, Pickleball Court(s), Pool, Recreation Facilities, Tennis Court(s)
Utilities
Bb/hs Internet Available, Cable Connected, Electricity Connected, Phone Available, Public, Sewer Connected, Sprinkler Recycled, Underground Utilities
Other Features
Lot Features
Cleared, In County, Landscaped, Level, On Golf Course, Street Dead End
Patio And Porch Features
Covered, Enclosed, Patio, Rear Porch
Community Features
Association Recreation Owned, Buyer Approval Required, Clubhouse, Community Mailbox, Deed Restrictions, Fitness Center, Golf Carts Ok, Golf, Irrigation Reclaimed Water, Pool, Restaurant, Sidewalks, Tennis Court(s)
Subdivision Name
Twelve Oaks I Of Tara
Vegetation
Mature Landscaping, Oak Trees, Trees/landscaped
Price History
| Date | Event | Price |
|---|---|---|
10/04/2026 Source: | Contingent (Active Under Contract) | $374,900 $228/sqft |
09/28/2026 Source: | Price Decreased | $374,900 -1.34% $228/sqft |
06/18/2026 Source: | Listed for Sale | $380,000 -3.80% $231/sqft |
05/20/2024 Source: | Price Increased | $395,000 +2.60% $240/sqft |
05/20/2024 Source: | Sold | $385,000 $234/sqft |

Nearby Homes

Find Homes by Property Features in Bradenton, FL
Nearby New Homes For Sale

Based on information from Stellar MLS® through Nov 04, 2026, 06:45AM as submitted to and distributed by MLS GRID. All data is obtained from various sources and may not have been verified by the broker or MLS GRID. Supplied Open House Information is subject to change without notice. All information should be independently reviewed and verified for accuracy. Properties may or may not be listed by the office/agent presenting the information. IDX information is provided exclusively for consumers’ personal non-commercial use. It may not be used for any purpose other than to identify prospective properties consumers may be interested in purchasing. The data is deemed reliable but is not guaranteed by MLS GRID. The use of the MLS GRID Data may be subject to an end-user license agreement prescribed by the Member Participant’s applicable MLS, if any, and as amended from time to time. © 2026 Stellar MLS. All Rights Reserved.
 Advertising Broker: Fred McGill | Simple Showing, Inc
