Realty Solution
Powered by 
- 14
- Overview
- Description
- Property Details
- Location
- Facts & Features
- Getting Around
- Nearby Homes

Street View
Listed by: Christopher Cortazzo (310) 457-3995 DRE #01190363 | Compass (310) 230-5744
$6,500,000
Monthly Est:$32,353
 4 Beds
 5 Baths
4 full baths + 1 half bath
 4,612sqft
6315 Gayton Pl, Malibu, CA 90265
$6,500,000
$32,353/moEst:
Get Pre-Approved
Single Family Residence
Built in 1979
$-- HOA
1.31 acres lot
$1,409/sq.ft
Description
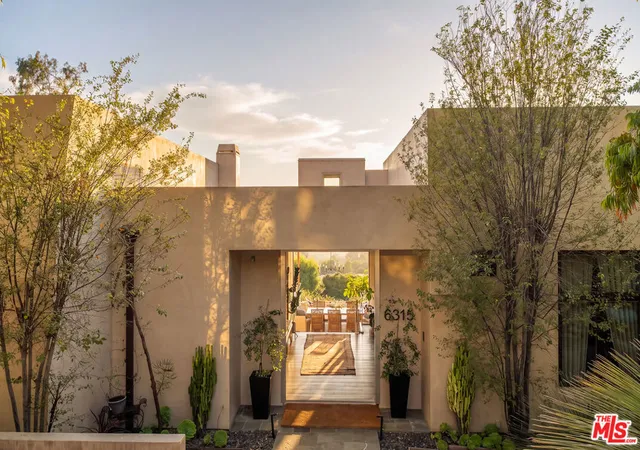
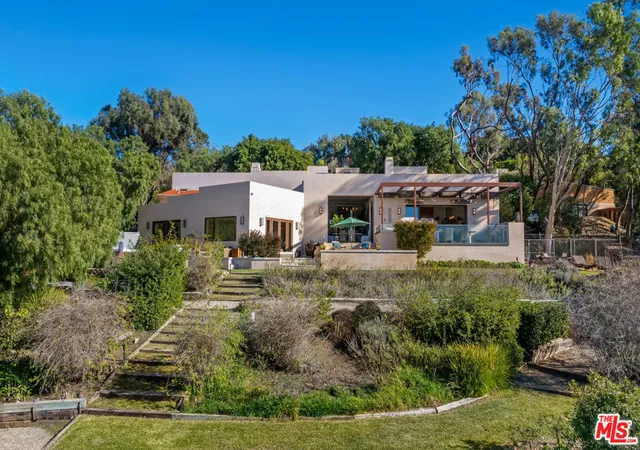
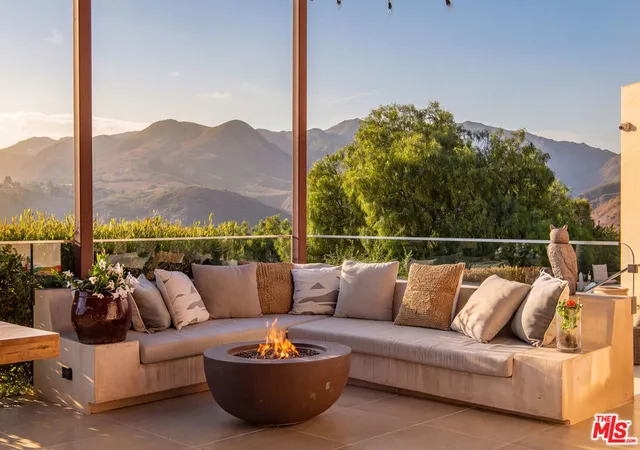
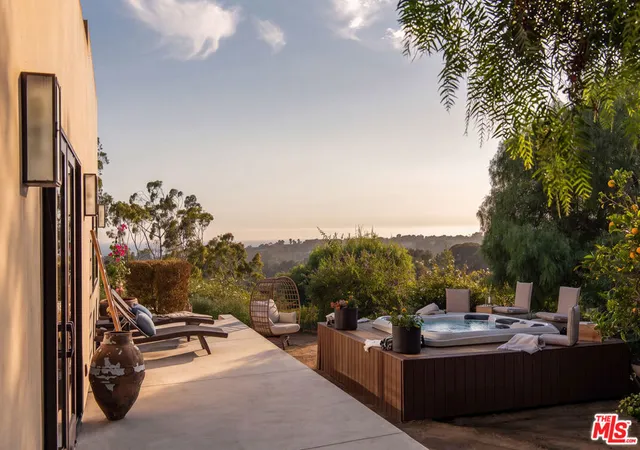
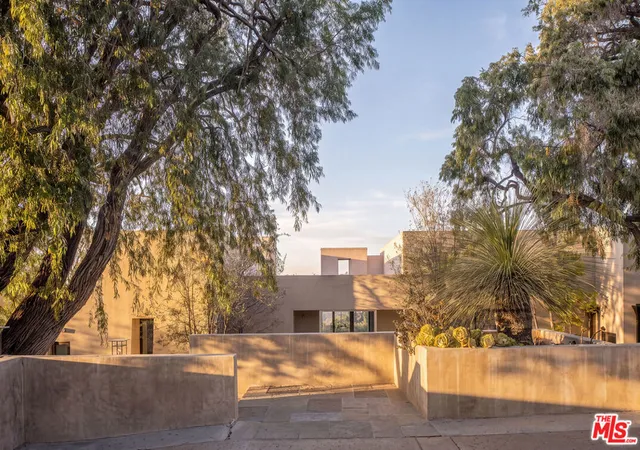
Nestled within a serene and private enclave, this exceptional estate blends refined luxury with breathtaking natural surroundings. A gated driveway leads to the residence, surrounded by manicured grounds, automated irrigation, and mature and exotic fruit and nut trees. Wood floors anchor the main level, where a gracious living area connects to the bedroom wing. One guest bedroom features high ceilings, generous closet space, and French doors, while a beautifully finished guest bath offers a sleek vanity and tiled shower. The spacious rear bedroom functions as a junior suite with an en-suite bath and walk-in closet. Currently used as an office and game room, it offers flexibility for guests, recreation, or working from home. An additional bedroom along the rear hallway is served by a nearby bathroom. The well-appointed laundry room includes stone tile floors, custom cabinetry, a utility sink, modern appliances, and adjacent linen storage.The primary suite is a private sanctuary with wood floors, dual wardrobe rooms, soaring ceilings, an electric fireplace, integrated audio, and expansive ocean views. Glass doors open to a private deck overlooking the ocean and mountains. The spa-inspired bath features a freestanding soaking tub positioned to capture mountain views, a rainfall steam shower with multiple showerheads, an infrared sauna, a private water closet with built-ins, and dual vanities.A skylit hallway leads to the open-plan living, dining, kitchen, and breakfast spaces. Exposed wood beams distinguish the dining area, while sliding glass doors open to the backyard. A reclaimed-wood bar adds character, and intimate seating areas flow into the open kitchen and breakfast room, where a fireplace creates an inviting gathering place.The chef's kitchen features an oversized island, stone and marble countertops, expansive ocean views, a Sub-Zero refrigerator with freezer drawers, and Wolf appliances including a double oven, six-burner range, griddle, and microwave. A built-in Miele coffee system, Bosch dishwasher, large sink with filtered water, and abundant storage complete the space.Sliding glass doors open to a full-width deck designed for year-round entertaining. A covered pergola with a retractable roof and integrated heaters shelters an outdoor kitchen with a Wolf barbecue, while a nearby seating area surrounds a glass fire feature.The terraced backyard unfolds across multiple levels, with stone pathways connecting garden spaces, seating areas, a small vineyard, and a private deck with a built-in Jacuzzi. An expansive lawn, additional firepit seating, and a level pad on the lower portion of the property offer further space and possibilities, all framed by panoramic ocean and mountain views.A secondary living room features custom shelving, soft carpeting, and French doors showcasing the coastal scenery. A temperature-controlled wine cellar is concealed behind a sliding barn door, while a dedicated home theater offers a large projection screen and direct backyard access. A newly built two-car garage is complemented by a large attached bonus room, ideal for a gym, art studio, music studio, or creative space. Additional amenities include a four-car driveway, dedicated wine storage, and a mini Sub-Zero refrigerator. A Control4 smart-home system provides app-based control of audio, video, lighting, and temperature, complemented by a whole-house music system. Security cameras positioned throughout the property are managed through the Luma app.This exceptional estate offers architectural sophistication, resort-style amenities, modern technology, privacy, and natural beauty-ideal for elevated entertaining and everyday serenity.
- Houzeo last checked: 3 minutes ago
- Listing updated: September 28, 2026 at 9:33 pm
- Source: California Regional MLS-CA | MLS#: 26874703

Property Details
Status
Active
Type
Single Family Residence
No. of Stories
1
County
City
Neighborhood
--
Year Built
1979
HOA Fees
-
Finished Area
4,612 sqft
Lot Size
1.31 acres lot
Basement Area
- sqft
MLS Name
California Regional MLS
MLS Number
26874703
MLS Status
Active
Days on Market
70

Continue Your Journey in App
Find your dream home, receive real-time updates, and many more!
Continue Your Journey in App
Find your dream home, receive real-time updates, and many more!
Location
Facts & Features
Rooms
Bedrooms & bathrooms
Bedrooms: 4
Bathrooms: 5
Interior
Exterior Features
Fire Pit
Flooring
Tile, Wood
Heating
Central
Interior Features
Beamed Ceilings, Breakfast Bar, Separate Formal Dining Room, Eat In Kitchen, High Ceilings, Living Room Deck Attached, Recessed Lighting
Appliances
Dishwasher, Disposal, Microwave, Refrigerator
Construction
Year Built
Year Built: 1979
Home type
Single Family Residence
Architectural Style
Contemporary
Utilities & Energy
Parking Features
Covered, Door Multi, Driveway, Garage
Security Features
Security Gate, Gated Community
Pool Features
None
Fireplace Features
Dining Room, Electric, Gas
Laundry Features
Inside, Laundry Room
Other Features
Disclosures
Coastal Commission Restrictions
Lot Features
Back Yard, Front Yard, Lawn, Landscaped, Yard
Community Features
Gated
Patio And Porch Features
Deck
Price History
| Date | Event | Price |
|---|---|---|
12/15/2025 Source: | Listed for Sale | $30,000 $7/sqft |
12/15/2025 Source: | Off Market | $30,000 -99.29% $7/sqft |
07/17/2023 Source: | Price Increased | $4,250,000 +23.19% $922/sqft |
03/23/2016 Source: | Price Increased | $3,450,000 +26438.46% $748/sqft |
11/25/2014 Source: | Price Decreased | $13,000 -23.53% $3/sqft |

Show more
Nearby Homes






Find Homes by Property Features in Malibu, CA
Nearby New Homes For Sale


Based on information from California Regional Multiple Listing Service, Inc. as of Oct 29, 2026, 04:45AM and /or other sources. All data, including all measurements and calculations of area, is obtained from various sources and has not been, and will not be, verified by broker or MLS. All information should be independently reviewed and verified for accuracy. Properties may or may not be listed by the office/agent presenting the information. Information being provided is for consumers’ personal, non-commercial use and may not be used for any purpose other than to identify prospective properties consumers may be interested in purchasing. This website may not include listings or property addresses of sellers who have directed their listing brokers to withhold their listing or their property address from display on the Internet. © 2026 California Regional Multiple Listing Service. All Rights Reserved.
 Advertising Broker: William Johnson DRE #01463271 | William Johnson Brokerage
