- Overview
- Description
- Property Details
- Location
- Facts & Features
- Getting Around
- Nearby Homes


Street View
$2,995,900
Monthly Est:$14,912
 3 Beds
 4 Baths
3 full baths + 1 half bath
 4,085sqft
6321 E Valley Rd, Nashville, TN 37205
$2,995,900
$14,912/moEst:
Get Pre-Approved
Single Family Residence
Built in 2016
$-- HOA
1.84 acres lot
$733/sq.ft
Description
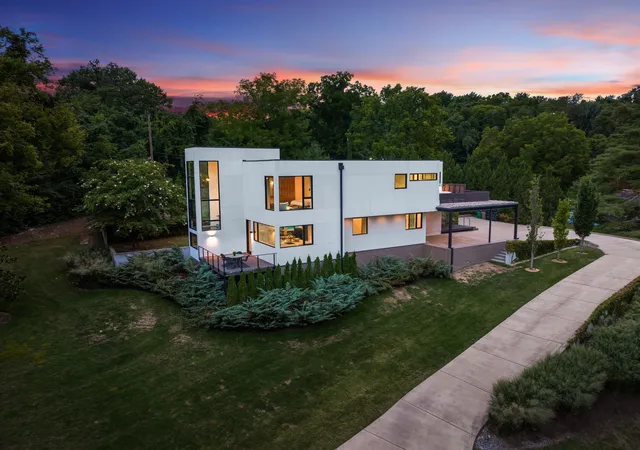
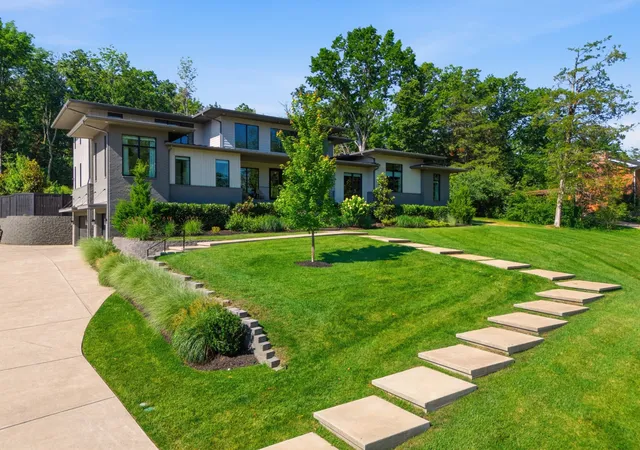
A Fresh Perspective on Extraordinary. Featured in Dwell magazine, this contemporary hillside retreat by renowned architect Manuel Zeitlin is a one-of-a-kind property that blends modern design, privacy, and natural beauty. Perfectly oriented to capture both magnificent sunrises and glowing sunsets, the home rests on approximately two serene acres on a quiet street with virtually no traffic. It’s a peaceful sanctuary just minutes from the heart of Nashville. Expansive walls of glass, soaring ceilings, and an open floor plan create light-filled interiors designed for both living and entertaining. With abundant wall space, the home is ideal for showcasing an art collection—like an art studio nestled in nature. The chef’s kitchen, outfitted with Wolf and Subzero appliances, flows into generous dining and entertaining areas, all framed by lush hillside views. The extravagant primary suite occupies the entire second level, offering a private fitness studio, office, spa-like bath, and a rooftop terrace with hot tub—an unmatched retreat with panoramic vistas. Outdoors, multiple terraces, a secluded saltwater pool, and a backdrop of Tennessee wildlife invite year-round enjoyment. Walkable access to beautiful neighborhood streets makes this home a dog walker’s dream, adding to its sense of retreat and connection to nature. A rare architectural pedigree and a lifestyle of true sophistication, this residence offers contemporary design, exceptional livability, and an ever-changing canvas of sunrise and sunset views.
- Houzeo last checked: 12 hours ago
- Listing updated: October 24, 2026 at 9:52 am
- Listing Provided by: Lara K. Kirby | KIRBY GROUP (931) 273-5510 DRE #263744 | Compass (615) 383-6600
- Source: Nashville (RealTracs Mid) MLS-TN as distributed by MLS GRID | MLS#: 3593759

Property Details
Status
Pending
Type
Single Family Residence
No. of Stories
2
County
City
Neighborhood
Year Built
2016
HOA Fees
-
Finished Area
4,085 sqft
Lot Size
1.84 acres lot
Basement Area
- sqft
MLS Name
Nashville (RealTracs Mid) MLS
MLS Number
3593759
MLS Status
Under Contract - Not Showing
Days on Market
10

Continue Your Journey in App
Find your dream home, receive real-time updates, and many more!
Continue Your Journey in App
Find your dream home, receive real-time updates, and many more!
Location
Facts & Features
Rooms
Bedrooms & bathrooms
Bedrooms: 3
Bathrooms: 4
Interior
Interior Features
Bookcases, Entrance Foyer, Extra Closets, High Ceilings, Open Floorplan, Pantry, Walk In Closet(s), High Speed Internet
Appliances
Double Oven, Cooktop, Dishwasher, Disposal, Freezer, Microwave, Refrigerator, Stainless Steel Appliance(s)
Exterior Features
Smart Camera(s)/recording, Smart Light(s)
Sewer
Public Sewer
Cooling
Central Air
Heating
Central
Flooring
Wood, Tile
Construction
Year Built
Year Built: 2016
Home type
Single Family Residence
Architectural Style
Contemporary
Construction Materials
Stucco
Roof
Membrane
Utilities & Energy
Parking Features
Attached, Concrete
Water Source
Public
Utilities
Water Available
Security Features
Security System, Smoke Detector(s)
Basement
Full, Unfinished
Laundry Features
Electric Dryer Hookup, Washer Hookup
Fireplace Features
Living Room, Wood Burning
Pool Features
In Ground
Other Features
Subdivision Name
Connors 2 Lot
Patio And Porch Features
Deck, Patio
Price History
| Date | Event | Price |
|---|---|---|
10/24/2026 Source: | Pending | $2,995,900 $733/sqft |
09/17/2026 Source: | Coming Soon | $2,995,900 -9.19% $733/sqft |
06/12/2026 Source: | Listed for Sale | $3,299,000 $808/sqft |
06/12/2026 Source: | Off Market | $3,299,000 $808/sqft |
06/03/2026 Source: | Listing Removed | $3,299,000 $808/sqft |

Show more
Nearby Homes
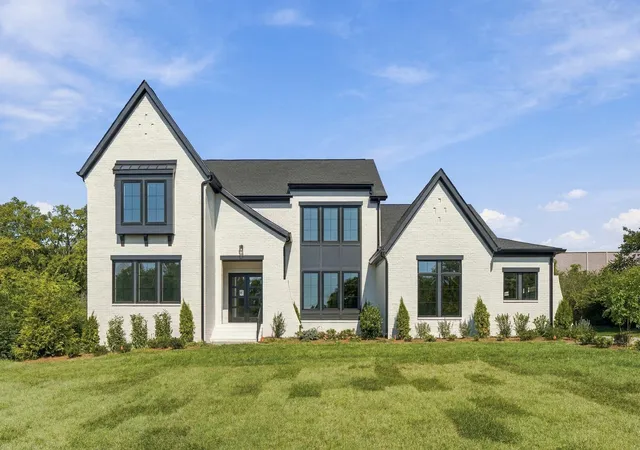


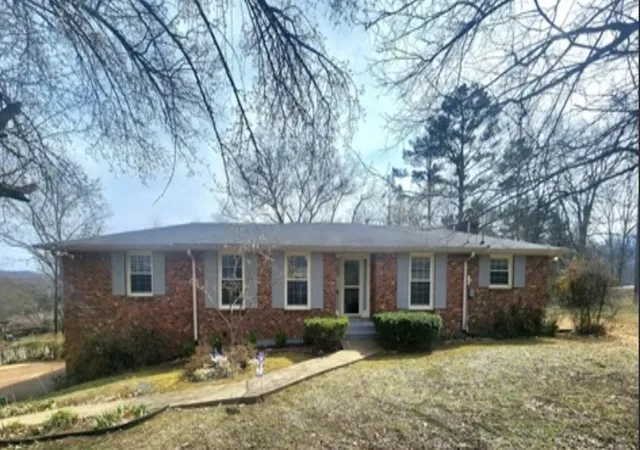
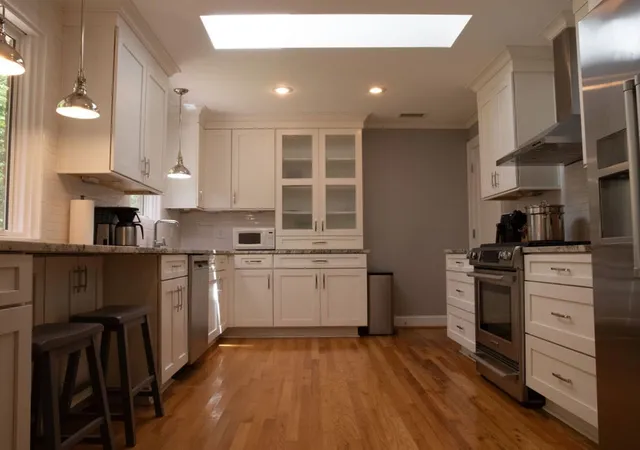
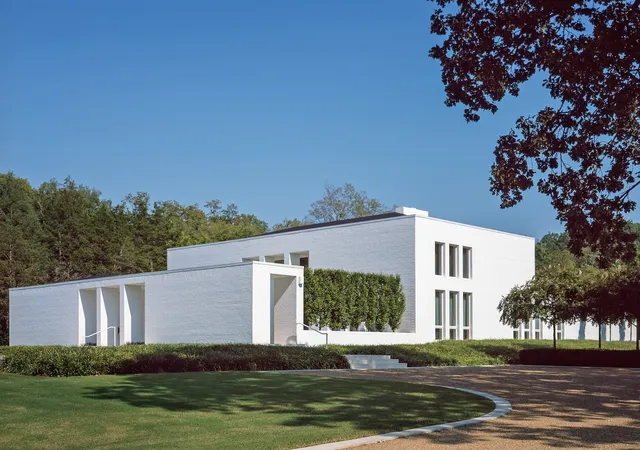
Find Homes by Property Features in Nashville, TN
Nearby New Homes For Sale

Based on information from Realtracs® through Nov 02, 2026, 02:15PM. Data courtesy of Realtracs® MLS as distributed by MLS GRID. Some IDX listings have been excluded from this website. All data is obtained from various sources and may not have been verified by the broker or MLS GRID. Supplied Open House Information is subject to change without notice. All information should be independently reviewed and verified for accuracy. Properties may or may not be listed by the office/agent presenting the information. IDX information is provided exclusively for consumers’ personal, noncommercial use. It may not be used for any purpose other than to identify prospective properties consumers may be interested in purchasing. The data is deemed reliable but is not guaranteed by MLS GRID. The use of the MLS GRID Data may be subject to an end-user license agreement prescribed by Realtracs® MLS. © 2026 RealTracs Solutions. All Rights Reserved. Angela Fowler Real Estate, LLC | 423.320.4620 | afowler@catt.com Mailing Address: 452 Kailors Cove Cir, Ringgold, GA 30736
 Advertising Broker: Angela Fowler | Angela Fowler Real Estate, LLC.
