- Overview
- Description
- Property Details
- Location
- HOA Management
- Facts & Features
- Getting Around
- Nearby Homes

Street View
$275,000
Monthly Est:$1,369
 2 Beds
 2 Baths
2 full baths
 1,457sqft
6321 SW 117th Loop, Ocala, FL 34476
$275,000
$1,369/moEst:
Get Pre-Approved
Single Family Residence
Built in 2001
$325/mo HOA
5,663 sqft lot
$189/sq.ft
Description
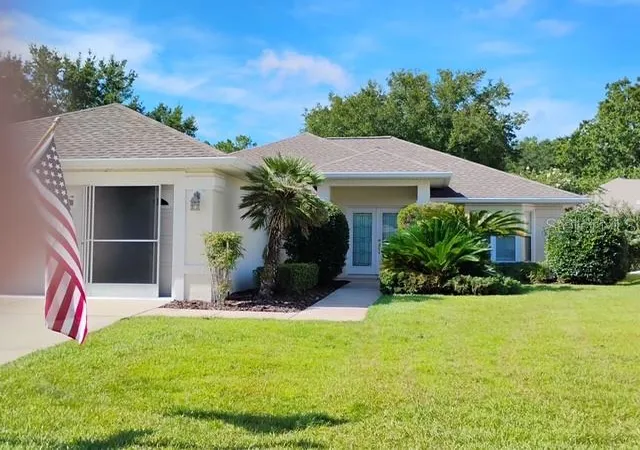
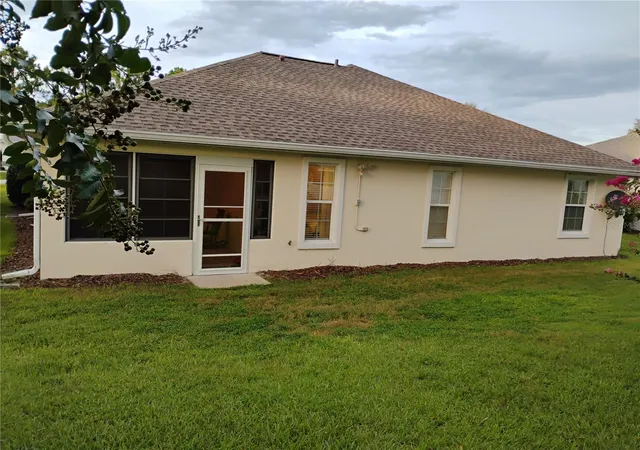
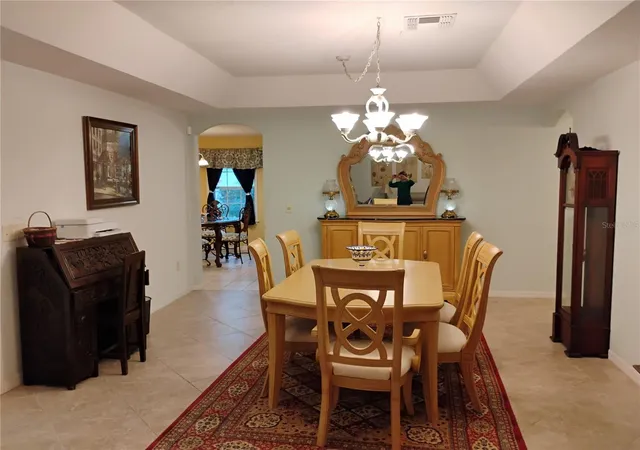
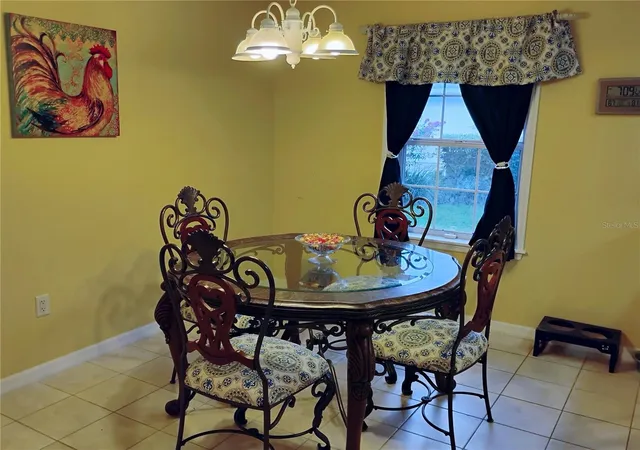
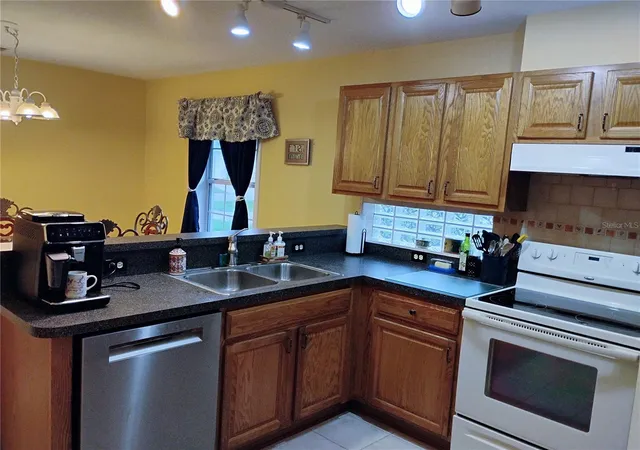
Meticulously maintained, contemporary 2-bedroom/2-balh concrete block home, perfectly situated on a premium, developer-maintained lot with mature. landscaping. This home offers structural durability, low-maintenance and modem style and is completely turnkey and ready for its next owner. The open-concept great room connects the dining and living spaces. Architectural tray ceilings crown both the living and dining areas. Beautiful tile flooring flows flawlessly through all the main living areas, wet spaces and the lanai, while both spacious bedrooms feature warm, modem laminate flooring. Celling fans are strategically placed throughout the bedrooms, living area, and outdoor spaces to ensure year-round airflow. The heart of the home opens through a heavy-duty sliding glass door to your private lanai-the perfect bug-free sanctuary. Peace of mind comes standard here with an impressive list of high-ticket mechanical updates. Enjoy massive insurance savings and worry-free living with a brand-new roof installed in December 2020. Complete energy efficient HVAC/air conditioning system replaced in Aprll 2021. The kitchen Is equipped with a premium. whisper-quiet Bosch dishwasher (Installed just one month ago!). a 5-year-old refrigerator, a disposal was Installed 3 years ago, and a reliable energy efficient 2017 water heater. Enhanced safety features include newly added security motion lights at both the back door and Inside the attached 2-car garage, along with a hardwired ADT alarm system for ultimate security.
KEY FEATURES: Concrete Block (CMU) Construction. New Roof (Dec 2020) & New HVAC (April 2021) New Security Motion Lights (Back Door & in the Garage) Brand-New Bosch Dishwasher (1 Month Old!) ADT Alarm System, Garbage Disposal (installed 3 yrs ago). Tray Ceilings in Living & Dining Rooms. Screened Concrete Lanai w/ Ceiling Fan. Tile & Laminate Flooring (Zero Carpet!) ALSO, this home come complete with gutters.
- Houzeo last checked: 3 minutes ago
- Listing updated: August 14, 2026 at 8:02 pm
- Listing Provided by: Rose Charboneau (352) 875-1976 | WEICHERT REALTORS HALLMARK PROPERTIES (352) 867-7800
- Source: Stellar MLS-FL as distributed by MLS GRID | MLS#: OM730100

Property Details
Status
Active
Type
Single Family Residence
No. of Stories
-
County
City
Neighborhood
--
Year Built
2001
HOA Fees
$325/mo
Finished Area
1,457 sqft
Lot Size
5,663 sqft lot
Basement Area
- sqft
MLS Name
Stellar MLS
MLS Number
OM730100
MLS Status
Active
Days on Market
85
Cumulative Days on Market
4

Continue Your Journey in App
Find your dream home, receive real-time updates, and many more!
Continue Your Journey in App
Find your dream home, receive real-time updates, and many more!
Location
HOA Management
Oak Run
HOA Fees
$325.04/ Monthly
Disclaimer: Amenities are based on third-party information and may vary; buyers must independently verify all amenities, as information is deemed reliable but not guaranteed.
Facts & Features
Rooms
Bedrooms & bathrooms
Bedrooms: 2
Bathrooms: 2
Kitchen
Level: First
Area: 122.10 Square Feet
Dimensions: 11x11.1
Living Room
Level: First
Area: 209.30 Square Feet
Dimensions: 16.1x13
Primary Bedroom
Level: First
Primary Bathroom
Level: First
Bedroom 1
Level: First
Area: 117.42 Square Feet
Dimensions: 10.3x11.4
Bedroom 2
Level: First
Interior
Flooring
Laminate, Tile
Interior Features
Built In Features, Ceiling Fans(s), Eat In Kitchen, High Ceilings, Living Room/dining Room Combo, Open Floorplan, Primary Bedroom Main Floor, Thermostat, Tray Ceiling(s), Walk In Closet(s), Window Treatments
Sewer
Public Sewer
Exterior Features
Lighting, Rain Gutters, Sliding Doors
Appliances
Dishwasher, Disposal, Dryer, Electric Water Heater, Exhaust Fan, Microwave, Range, Range Hood, Refrigerator, Washer
Cooling
Central Air, Humidity Control
Heating
Central, Electric, Exhaust Fan, Heat Pump
Window Features
Aluminum Frames, Blinds, Display Window(s), Double Pane Windows, Drapes, Insulated Windows, Rods, Shades, Thermal Windows, Window Treatments
Construction
Year Built
Year Built: 2001
Home type
Single Family Residence
Architectural Style
Contemporary
Foundation Details
Slab
Construction Materials
Block, Concrete, Stucco
Roof
Shingle
Utilities & Energy
Security Features
Fire Alarm, Gated Community, Medical Alarm, Secured Garage/parking, Security Gate, Security Lights, Security System, Security System Leased, Smoke Detector(s)
Laundry Features
Electric Dryer Hookup, In Garage, Washer Hookup
Utilities
Bb/hs Internet Available, Cable Available, Cable Connected, Electricity Connected, Fire Hydrant, Phone Available, Sewer Connected, Sprinkler Recycled, Underground Utilities, Water Connected
Water Source
Public
Other Features
Community Features
Street Lights
Lot Features
In County, Landscaped, Level, Private, Paved
Subdivision Name
Oak Run Laurel Oaks
Patio And Porch Features
Covered, Enclosed, Porch, Rear Porch, Screened
Vegetation
Mature Landscaping, Trees/landscaped
Price History
| Date | Event | Price |
|---|---|---|
08/10/2026 Source: | Listed for Sale | $275,000 +22.22% $189/sqft |
11/01/2021 Source: | Sold | $225,000 $154/sqft |

Nearby Homes
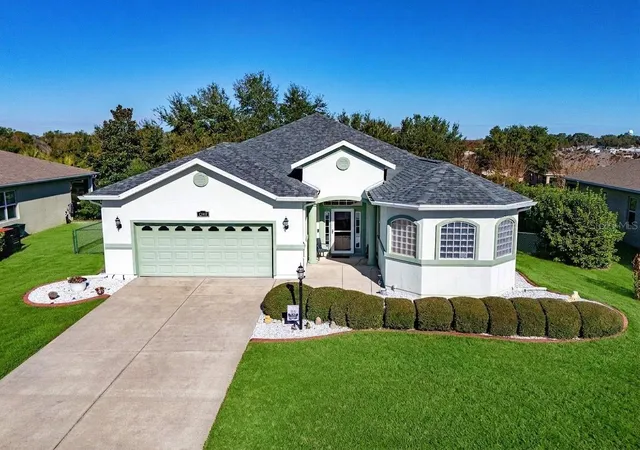
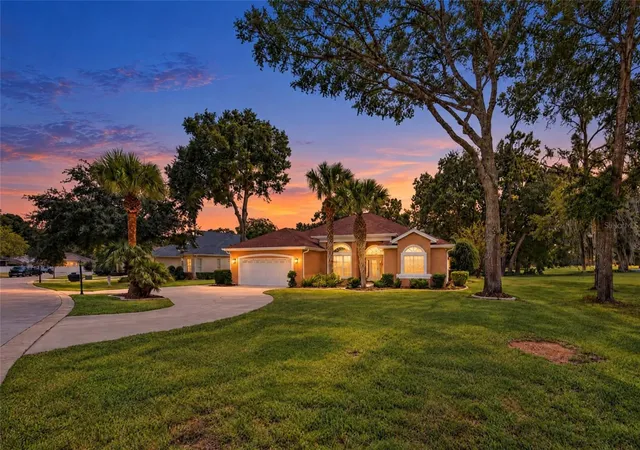
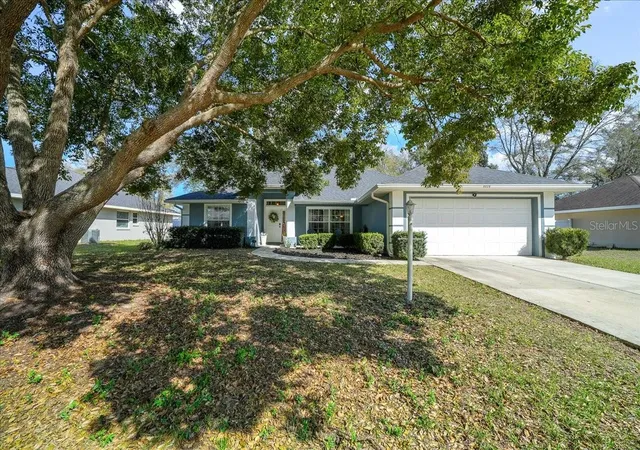
Find Homes by Property Features in Ocala, FL
Nearby New Homes For Sale

Based on information from Stellar MLS® through Nov 04, 2026, 09:45PM as submitted to and distributed by MLS GRID. All data is obtained from various sources and may not have been verified by the broker or MLS GRID. Supplied Open House Information is subject to change without notice. All information should be independently reviewed and verified for accuracy. Properties may or may not be listed by the office/agent presenting the information. IDX information is provided exclusively for consumers’ personal non-commercial use. It may not be used for any purpose other than to identify prospective properties consumers may be interested in purchasing. The data is deemed reliable but is not guaranteed by MLS GRID. The use of the MLS GRID Data may be subject to an end-user license agreement prescribed by the Member Participant’s applicable MLS, if any, and as amended from time to time. © 2026 Stellar MLS. All Rights Reserved.
 Advertising Broker: Fred McGill | Simple Showing, Inc
