Realty Solution
Powered by 
- 0
- 10
- Overview
- Description
- Property Details
- Location
- Facts & Features
- Getting Around
- Nearby Homes
 Price Drop: $14K (09/23)
 No HOA


Street View
Listed by: Terry Limburg (714) 585-8870 DRE #01250530 | Aramis Realty Group Inc. (714) 941-6031
$915,000
Monthly Est:$4,554
 4 Beds
 3 Baths
2 full baths + 1 half bath
 2,765sqft
6326 Lavender St, Eastvale, CA 92880
$915,000
$4,554/moEst:
Get Pre-Approved
Single Family Residence
Built in 1999
$-- HOA
6,970 sqft lot
$331/sq.ft
Description
Welcome to your ideal retreat in Eastvale’s coveted Cloverdale Farms! Nestled near the end of a quiet cul-de-sac, this beautifully updated 4-bedroom + bonus loft, 2.5-bath home perfectly blends everyday comfort with effortless entertainment. From the moment you arrive, the shaded front porch and lush lawn invite you to slow down and connect with a warm, welcoming neighborhood. Rich, wood-look tile flooring stretches across the entire downstairs, uniting the open-concept layout. A large, open Kitchen features sleek granite countertops, a stacked-stone backsplash, dark wood cabinetry, stainless steel appliances, a center prep island, and an adjacent walk-in pantry and dining area that overlooks the Family Room. Anchored by a warming gas fireplace and built-in media niche, ideal for quiet nights or game-day gatherings. Modern LED recessed lighting, energy-efficient ceiling fans, and dual A/C units keep every room comfortable year-round. An Outdoor Oasis awaits in a backyard designed for ultimate indoor-outdoor living. Enjoy dual shade structures over stamped concrete, custom planter lighting for evening ambiance, and a built-in outdoor kitchen complete with a BBQ, refrigerator, cooktop, and sink. Don't miss the spacious side yard—perfect for garden beds, pets, or play space. Need Flexible Bonus Space? An oversized, open upstairs loft offers the perfect setup for a game room, home theater, or workspace. The Primary Suite offers a private retreat space and boasts dual vanities with granite counters, a deep jetted tub, a separate shower, and a generous walk-in closet. Three bright, well-sized bedrooms feature mirrored closets and share a full hall bath with dual sinks and granite counters, too. Located just minutes from top-rated schools, parks, local shopping, scenic trails, and Eastvale's exciting new Civic Center project, this home delivers the perfect mix of community and luxury.
- Houzeo last checked: 12 hours ago
- Listing updated: October 10, 2026 at 3:27 am
- Source: California Regional MLS-CA | MLS#: PW26142761

Property Details
Status
Active Under Contract
Type
Single Family Residence
No. of Stories
2
County
City
Neighborhood
--
Year Built
1999
HOA Fees
-
Finished Area
2,765 sqft
Lot Size
6,970 sqft lot
Basement Area
- sqft
MLS Name
California Regional MLS
MLS Number
PW26142761
MLS Status
ActiveUnderContract
Days on Market
103
Cumulative Days on Market
100

Continue Your Journey in App
Find your dream home, receive real-time updates, and many more!
Download App
Continue Your Journey in App
Find your dream home, receive real-time updates, and many more!
Location
Facts & Features
Rooms
Bedrooms & bathrooms
Bedrooms: 4
Bathrooms: 3
Interior
Cooling
Central Air, Dual
Appliances
Dishwasher, Gas Oven, Gas Range, Microwave, Refrigerator, Water Heater, Dryer, Washer
Flooring
Tile
Interior Features
Ceiling Fans, Eat In Kitchen, Granite Counters, Open Floorplan, All Bedrooms Up, Primary Suite
Window Features
Blinds, Double Pane Windows
Heating
Central, Natural Gas
Sewer
Public Sewer
Construction
Year Built
Year Built: 1999
Home type
Single Family Residence
Construction Materials
Stucco
Roof
Flat Tile
Foundation Details
Slab
Architectural Style
Contemporary
Property Condition
Updated Remodeled
Utilities & Energy
Laundry Features
Washer Hookup, Gas Dryer Hookup, Inside
Electric
Electricity On Property, Standard
Fireplace Features
Family Room, Gas Starter
Parking Features
Concrete, Direct Access, Driveway, Garage Faces Front, Garage
Water Source
Public
Pool Features
None
Security Features
Security System, Carbon Monoxide Detectors, Smoke Detectors
Utilities
Cable Connected, Electricity Connected, Natural Gas Connected, Phone Connected, Sewer Connected, Water Connected
Other Features
Lot Features
Back Yard, Cul De Sac, Front Yard, Sprinklers In Rear, Sprinklers In Front, Irregular Lot, Sprinklers Timer, Sprinklers On Side
Community Features
Curbs, Street Lights, Sidewalks
Patio And Porch Features
Concrete, Covered, Front Porch, Patio
Price History
| Date | Event | Price |
|---|---|---|
09/23/2026 Source: | Contingent (Active Under Contract) | $915,000 $331/sqft |
08/25/2026 Source: | Listed for Sale | $915,000 -2.56% $331/sqft |
07/01/2026 Source: | Price Increased | $939,000 +1.08% $340/sqft |
07/01/2026 Source: | Listed for Sale | $929,000 $336/sqft |

Nearby Homes


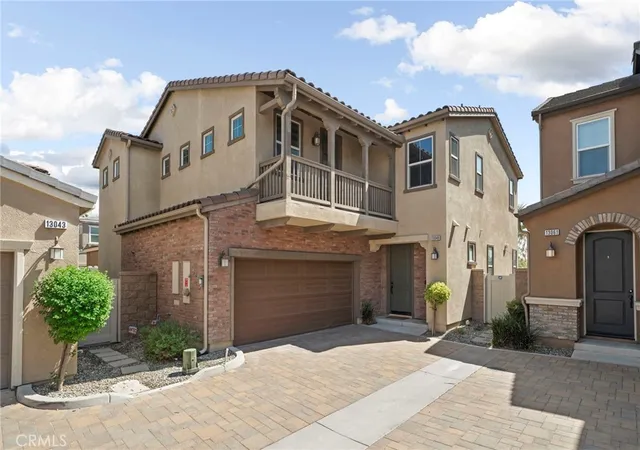


Find Homes by Property Features in Eastvale, CA
Nearby New Homes For Sale


Based on information from California Regional Multiple Listing Service, Inc. as of Oct 12, 2026, 10:30AM and /or other sources. All data, including all measurements and calculations of area, is obtained from various sources and has not been, and will not be, verified by broker or MLS. All information should be independently reviewed and verified for accuracy. Properties may or may not be listed by the office/agent presenting the information. Information being provided is for consumers’ personal, non-commercial use and may not be used for any purpose other than to identify prospective properties consumers may be interested in purchasing. This website may not include listings or property addresses of sellers who have directed their listing brokers to withhold their listing or their property address from display on the Internet. © 2026 California Regional Multiple Listing Service. All Rights Reserved.
 Advertising Broker: William Johnson DRE #01463271 | William Johnson Brokerage