- Overview
- Description
- Property Details
- Location
- HOA Management
- Facts & Features
- Getting Around
- Nearby Homes




$675,000
Monthly Est:$3,360
 2 Beds
 3 Baths
2 full baths + 1 half bath
 2,173sqft
6333 Richmond Ave #A, Dallas, TX 75214
$675,000
$3,360/moEst:
Get Pre-Approved
Condominium
Built in 2006
$368/mo HOA
0.29 acre lot
$311/sq.ft
Description
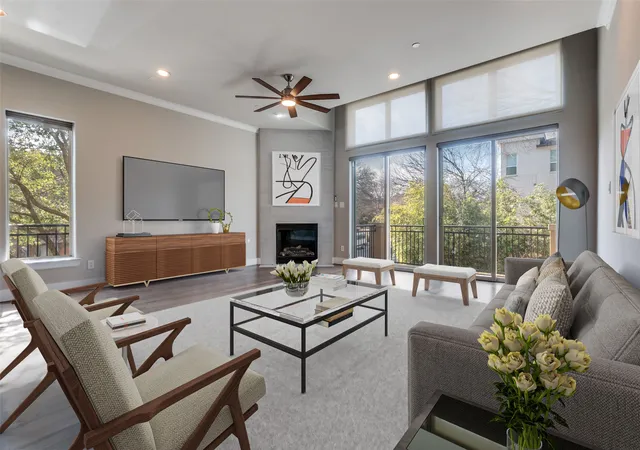
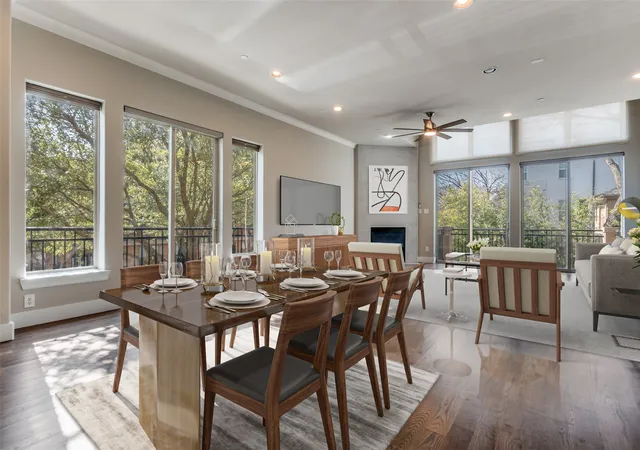
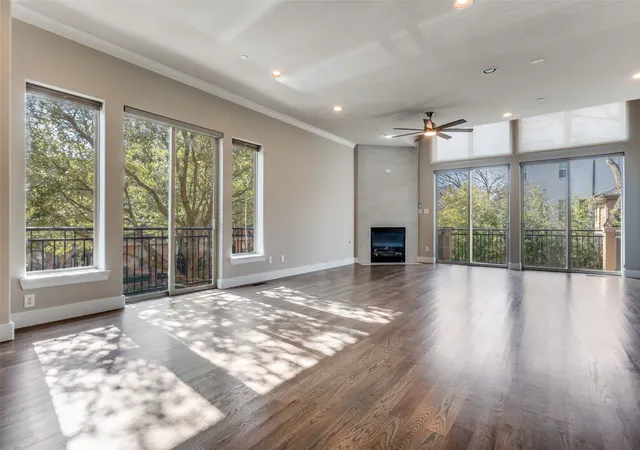
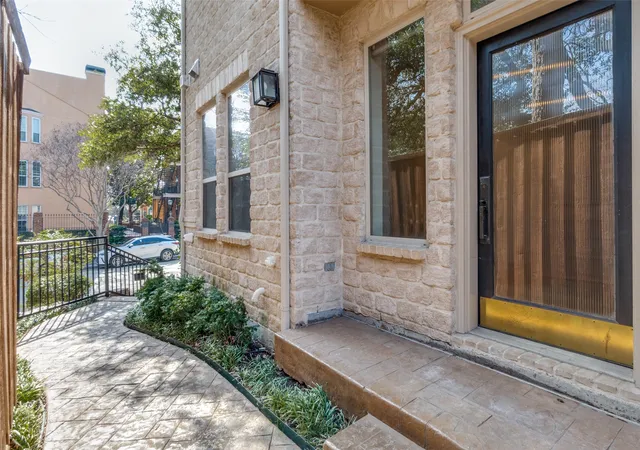
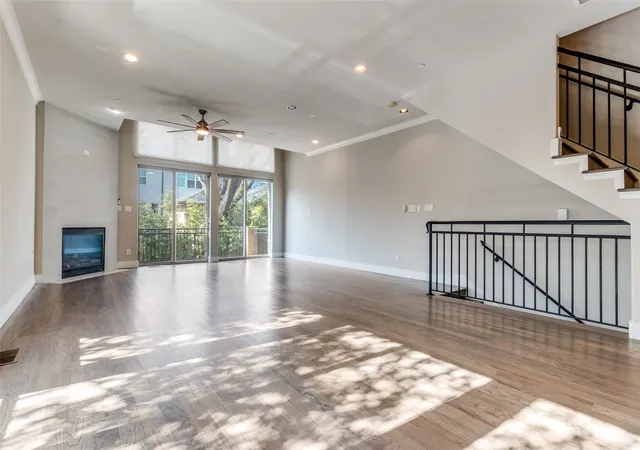
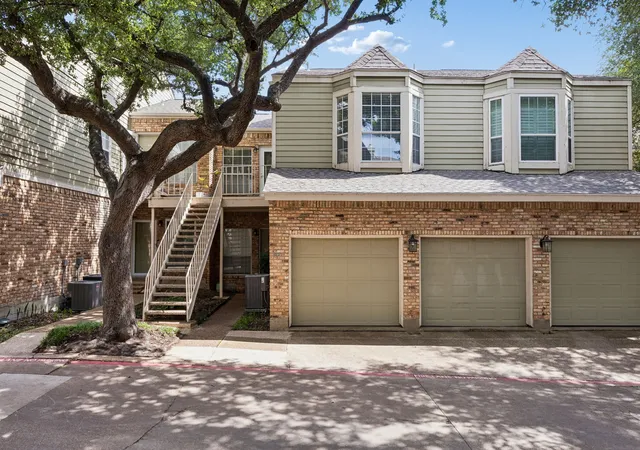
This beautiful East Dallas condo, located in an intimate six-unit building, offers an ideal location, walkable to Lakewood shopping and dining. Thoughtfully designed for both everyday living and entertaining, the floor plan is enhanced by the premium placement of this end unit, providing abundant windows and exceptional natural light in every room.
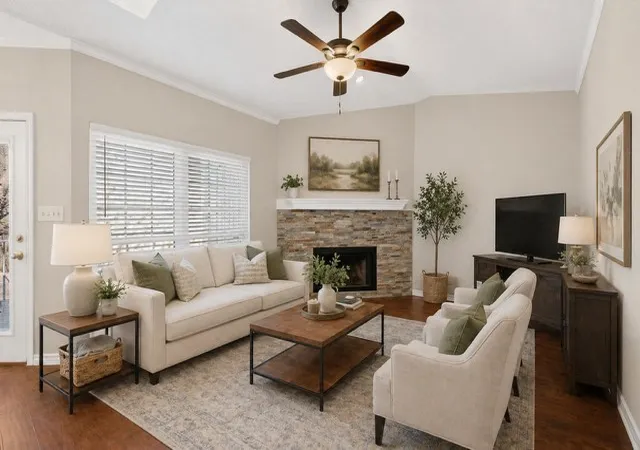
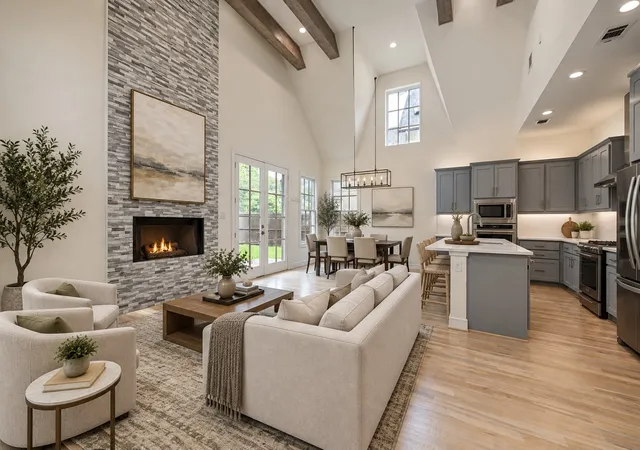
Gorgeous newer hardwood floors run throughout the home. The second floor serves as the heart of the residence, featuring spacious open living, dining, and kitchen areas that create a seamless and inviting environment. This level is further complemented by a fireplace, a step-out balcony, and an additional balcony large enough for comfortable seating—perfect for entertaining or relaxing outdoors.
The primary suite on the third floor offers a private retreat with a large walk-in closet and a well-appointed bathroom featuring dual sinks, a separate jetted tub, and a walk-in shower. A second bedroom with an attached bath is located on the first floor, ideal for guests or added privacy. Flexible spaces on the third and fourth floors provide excellent options for additional living areas, home offices, or workout spaces.
Crowning the home is a spacious rooftop balcony—an ideal spot to unwind and enjoy sunset views. HVAC systems were replaced in September of 2023. The attached two-car garage has a rear-entry. This home blends convenience, comfort, and style.
- Houzeo last checked: 12 hours ago
- Listing updated: October 6, 2026 at 1:04 pm
- Listing Provided by: Steve Atkinson (214) 334-7404 | Dave Perry Miller Real Estate (214) 369-6000
- Source: NTREIS MLS-TX | MLS#: 21163842

Part of

Property Details
Status
Active
Type
Condominium
No. of Stories
4
County
City
Neighborhood
Year Built
2006
HOA Fees
$368/mo
Finished Area
2,173 sqft
Lot Size
0.29 acre lot
Basement Area
- sqft
MLS Name
NTREIS MLS
MLS Number
21163842
MLS Status
Active
Cumulative Days on Market
251
Open House

Continue Your Journey in App
Find your dream home, receive real-time updates, and many more!
Download App
Continue Your Journey in App
Find your dream home, receive real-time updates, and many more!
Location
HOA Management
Melissa McSpedden - HOA Board
HOA Fees
$368/ Monthly
Amenities
 Amenities and services may be covered by one or multiple associations and service providers.
 Sewer
Sewer
 Insurance
 Water
Water
 Trash Pickup
Disclaimer: Amenities are based on third-party information and may vary; buyers must independently verify all amenities, as information is deemed reliable but not guaranteed.
Facts & Features
Rooms
Bedrooms & bathrooms
Bedrooms: 2
Bathrooms: 3
LivingRoom
Level: Fourth
Area: 182.00 Square Feet
Dimensions: 14 x 13
LivingRoom
Level: Third
Area: 156.00 Square Feet
Dimensions: 13 x 12
Bedroom
Level: First
Area: 120.00 Square Feet
Dimensions: 12 x 10
PrimaryBathroom
Level: Third
Area: 135.00 Square Feet
Dimensions: 15 x 9
PrimaryBedroom
Level: Third
Area: 192.00 Square Feet
Dimensions: 16 x 12
Kitchen
Level: Second
Area: 110.00 Square Feet
Dimensions: 11 x 10
DiningRoom
Level: Second
Area: 192.00 Square Feet
Dimensions: 16 x 12
LivingRoom
Level: Second
Area: 361.00 Square Feet
Dimensions: 19 x 19
Interior
Appliances
Dishwasher, Electric Oven, Disposal, Gas Range, Microwave
Sewer
Public Sewer
Exterior Features
Balcony
Cooling
Central Air, Electric, Multi Units
Interior Features
Decorative Designer Lighting Fixtures, Granite Counters, Open Floorplan, Walk In Closets
Window Features
Window Coverings
Flooring
Ceramic Tile, Wood
Construction
Year Built
Year Built: 2006
Home type
Condominium
Construction Materials
Brick
Architectural Style
Traditional
Utilities & Energy
Water Source
Public
Laundry Features
Laundry In Utility Room
Parking Features
Garage, Garage Door Opener, Garage Faces Rear
Fireplace Features
Gas Log
Pool Features
None
Utilities
Sewer Available, Water Available
Other Features
Patio And Porch Features
Rooftop, Terrace, Balcony
Subdivision Name
Richmond At Lakewood Condos
Community Features
Sidewalks
Price History
| Date | Event | Price |
|---|---|---|
01/28/2026 Source: | Listed for Sale | $675,000 +61.10% $311/sqft |
05/06/2020 Source: | Sold | $419,000 $193/sqft |

Getting Around 6333 Richmond Ave
Bike Score®

Bikeable
54/100
Walk Score®

Very Walkable
73/100
Transit Score®

Some Transit
38/100
Data provided by Redfin
Nearby Homes



Find Homes by Property Features in Dallas, TX
Nearby New Homes For Sale

Based on information from the North Texas Real Estate Information Systems, Inc., through Oct 09, 2026, 02:30PM. Information is provided exclusively for consumers’ personal, non-commercial use. It may not be used for any purpose other than to identify prospective properties consumers may be interested in purchasing. Data is deemed reliable but is not guaranteed accurate. This website may not include listings or property addresses of sellers who have directed their listing brokers to withhold their listing or their property address from display on the Internet. ©2026 North Texas Real Estate Information Systems, Inc. All Rights Reserved.
 Advertising Broker: Michelle Brecker | Pathway To Home Realty