Andover RE
Powered by 
- 2
- Overview
- Description
- Property Details
- Location
- HOA Management
- Facts & Features
- Getting Around
- Nearby Homes

Street View
$799,900
Monthly Est:$3,981
 4 Beds
 4 Baths
3 full baths + 1 half bath
 4,774sqft
63357 N Plantation Ct, Washington, MI 48095
$799,900
$3,981/moEst:
Get Pre-Approved
Single Family Residence
Built in 2002
$37.5/mo HOA
0.5 acre lot
$168/sq.ft
Description
EXCEPTIONALLY UPDATED • FINISHED WALK-OUT • OVERSIZED CUL-DE-SAC LOT • HIGHLY REGARDED ROMEO SCHOOLS
The space you've been looking for, the upgrades you've been dreaming of, and a setting that's hard to find.
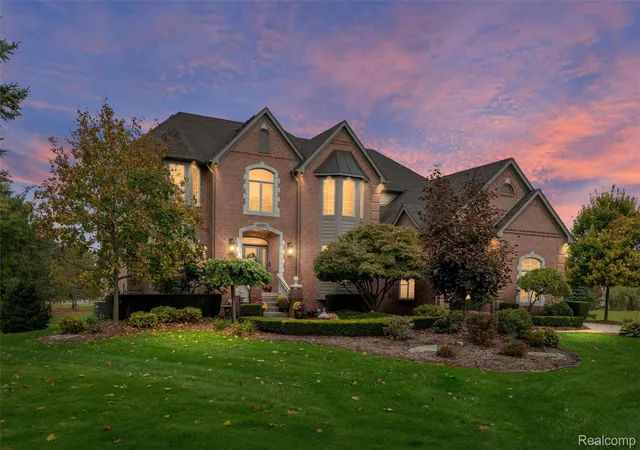
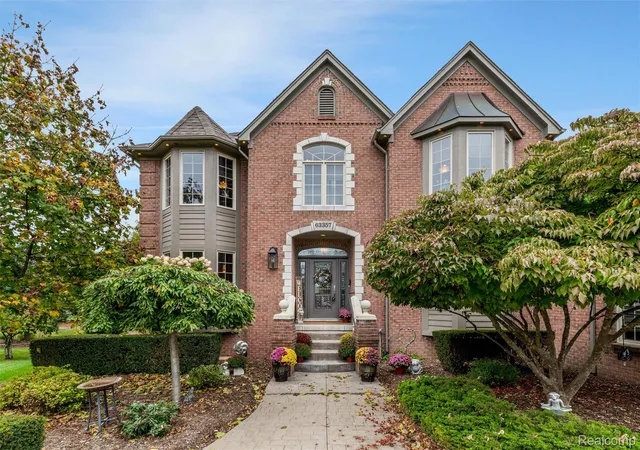
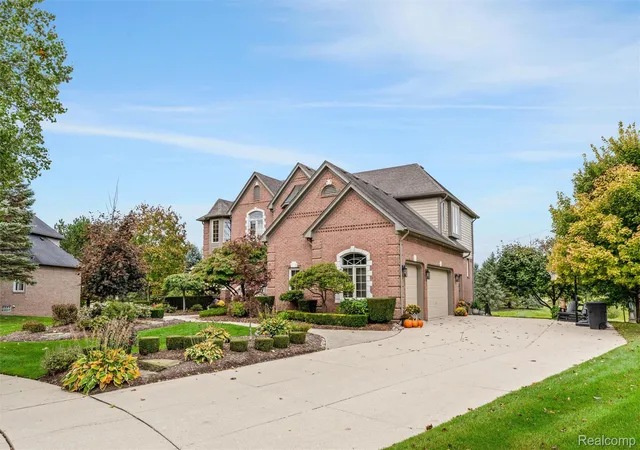
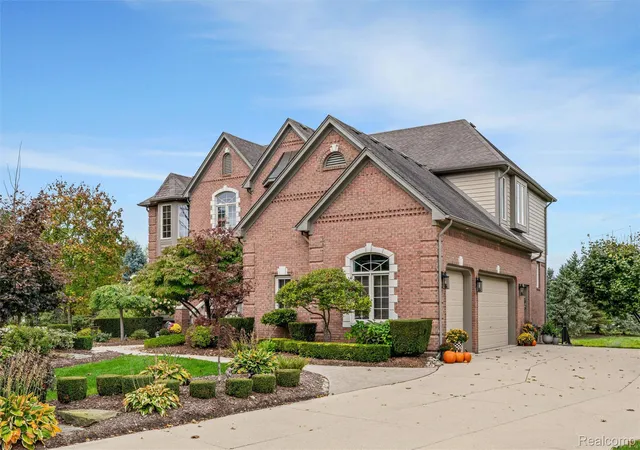
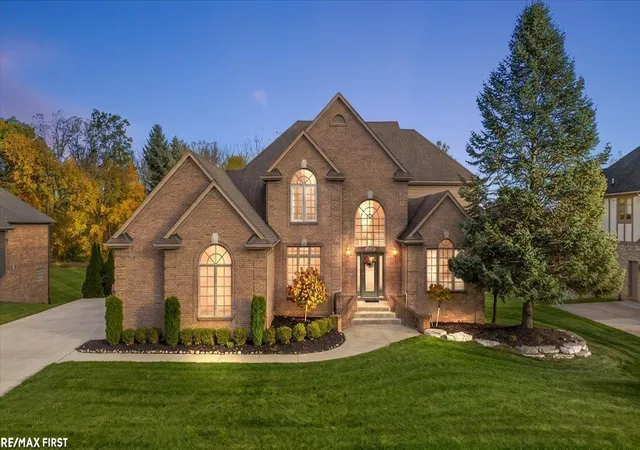
Welcome to this beautifully updated home in the highly desirable Stratford subdivision, offering over 3,100 square feet of thoughtfully designed living space, an impressive finished walk-out lower level, and an oversized cul-de-sac lot backing to peaceful open-field views.
With extensive renovations completed between 2024 and 2026, including laundry and mudroom flooring, LaFata cabinetry this home delivers the perfect combination of modern elegance and everyday comfort.
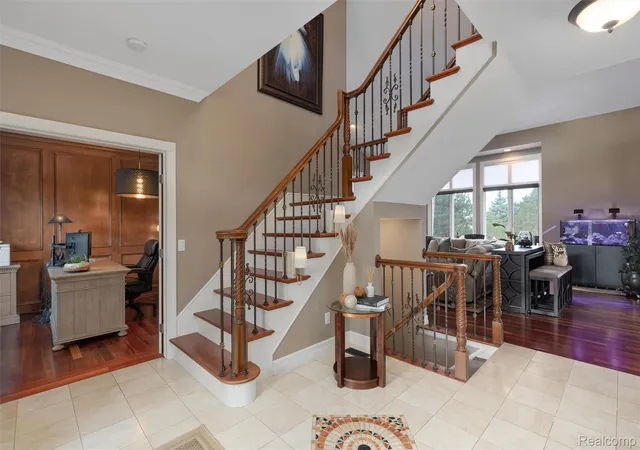
From the moment you enter, you'll appreciate the beautiful hardwood flooring, designer lighting, and freshly updated and painted interiors. The kitchen features granite countertops, a professional-grade gas cooktop, and a full suite of newer appliances.
Upstairs, you'll find generously sized bedrooms, including a spacious primary suite with a private bath and relaxing Jacuzzi tub. Newly installed hardwood flooring throughout the second level, refinished stairs, modern window treatments, add to the home's move-in-ready appeal.
THE FINISHED WALK-OUT LOWER LEVEL IS A TRUE STANDOUT. This expansive space features a fifth bedroom, full bathroom, cozy fireplace, dedicated home-theater area, and direct access to the backyard. Whether you're entertaining friends, or creating a private guest retreat, this level offers incredible flexibility.
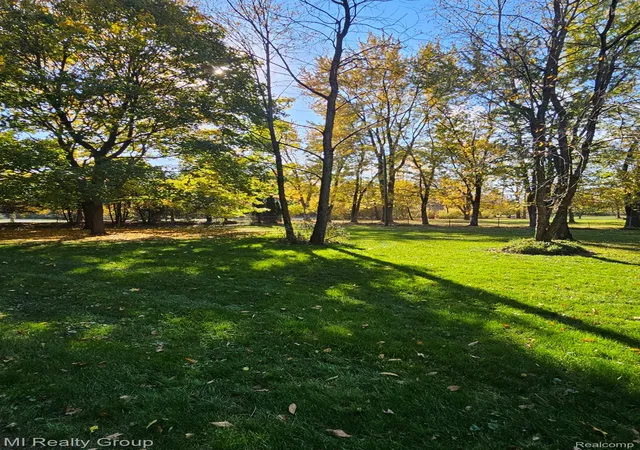
STEP OUTSIDE TO YOUR OWN PRIVATE OUTDOOR RETREAT. The backyard features a new Trex deck and concrete patio below (2026) with railings and stairs, overlooking a peaceful open field with beautiful seasonal views, creating a beautiful area for entertaining or relaxing.
Schedule your private showing and experience everything this home has to offer.
- Houzeo last checked: 12 hours ago
- Listing updated: October 28, 2026 at 6:16 pm
- Listing Provided by: Emily Whiting (313) 502-6272 | Venta Realty Group (248) 785-1200
- Source: Realcomp MLS-MI | MLS#: 20261085153

- Originating MLS: Realcomp II Ltd
Property Details
Status
Active
Type
Single Family Residence
No. of Stories
-
County
City
Neighborhood
--
Year Built
2002
HOA Fees
$37.5/mo
Finished Area
4,774 sqft
Lot Size
0.5 acre lot
Basement Area
- sqft
MLS Name
Realcomp MLS
MLS Number
20261085153
MLS Status
Active
Days on Market
13
Cumulative Days on Market
49

Continue Your Journey in App
Find your dream home, receive real-time updates, and many more!
Continue Your Journey in App
Find your dream home, receive real-time updates, and many more!
Location
HOA Management
N/A
HOA Fees
$450/ Annually
Disclaimer: Amenities are based on third-party information and may vary; buyers must independently verify all amenities, as information is deemed reliable but not guaranteed.
Facts & Features
Rooms
Bedrooms & bathrooms
Bedrooms: 4
Bathrooms: 4
Interior
Heating
Forced Air, Natural Gas
Exterior Features
Lighting
Sewer
Public Sewer
Appliances
Built In Gas Oven, Built In Gas Range, Convection Oven, Dishwasher, Disposal, Dryer, Free Standing Refrigerator, Gas Cooktop, Microwave, Range Hood, Vented Exhaust Fan, Washer
Interior Features
Entrance Foyer, Jetted Tub
Cooling
Ceiling Fans, Central Air
Construction
Year Built
Year Built: 2002
Home type
Single Family Residence
Roof
Asphalt
Construction Materials
Brick
Foundation Details
Active Radon Mitigation, Basement, Brick Mortar, Poured, Sump Pump
Architectural Style
Colonial
Utilities & Energy
Security Features
Carbon Monoxide Detectors, Smoke Detectors
Fireplace Features
Gas, Great Room
Laundry Features
Laundry Room
Pool Features
None
Basement
Bath Stubbed, Finished, Full, Interior Entry, Walk Out Access
Parking Features
Three Car Garage, Attached, Direct Access, Driveway, Electricityin Garage, Garage Door Opener, Garage Faces Side, Side Entrance
Water Source
Public
Other Features
Community Features
Sidewalks
Lot Features
Irregular Lot, Sprinklers
Subdivision Name
Stratford Sub
Patio And Porch Features
Deck, Patio, Porch
Disclosures
Exclusions Do Not Exist, No Restrictions, Taxes Homestead Exempt
Price History
| Date | Event | Price |
|---|---|---|
10/28/2026 Source: | Listed for Sale | $799,900 -5.78% $168/sqft |
10/24/2026 Source: | Listing Removed | $849,000 +6.14% $178/sqft |
10/20/2026 Source: | Price Decreased | $799,900 -5.78% $168/sqft |
10/02/2026 Source: | Price Decreased | $849,000 -1.85% $178/sqft |
09/20/2026 Source: | Listed for Sale | $865,000 +1.88% $181/sqft |


Show more
Nearby Homes
Find Homes by Property Features in Washington, MI
Nearby New Homes For Sale


Based on information from the Board/Association of REALTORS® (alternatively, from the Realcomp II Ltd. MLS) through Nov 02, 2026, 02:15PM. All information provided is deemed reliable, but is not guaranteed to be accurate and should be independently verified. IDX provided courtesy of Realcomp II Ltd. via Andover Real Estate & Houzeo, Copyright 2026 Realcomp II Ltd. Shareholders Any use of search facilities of data on the site, other than by a consumer looking to purchase real estate, is prohibited. IDX information is provided exclusively for consumers' personal, noncommercial use and may not be used for any purpose other than to identify prospective properties consumers may be interested in purchasing. The accuracy of all information, regardless of source, is not guaranteed or warranted. All information should be independently verified. Listing Information presented by local MLS brokerage: Andover Real Estate, local REALTOR®- Scott Rubin - (248)206-3666 . Any use of search facilities of data on the site, other than by a consumer looking to purchase real estate, is prohibited. © 2024 Realcomp II Ltd. MLS. All Rights Reserved.
 Advertising Broker: Andover Real Estate | Andover Real Estate
