Andover RE
Powered by 
- 17
- Overview
- Description
- Property Details
- Location
- HOA Management
- Facts & Features
- Getting Around
- Nearby Homes




$1,097,108
Monthly Est:$5,461
 3 Beds
 3 Baths
2 full baths + 1 half bath
 2,785sqft
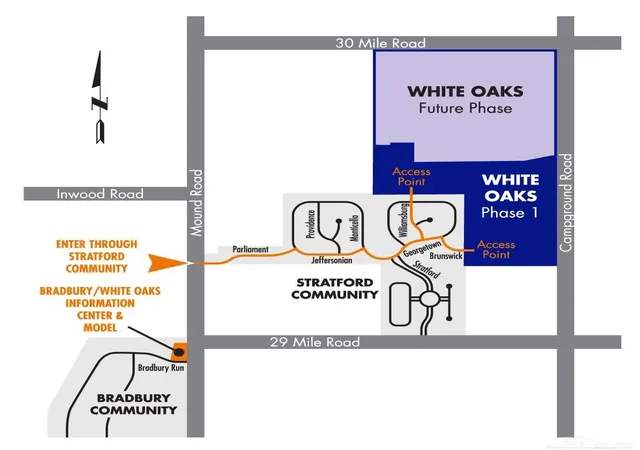
7583 Brunswick Dr, Washington, MI 48095
$1,097,108
$5,461/moEst:
Get Pre-Approved
Single Family Residence
Built in 2026
$100/mo HOA
31,363.2 sqft lot
$394/sq.ft
Description
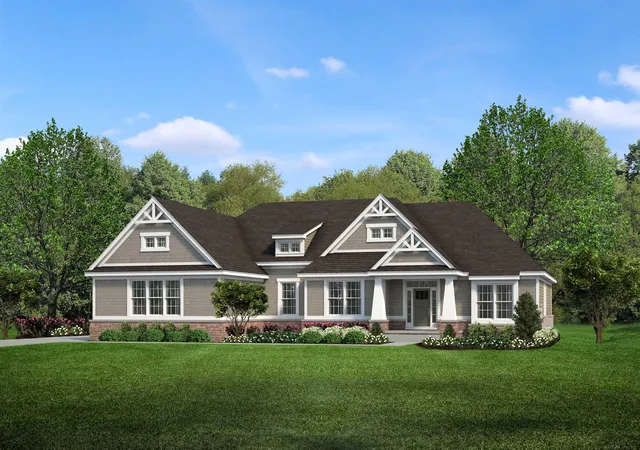
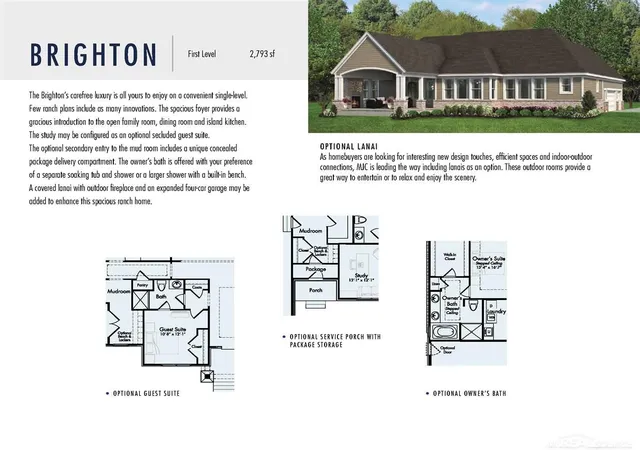
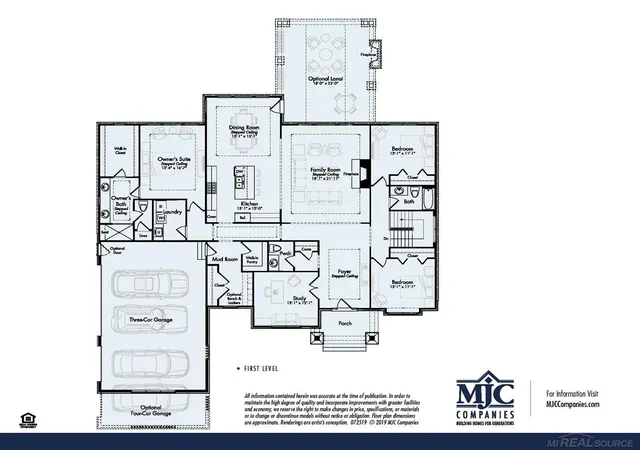
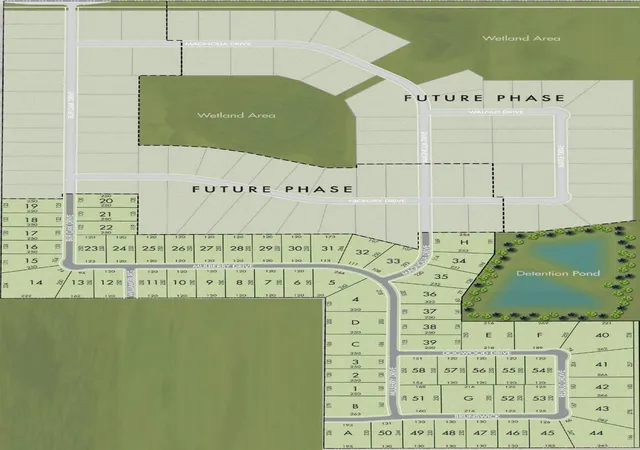
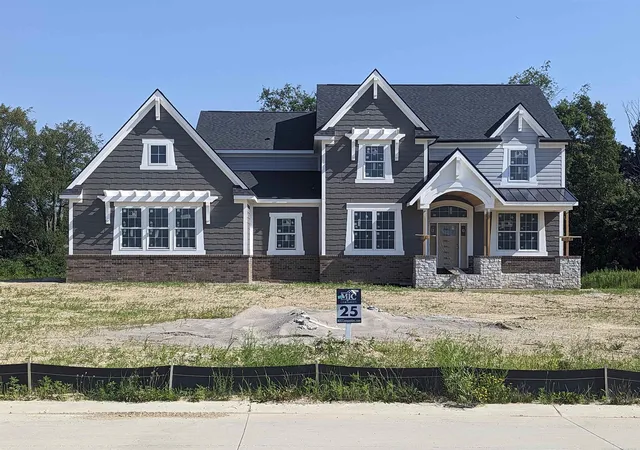
Immediate Occupancy! Beautiful craftsman-style home in the exclusive new White Oaks subdivision. Located in the serene Washington Township countryside, this new construction home is a must see. The newly-designed Brighton floor plan offers luxurious features including a 3-car garage with grade door, a stunning lanai with fireplace, a walk-out basement, 3 bedrooms, 2 1/2 baths and a study. Calling all cooking enthusiasts! The chef's kitchen is a dream come true with a spacious island, upgraded Lafata maple cabinets with 42" uppers, soft-close hinges, roll-out shelves and crown moldings. The great room brings warmth and ambiance with its impressive fireplace provide comfort and style. Upgraded windows and doors. Upgraded faucets in kitchen and all baths. Upgraded quartz countertops. Backsplashes. Stand-alone tub in owner's bath with black roman faucet with hand shower. Upgraded tile. The home also features a high-efficiency furnace, programmable thermostat, humidifier with automatic humidistat, media air cleaner and central air for optimal comfort. Luxury vinyl flooring in library and family room. The basement boasts nine-foot walls, a 3-piece bathroom prep with sewer ejector crock, and ample natural light through the large windows. The home is energy seal certified and comes with a 10-year RWC structural warranty, providing peace of mind for years to come. Grade door at garage. Architectural upgrades at front exterior, owner's bath, upgraded windows and exterior door. Also, numerous plumbing and trim upgrades. Enjoy the convenience of excellent Romeo schools and the close proximity to shopping, restaurants, apple orchards and highways. Please note that the photos and virtual tour are of a similar home. Don't miss out on this incredible opportunity! Equal Housing Opportunity.
- Houzeo last checked: 12 hours ago
- Listing updated: October 7, 2026 at 5:12 pm
- Listing Provided by: Barbara S Gates | MJC Real Estate Co Inc. (586) 263-1203
- Source: Realcomp MLS-MI | MLS#: 58050213476

- Originating MLS: MiRealSource
Property Details
Status
Active
Type
Single Family Residence
No. of Stories
-
County
City
Neighborhood
--
Year Built
2026
HOA Fees
$100/mo
Finished Area
2,785 sqft
Lot Size
31,363.2 sqft lot
Basement Area
- sqft
MLS Name
Realcomp MLS
MLS Number
58050213476
MLS Status
Active
Days on Market
124
Cumulative Days on Market
430

Continue Your Journey in App
Find your dream home, receive real-time updates, and many more!
Continue Your Journey in App
Find your dream home, receive real-time updates, and many more!
Location
HOA Management
N/A
HOA Fees
$1,200/ Annually
Disclaimer: Amenities are based on third-party information and may vary; buyers must independently verify all amenities, as information is deemed reliable but not guaranteed.
Facts & Features
Rooms
Bedrooms & bathrooms
Bedrooms: 3
Bathrooms: 3
Interior
Interior Features
Walk In Closets
Appliances
Dishwasher, Disposal, Microwave, Oven, Range
Heating
Forced Air, Natural Gas
Cooling
Central Air
Sewer
Septic Tank
Construction
Year Built
Year Built: 2026
Home type
Single Family Residence
Construction Materials
Brick, Wood Siding
Foundation Details
Basement
Architectural Style
Split Level
Property Condition
New Construction, Quick Delivery Home, Site Condo
Utilities & Energy
Fireplace Features
Great Room
Parking Features
Three Car Garage, Attached, Direct Access, Electricityin Garage, Side Entrance
Pool Features
None
Basement
Concrete, Full, Unfinished, Walk Out Access
Water Source
Public
Other Features
Lot Features
Sprinklers
Disclosures
Taxes Not Homestead Exempt
Subdivision Name
White Oaks
Price History
| Date | Event | Price |
|---|---|---|
07/01/2026 Source: | Price Decreased | $1,083,118 -1.28% $389/sqft |
07/01/2026 Source: | Price Increased | $1,097,108 +4.34% $394/sqft |
05/12/2026 Source: | Price Increased | $1,051,472 +0.57% $378/sqft |
03/09/2026 Source: | Price Increased | $1,045,472 +0.95% $375/sqft |
02/12/2026 Source: | Listed for Sale | $1,035,667 $372/sqft |

Show more
Nearby Homes

Find Homes by Property Features in Washington, MI
Nearby New Homes For Sale


Based on information from the Board/Association of REALTORS® (alternatively, from the Realcomp II Ltd. MLS) through Nov 02, 2026, 02:15PM. All information provided is deemed reliable, but is not guaranteed to be accurate and should be independently verified. IDX provided courtesy of Realcomp II Ltd. via Andover Real Estate & Houzeo, Copyright 2026 Realcomp II Ltd. Shareholders Any use of search facilities of data on the site, other than by a consumer looking to purchase real estate, is prohibited. IDX information is provided exclusively for consumers' personal, noncommercial use and may not be used for any purpose other than to identify prospective properties consumers may be interested in purchasing. The accuracy of all information, regardless of source, is not guaranteed or warranted. All information should be independently verified. Listing Information presented by local MLS brokerage: Andover Real Estate, local REALTOR®- Scott Rubin - (248)206-3666 . Any use of search facilities of data on the site, other than by a consumer looking to purchase real estate, is prohibited. © 2024 Realcomp II Ltd. MLS. All Rights Reserved.
 Advertising Broker: Andover Real Estate | Andover Real Estate
