Andover RE
Powered by 
- 11
- Overview
- Description
- Property Details
- Location
- HOA Management
- Facts & Features
- Getting Around
- Nearby Homes
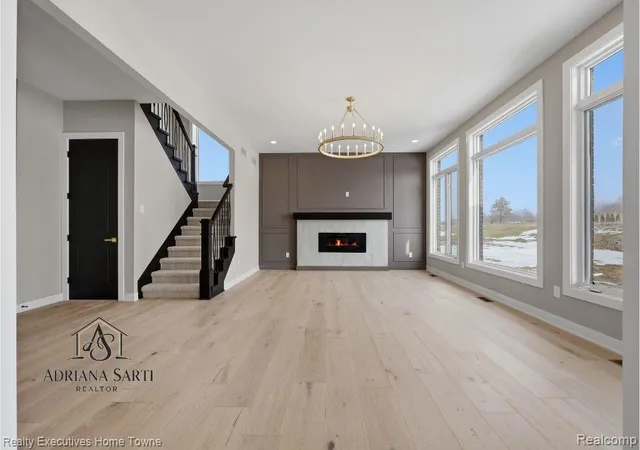

Street View
$1,699,900
Monthly Est:$8,461
 4 Beds
 4 Baths
3 full baths + 1 half bath
 3,616sqft
67748 Overlook Trl, Washington, MI 48095
$1,699,900
$8,461/moEst:
Get Pre-Approved
Single Family Residence
Built in 2025
$83.33/mo HOA
0.9 acre lot
$470/sq.ft
Description
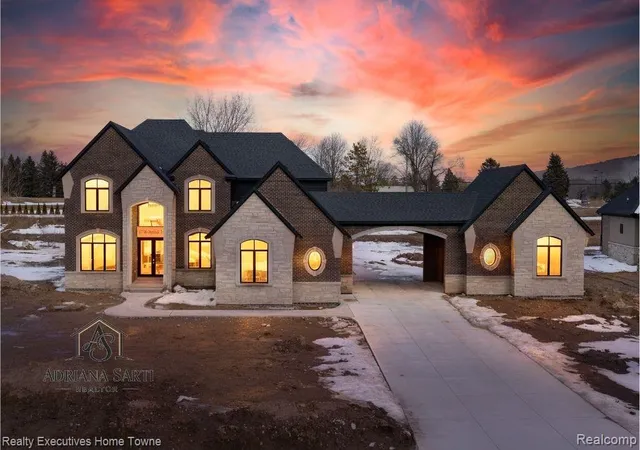
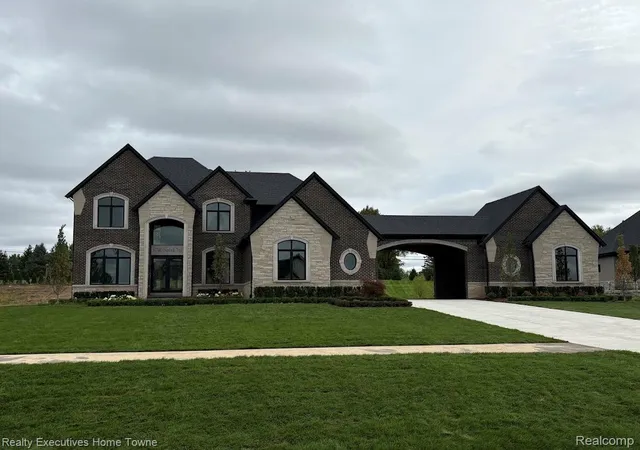
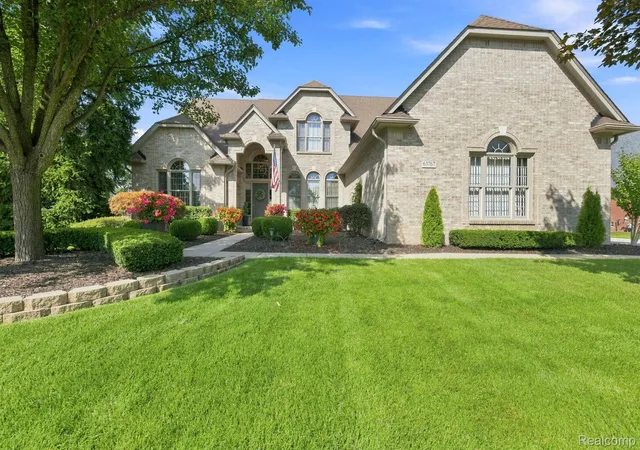
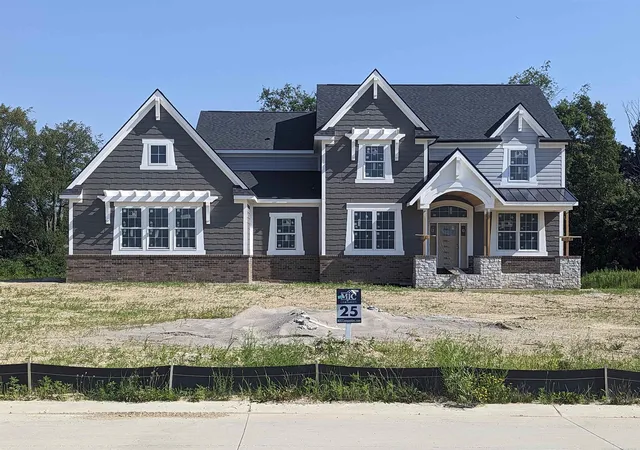
Welcome to peaceful living in the highly sought-after Seven Lakes Community. This exceptional 3,600 sq ft colonial is situated on nearly an acre and showcases a premium elevation with professional landscaping, all nestled within one of the area’s most luxury neighborhoods.
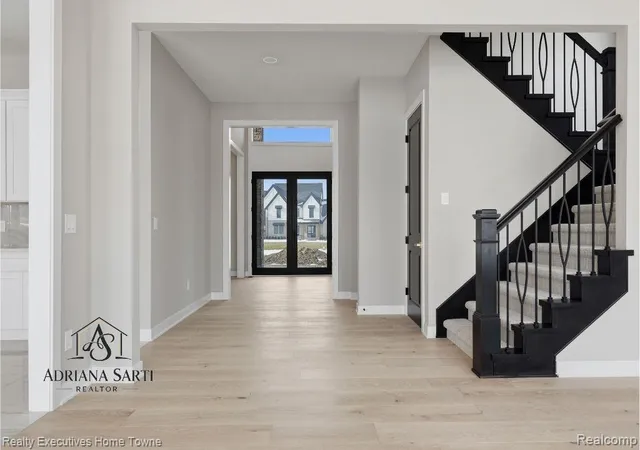
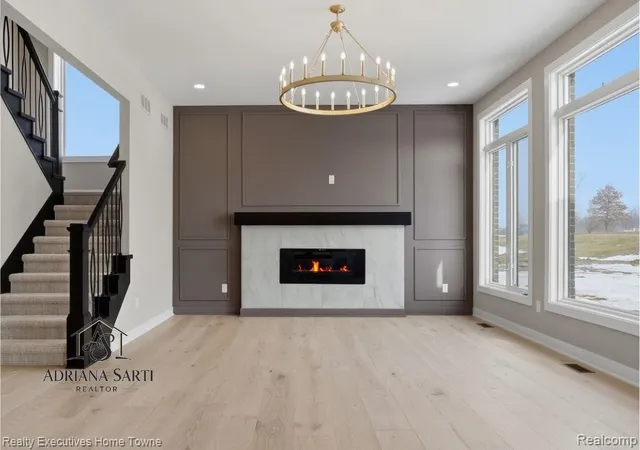
Designed for both elegance and functionality, the home features a side-entry 3-car garage and a porte cochère leading to an additional 2-car garage — ideal for car enthusiasts or added storage. Inside, the formal dining space and chef’s kitchen are ideal for hosting, with a full 66" built-in refrigerator and freezer, 48" professional-grade range, double ovens, a large island, and high-end finishes throughout. The first floor also includes a command center or butler’s pantry, a spacious walk-in pantry. Enjoy a relaxing evening by the fireplace in the great room which is the perfect balance of luxe and livable.
The main level is completed by a dedicated study and a well appointed side-entry door mud room with seating.
Upstairs, the primary suite is inviting yet grand, featuring a two-way fireplace between the bedroom and spa-like bathroom, dual vanities, and an impressive 11' x 12' walk-in closet. Bedroom 2 has its own en-suite bath, while Bedrooms 3 and 4 share a Jack-and-Jill bath. A second-floor laundry room adds modern convenience to this well-designed floor plan.
Don't miss this rare opportunity to own in Seven Lakes — schedule your private tour today!
BUILDER PAID 2-1 MORTGAGE RATE BUYDOWN AVAILABLE! The builder is offering a temporary 2-1 mortgage rate buydown. This program reduces your effective interest rate by 2 percentage points in year one and 1 percentage point in year two, resulting in lower monthly mortgage payments for the first two years. Incentive available through builder's designated lender only. Qualification and program restrictions apply. Contact listing agent for additional information.
- Houzeo last checked: 12 hours ago
- Listing updated: October 25, 2026 at 4:23 am
- Listing Provided by: Adriana Sarti (586) 495-6556 | Realty Executives Home Towne (586) 726-4600
- Source: Realcomp MLS-MI | MLS#: 20251017607

- Originating MLS: Realcomp II Ltd
Property Details
Status
Active
Type
Single Family Residence
No. of Stories
-
County
City
Neighborhood
--
Year Built
2025
HOA Fees
$83.33/mo
Finished Area
3,616 sqft
Lot Size
0.9 acre lot
Basement Area
- sqft
MLS Name
Realcomp MLS
MLS Number
20251017607
MLS Status
Active
Days on Market
475
Cumulative Days on Market
466

Continue Your Journey in App
Find your dream home, receive real-time updates, and many more!
Continue Your Journey in App
Find your dream home, receive real-time updates, and many more!
Location
HOA Management
N/A
HOA Fees
$1,000/ Annually
Disclaimer: Amenities are based on third-party information and may vary; buyers must independently verify all amenities, as information is deemed reliable but not guaranteed.
Facts & Features
Rooms
Bedrooms & bathrooms
Bedrooms: 4
Bathrooms: 4
Interior
Sewer
Septic Tank
Heating
Forced Air, Natural Gas
Exterior Features
Lighting
Construction
Year Built
Year Built: 2025
Home type
Single Family Residence
Foundation Details
Basement, Poured
Architectural Style
Colonial
Roof
Asphalt
Construction Materials
Brick, Stone, Wood Siding
Utilities & Energy
Fireplace Features
Gas, Great Room, Master Bedroom
Pool Features
None
Water Source
Public
Basement
Full, Unfinished
Parking Features
Five Car Garage, Attached
Other Features
Patio And Porch Features
Breezeway, Covered, Patio, Porch
Subdivision Name
Seven Lakes Condo
Disclosures
Exclusions Do Not Exist, No Restrictions, Taxes Homestead Exempt
Price History
| Date | Event | Price |
|---|---|---|
10/05/2026 Source: | Price Decreased | $1,699,900 -10.53% $470/sqft |
07/17/2025 Source: | Listed for Sale | $1,899,900 $525/sqft |
07/17/2025 Source: | Price Increased | $1,899,900 +784.09% $525/sqft |
03/01/2023 Source: | Price Decreased | $214,900 -87.47% $59/sqft |
02/01/2023 Source: | Listing Removed | $1,715,000 $474/sqft |


Nearby Homes
Find Homes by Property Features in Washington, MI
Nearby New Homes For Sale


Based on information from the Board/Association of REALTORS® (alternatively, from the Realcomp II Ltd. MLS) through Nov 02, 2026, 02:15PM. All information provided is deemed reliable, but is not guaranteed to be accurate and should be independently verified. IDX provided courtesy of Realcomp II Ltd. via Andover Real Estate & Houzeo, Copyright 2026 Realcomp II Ltd. Shareholders Any use of search facilities of data on the site, other than by a consumer looking to purchase real estate, is prohibited. IDX information is provided exclusively for consumers' personal, noncommercial use and may not be used for any purpose other than to identify prospective properties consumers may be interested in purchasing. The accuracy of all information, regardless of source, is not guaranteed or warranted. All information should be independently verified. Listing Information presented by local MLS brokerage: Andover Real Estate, local REALTOR®- Scott Rubin - (248)206-3666 . Any use of search facilities of data on the site, other than by a consumer looking to purchase real estate, is prohibited. © 2024 Realcomp II Ltd. MLS. All Rights Reserved.
 Advertising Broker: Andover Real Estate | Andover Real Estate
