- Overview
- Description
- Property Details
- Location
- HOA Management
- Facts & Features
- Getting Around
- Nearby Homes



$725,000
Monthly Est:$3,609
 4 Beds
 3 Baths
2 full baths + 1 half bath
 2,780sqft
635 Chocktaw St, Lake Mary, FL 32746
$725,000
$3,609/moEst:
Get Pre-Approved
Single Family Residence
Built in 1989
$113.33/mo HOA
20,638 sqft lot
$261/sq.ft
Description
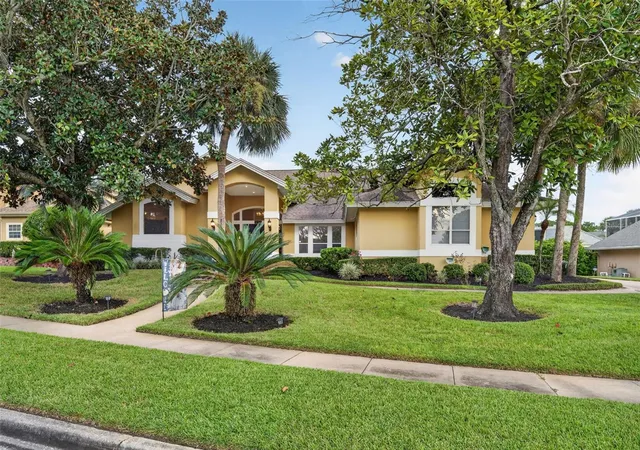
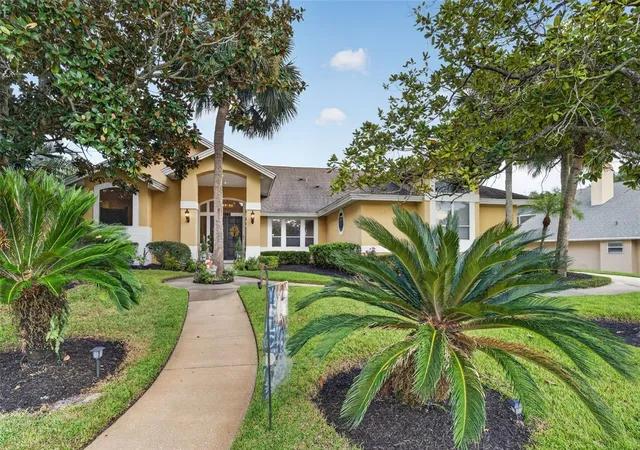
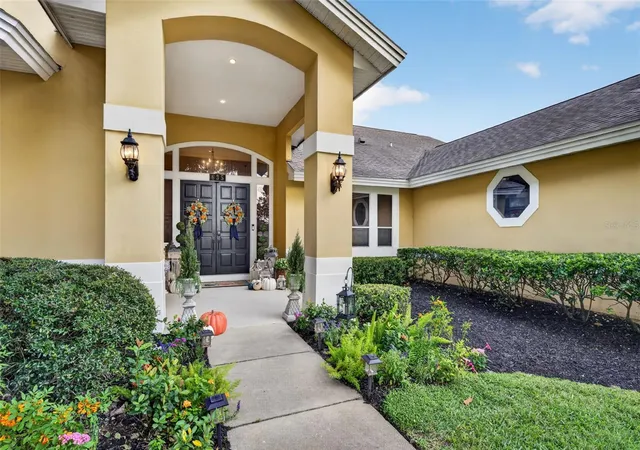
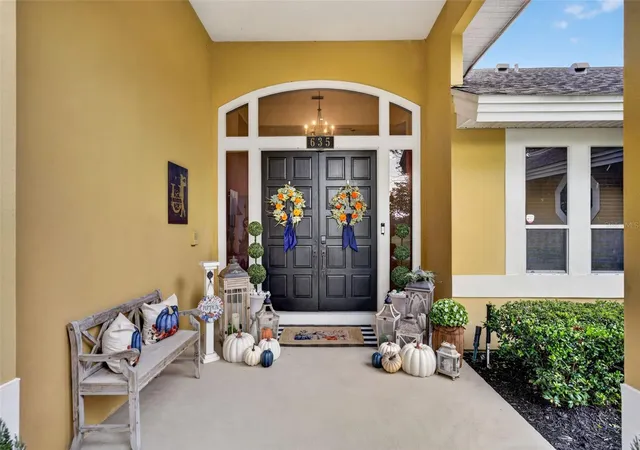
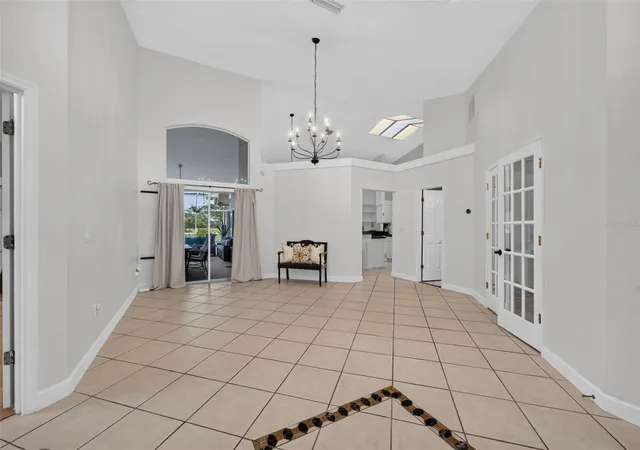
Welcome to this beautiful 4-bedroom, 2.5-bath pool home with an office, oversized 3-car garage and an exceptional golf course setting in Lake Dawson Estates. Sitting on an extra-large lot with manicured landscaping, mature palms and a welcoming front porch, this home makes a great first impression before you even walk through the double entry doors. Inside, vaulted ceilings and a spacious formal living room create an impressive entry, with natural light throughout the home. The oversized primary suite is privately positioned at the front of the home and features a comfortable sitting area, abundant natural light and direct access to the pool area. The primary bath offers a large walk-in shower, generous vanity storage, a separate makeup vanity area and two walk-in closets. Across from the living room, a spacious flex room with French doors and vaulted ceiling is currently being used as an office but could serve as a formal dining room. An updated powder bath is conveniently located nearby for guests. The heart of the home is the kitchen, featuring white cabinetry, a breakfast bar, center island and newer stainless-steel appliances, including built-in double ovens. A bright eat-in area overlooks the backyard and opens to the spacious family room, where large windows and sliding doors bring in plenty of natural light. The wood-burning fireplace adds warmth and character to the room and creates a great gathering space for entertainment. A separate bedroom wing offers three generously sized bedrooms and an updated hall bath with double vanities. The bathroom also serves as the pool bath, making it convenient when entertaining outdoors. The indoor laundry room includes additional cabinetry and a utility sink for extra storage and functionality. Outside is where this property really shines. The spacious covered lanai provides plenty of room for dining and lounging and includes an outdoor kitchen, while the oversized screened pool area overlooks the golf course and offers plenty of room to enjoy the Florida lifestyle. A second screened patio, outdoor shower and separate fire pit area give you even more space to entertain or unwind while taking in the views. With golf course frontage and thoughtfully maintained landscaping, the backyard feels both open and private. The home has been freshly painted and offers an oversized 3-car garage with an installed Tesla charger, plus additional parking on the driveway. With its spacious floor plan, generous lot, beautiful pool and outdoor living spaces, and golf course views from both the front and rear of the property, this is a home that offers plenty of room to live, entertain and enjoy all that Central Florida has to offer. Major updates include a 2025 pool renovation, PEX re-piping in 2024, HVAC updated in 2022, roof replaced in 2018, and a 200-amp electrical system with copper wiring. Call today to schedule your private showing!
- Houzeo last checked: 12 minutes ago
- Listing updated: October 8, 2026 at 5:20 pm
- Listing Provided by: Chuck Massab (407) 579-3355 | FANNIE HILLMAN & ASSOCIATES (407) 644-1234
- Source: Stellar MLS-FL | MLS#: O6446278

Property Details
Status
Active
Type
Single Family Residence
No. of Stories
-
County
City
Neighborhood
--
Year Built
1989
HOA Fees
$113.33/mo
Finished Area
2,780 sqft
Lot Size
20,638 sqft lot
Basement Area
- sqft
MLS Name
Stellar MLS
MLS Number
O6446278
MLS Status
Active
Days on Market
6
Cumulative Days on Market
174
Open House

Continue Your Journey in App
Find your dream home, receive real-time updates, and many more!
Download App
Continue Your Journey in App
Find your dream home, receive real-time updates, and many more!
Location
HOA Management
Premier Management
HOA Fees
$340/ Quarterly
Disclaimer: Amenities are based on third-party information and may vary; buyers must independently verify all amenities, as information is deemed reliable but not guaranteed.
Facts & Features
Rooms
Bedrooms & bathrooms
Bedrooms: 4
Bathrooms: 3
Kitchen
Level: First
Area: 238.00 Square Feet
Dimensions: 14x17
Dining Room
Level: First
Area: 154.00 Square Feet
Dimensions: 11x14
Living Room
Level: First
Area: 440.00 Square Feet
Dimensions: 22x20
Family Room
Level: First
Area: 418.00 Square Feet
Dimensions: 19x22
Primary Bedroom
Level: First
Area: 598.00 Square Feet
Dimensions: 23x26
Primary Bathroom
Level: First
Area: 374.00 Square Feet
Dimensions: 17x22
Bedroom 2
Level: First
Area: 144.00 Square Feet
Dimensions: 12x12
Bedroom 3
Level: First
Area: 144.00 Square Feet
Dimensions: 12x12
Bedroom 4
Level: First
Area: 180.00 Square Feet
Dimensions: 12x15
Bathroom 2
Level: First
Area: 72.00 Square Feet
Dimensions: 8x9
Bathroom 3
Level: First
Area: 30.00 Square Feet
Dimensions: 6x5
Laundry
Level: First
Area: 108.00 Square Feet
Dimensions: 12x9
Interior
Interior Features
Ceiling Fans(s), Central Vaccum, Eat In Kitchen, High Ceilings, Living Room/dining Room Combo, Open Floorplan, Primary Bedroom Main Floor, Solid Surface Counters, Solid Wood Cabinets, Split Bedroom, Stone Counters, Thermostat, Vaulted Ceiling(s), Walk In Closet(s)
Exterior Features
Garden, Lighting, Outdoor Kitchen, Outdoor Shower, Private Entrance, Rain Gutters, Sidewalk, Sprinkler Metered
Cooling
Central Air
Heating
Central, Electric, Heat Pump
Sewer
Public Sewer
Flooring
Carpet, Tile, Wood
Appliances
Convection Oven, Dishwasher, Disposal, Electric Water Heater, Microwave, Range, Refrigerator, Washer
Construction
Year Built
Year Built: 1989
Home type
Single Family Residence
Foundation Details
Slab
Construction Materials
Stucco, Frame
Roof
Shingle
Utilities & Energy
Utilities
Bb/hs Internet Available, Cable Available, Electricity Available, Electricity Connected, Fiber Optics, Phone Available, Sewer Connected, Water Available, Water Connected
Pool Features
Child Safety Fence, Gunite, Heated, In Ground, Lighting, Salt Water, Screen Enclosure, Tile
Water Source
Public
Parking Features
Driveway, Electric Vehicle Charging Station(s), Garage Door Opener, Garage Faces Side
Security Features
Security System
Fireplace Features
Electric, Family Room, Gas
Laundry Features
Electric Dryer Hookup, Washer Hookup
Other Features
Subdivision Name
Timacuan Premier Association Managemen
Price History
| Date | Event | Price |
|---|---|---|
10/02/2026 Source: | Listed for Sale | $725,000 -3.33% $261/sqft |
09/03/2026 Source: | Listing Removed | $750,000 $270/sqft |
08/11/2026 Source: | Price Decreased | $750,000 -1.32% $270/sqft |
08/04/2026 Source: | Listed for Sale | $760,000 $273/sqft |
07/29/2026 Source: | Contingent (Active Under Contract) | $760,000 $273/sqft |

Show more
Nearby Homes
Find Homes by Property Features in Lake Mary, FL
Nearby New Homes For Sale

Based on information from Stellar MLS® through Oct 09, 2026, 06:15AM as submitted to and distributed by MLS GRID. All data is obtained from various sources and may not have been verified by the broker or MLS GRID. Supplied Open House Information is subject to change without notice. All information should be independently reviewed and verified for accuracy. Properties may or may not be listed by the office/agent presenting the information. IDX information is provided exclusively for consumers’ personal non-commercial use. It may not be used for any purpose other than to identify prospective properties consumers may be interested in purchasing. The data is deemed reliable but is not guaranteed by MLS GRID. The use of the MLS GRID Data may be subject to an end-user license agreement prescribed by the Member Participant’s applicable MLS, if any, and as amended from time to time. © 2026 Stellar MLS. All Rights Reserved.
 Advertising Broker: Fred McGill | Simple Showing, Inc