- Overview
- Description
- Property Details
- Location
- HOA Management
- Facts & Features
- Getting Around
- Nearby Homes



$869,900
Monthly Est:$4,330
 3 Beds
 3 Baths
3 full baths
 2,134sqft
6350 Watercrest Way #401, Lakewood Ranch, FL 34202
$869,900
$4,330/moEst:
Get Pre-Approved
Condominium
Built in 2005
$4.42/mo HOA
15,000 sqft lot
$408/sq.ft
Description
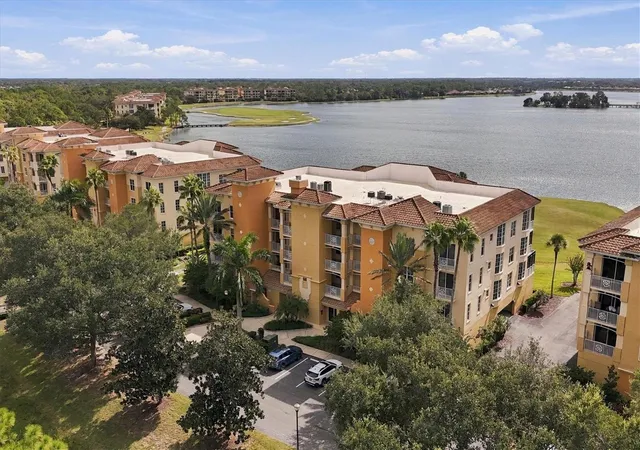
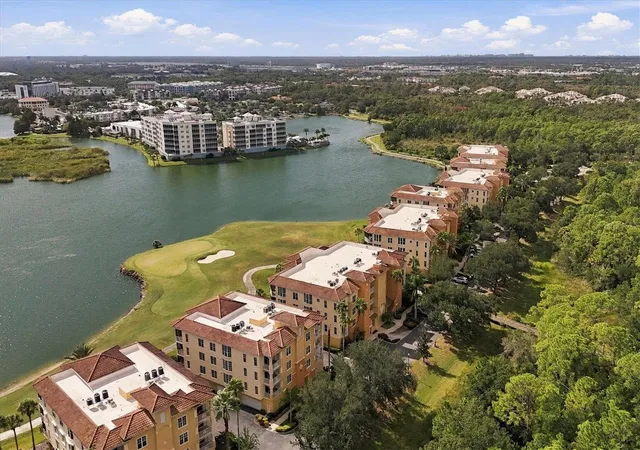
A TRULY EXCEPTIONAL AND MAGNIFICENT REMODELED CONDOMINIUM WITH ONE OF THE BEST LAKE VIEWS! Watercrest, a penthouse end unit is elegantly redone from floor to ceiling featuring three bedrooms and three bathrooms with ALL FURNISHINGS INCLUDED. A keen eye and thoughtfully designed combination of luxury, style, and comfort create an epitome of the perfect blend of elite architectural design and hyper-convenient functionality.
Perched on the top floor, this condominium unit features hurricane impact windows with custom shades. The entire unit is adorned with porcelain wood plank tile, except for the primary bedroom, which has carpeting. The lighting, ceiling fans, window treatments/blinds, and plumbing fixtures throughout have been upgraded.
The redesigned chef’s kitchen is a feast for the eyes, featuring custom wooden white cabinetry, stainless appliances, quartz countertops, a backsplash, a breakfast bar, and a waterfall edge. The open, light, and bright great room floor plan is perfect for entertaining, with several bay windows and wall-to-wall sliders that open to amazing sweeping views of the lake and golf course.
A large covered screened-in balcony provides a serene escape, allowing you to enjoy the sounds of nature, fresh air, and the glorious view of the 160-acre Lake Uihlein, and Golf Course nestled in the foreground.The primary bedroom offers stunning lakefront views and access to the lanai balcony. The redesigned primary ensuite bathroom features a floor-to-ceiling marble shower surround in a frameless glass enclosure, dual sinks, custom cabinetry, and quartz countertops and a seat. A space streamlined for easy cleaning and aesthetically pleasing.
The split bedroom floor plan guest suite #2 also includes a remodeled ensuite full bath. Guest suite #3 features a private balcony and dual access to a semi-ensuite full bath, which also boasts a full-height marble surround, frameless glass custom cabinetry, and quartz countertops.
Conveniently located off the hallway is the laundry room and storage closets. Oversized two-car garage, conveniently located directly under the building, is equipped with a garage door opener, storage area, and a 220-volt electrical port. Just a few steps away, you’ll find the Lakefront clubhouse, a delightful retreat featuring a magnificent heated pool and spa, a fitness room, and a spacious gathering/party room exclusively for your use. The on-site property manager ensures the community is well-maintained, while the board meticulously manages the financials, which are all in excellent standing. Watercrest is nestled in the heart of Lakewood Ranch, just a short walk from Lakewood Ranch Main Street. This prime location offers easy access to a variety of dining options, boutiques, and entertainment venues. Residents also relish the proximity to golf courses, with optional memberships available at the nearby Lakewood Ranch Country Club. Lakewood Ranch is an award-winning master-planned community renowned for its exceptional lifestyle. Year-round outdoor activities abound, including boating, fishing, biking, and scenic walking trails. And just a short drive away, you’ll find world-famous Gulf Coast beaches, premier shopping at UTC Mall, and the vibrant dining and cultural hip-chic scene of downtown Sarasota and historic Bradenton. With multiple international airports within an hour’s drive, convenience meets luxury in this exceptional property. Welcome to Florida Gulf Coast living at its finest.
- Houzeo last checked: 8 minutes ago
- Listing updated: October 30, 2026 at 12:36 pm
- Listing Provided by: Jerry Richter (941) 224-1350 | BERKSHIRE HATHAWAY HOMESERVICE (941) 907-2000
- Source: Stellar MLS-FL as distributed by MLS GRID | MLS#: A4709703

This condo is in:
 Golf Course / Putting Green
 Hot Tub / Spa
 Clubhouse
 Fitness Center
 Recreation Facilities
 Walking & Jogging Trails
 Resident Storage
 Swimming Pool
 Gated Community
Property Details
Status
Active
Type
Condominium
No. of Stories
1
County
City
Neighborhood
--
Year Built
2005
HOA Fees
$4.42/mo
Finished Area
2,134 sqft
Lot Size
15,000 sqft lot
Basement Area
- sqft
MLS Name
Stellar MLS
MLS Number
A4709703
MLS Status
Active
Days on Market
6

Continue Your Journey in App
Find your dream home, receive real-time updates, and many more!
Continue Your Journey in App
Find your dream home, receive real-time updates, and many more!
Location
HOA Management
Access Managemt/Jeanne Moschella
HOA Fees
$53/ Annually
Amenities
 Amenities and services may be covered by one or multiple associations and service providers.
 Water
 Golf
 Club House
 Spa
 Bike Trails
 Security Gate
 Gym
 Sewer
 Pool
 Maintenance
 Elevator
 Recreational Facilities
Recreation Facilities
Escrow Reserves Fund
Vehicle Restrictions
Disclaimer: Amenities are based on third-party information and may vary; buyers must independently verify all amenities, as information is deemed reliable but not guaranteed.
Facts & Features
Rooms
Bedrooms & bathrooms
Bedrooms: 3
Bathrooms: 3
Interior
Appliances
Convection Oven, Dishwasher, Electric Water Heater, Microwave, Range, Refrigerator, Washer
Interior Features
Ceiling Fans(s), Crown Molding, Eat In Kitchen, Elevator, Living Room/dining Room Combo, Open Floorplan, Solid Wood Cabinets, Split Bedroom, Stone Counters, Tray Ceiling(s), Walk In Closet(s), Window Treatments
Sewer
Public Sewer
Window Features
Blinds, Energy Star Qualified Windows, Storm Window(s), Window Treatments
Heating
Central
Flooring
Carpet, Tile
Exterior Features
Balcony, Sidewalk
Cooling
Central Air, Humidity Control
Construction
Year Built
Year Built: 2005
Home type
Condominium
Foundation Details
Block
Roof
Membrane, Tile
Construction Materials
Block, Stucco
Utilities & Energy
Laundry Features
Inside, Laundry Room
Pool Features
Indoor, Salt Water, Vinyl
Water Source
Public
Parking Features
Garage Door Opener, Ground Level, Guest, Basement
Association Amenities
Clubhouse, Elevators, Fitness Center, Gated, Golf Course, Maintenance, Pool, Recreation Facilities, Spa/hot Tub, Trail(s), Vehicle Restrictions
Utilities
Electricity Connected, Fiber Optics, Public, Sprinkler Meter
Security Features
Fire Sprinkler System, Gated Community, Security Gate, Smoke Detector(s)
Other Features
Vegetation
Mature Landscaping, Trees/landscaped
Lot Features
On Golf Course, Sidewalk
Subdivision Name
Watercrest Condo
Community Features
Clubhouse, Deed Restrictions, Fitness Center, Gated Community No Guard, Golf, Pool, Sidewalks, Special Community Restrictions, Street Lights
Patio And Porch Features
Covered, Front Porch, Rear Porch, Screened
Price History
| Date | Event | Price |
|---|---|---|
10/30/2026 Source: | Listed for Sale | $869,900 $408/sqft |
10/23/2026 Source: | Coming Soon | $869,900 +29896.55% $408/sqft |
05/01/2021 Source: | Price Decreased | $2,900 -99.50% $1/sqft |
01/20/2021 Source: | Price Increased | $579,000 +10.29% $271/sqft |
04/19/2018 Source: | Price Increased | $525,000 +1.94% $246/sqft |

Show more
Nearby Homes
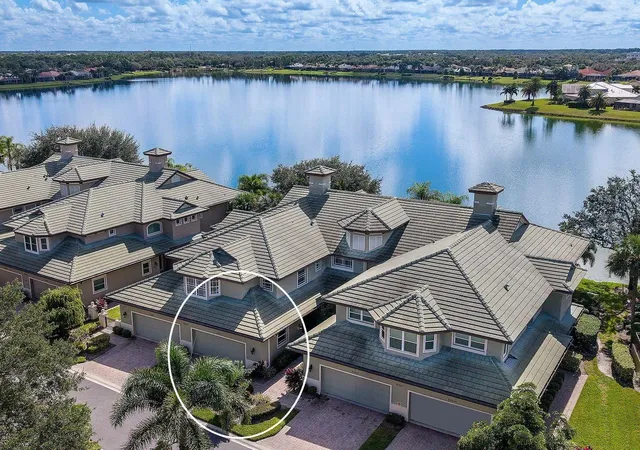
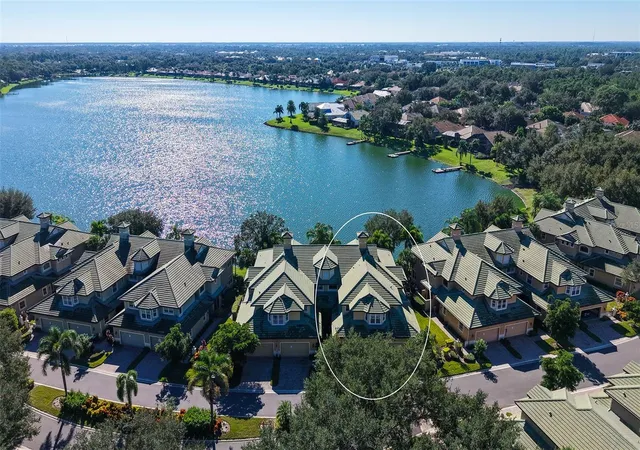
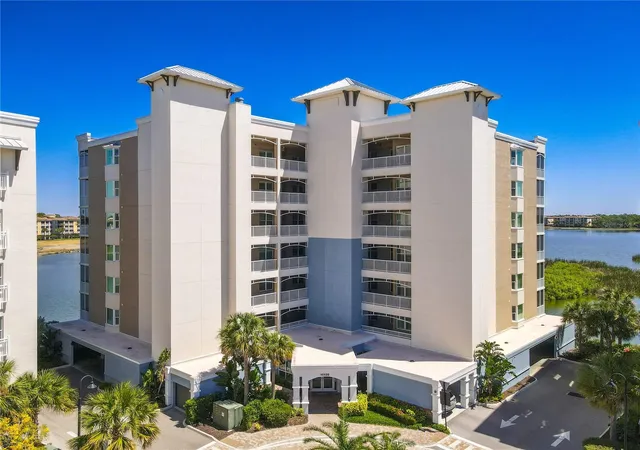
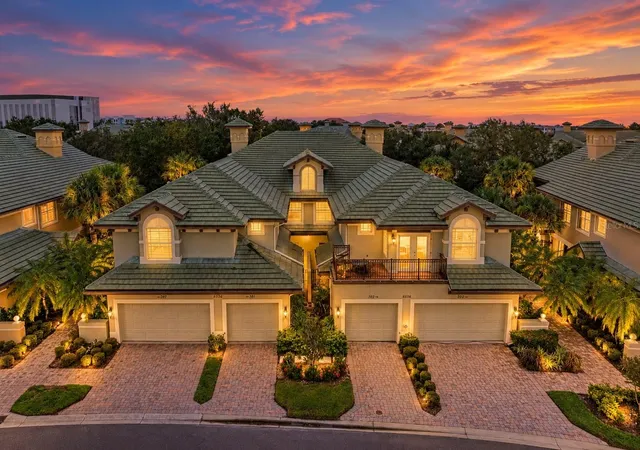
Find Homes by Property Features in Lakewood Ranch, FL
Nearby New Homes For Sale

Based on information from Stellar MLS® through Oct 30, 2026, 02:15PM as submitted to and distributed by MLS GRID. All data is obtained from various sources and may not have been verified by the broker or MLS GRID. Supplied Open House Information is subject to change without notice. All information should be independently reviewed and verified for accuracy. Properties may or may not be listed by the office/agent presenting the information. IDX information is provided exclusively for consumers’ personal non-commercial use. It may not be used for any purpose other than to identify prospective properties consumers may be interested in purchasing. The data is deemed reliable but is not guaranteed by MLS GRID. The use of the MLS GRID Data may be subject to an end-user license agreement prescribed by the Member Participant’s applicable MLS, if any, and as amended from time to time. © 2026 Stellar MLS. All Rights Reserved.
 Advertising Broker: Fred McGill | Simple Showing, Inc
