- Overview
- Description
- Property Details
- Location
- HOA Management
- Facts & Features
- Getting Around
- Nearby Homes




$384,500
Monthly Est:$1,914
 3 Beds
 2 Baths
2 full baths
 2,200sqft
6359 Butternut Dr, Lakeland, FL 33813
$384,500
$1,914/moEst:
Get Pre-Approved
Single Family Residence
Built in 1988
$25.83/mo HOA
10,447 sqft lot
$175/sq.ft
Description
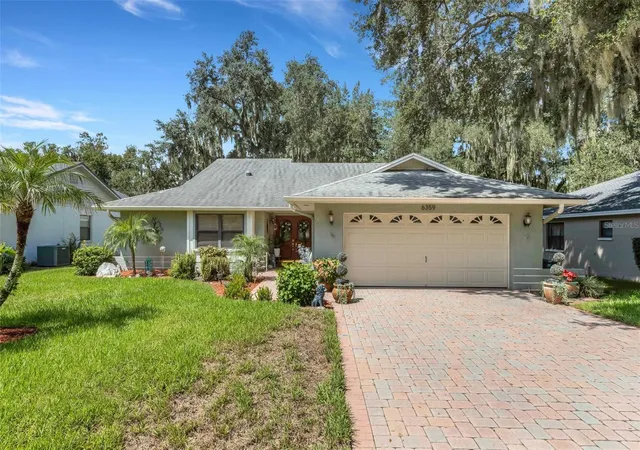
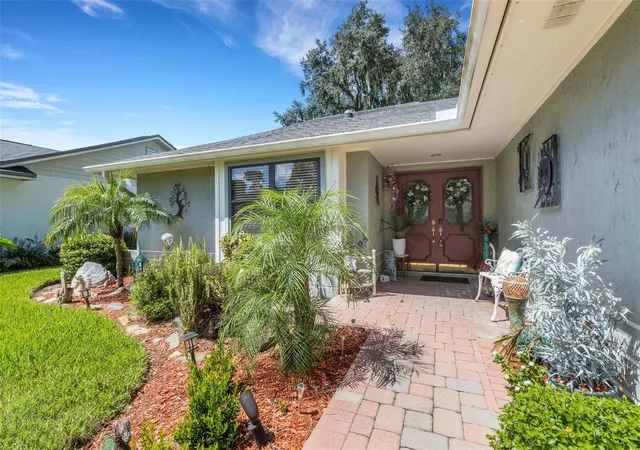
This beautiful 3BR/2BA, 1,903 sq. ft. block home is nestled in the highly sought-after Christina Oaks community in South Lakeland. Enjoy quick access to the Polk Parkway, I-4, Tampa, Orlando, local hospitals, shopping, and top-rated schools for everyday convenience.
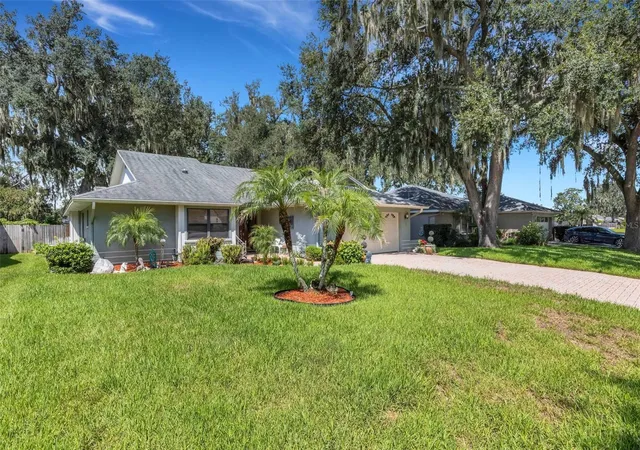
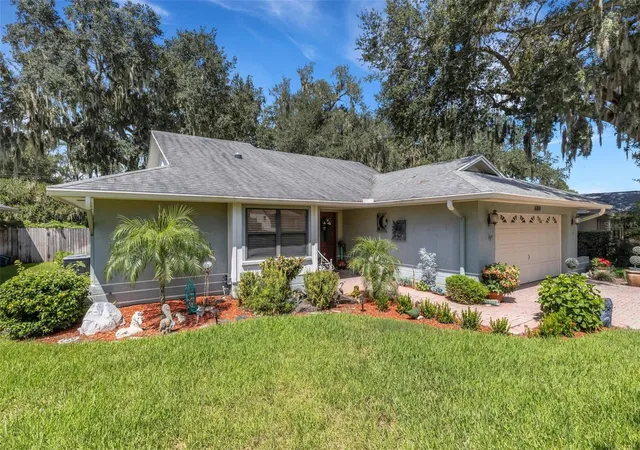
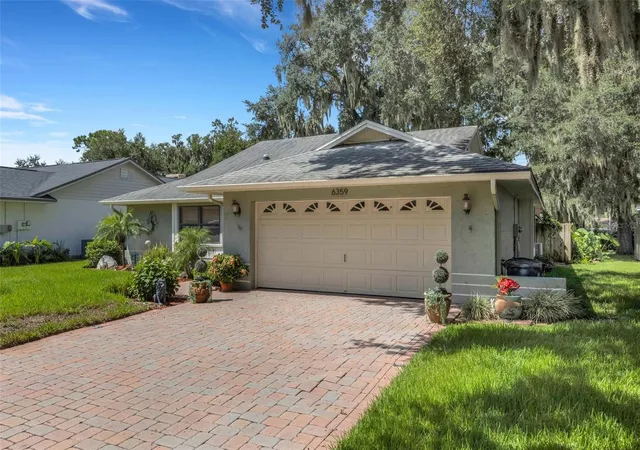
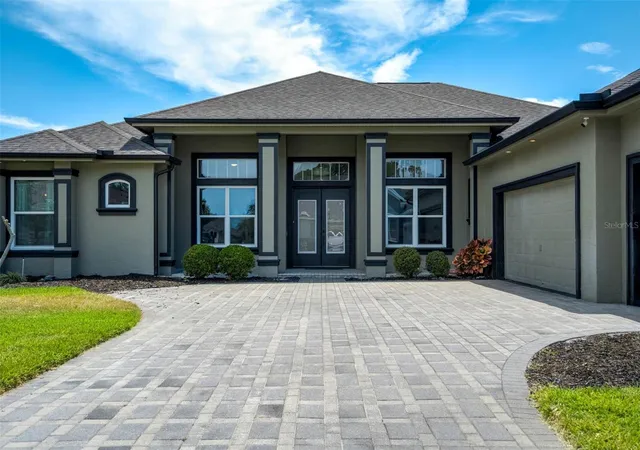
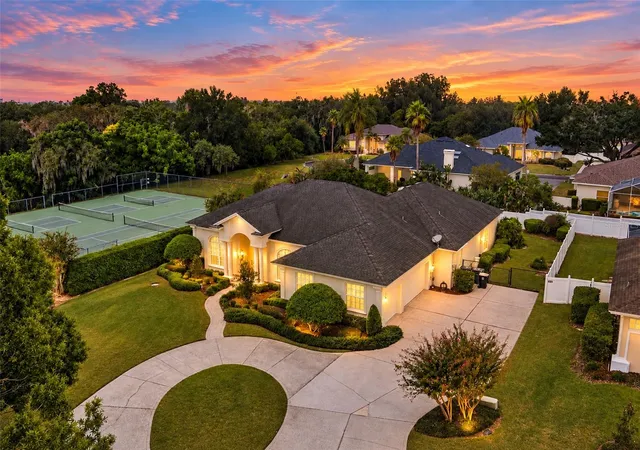
The neighborhood features mature oak-lined streets and a serene community pond with gazebo seating, perfect for peaceful moments just steps from your front door. Exterior highlights include lush mature landscaping, fencing, irrigation, and towering oaks that create a stunning backyard retreat resembling a tropical paradise, along with a paver brick driveway.
Inside, you’ll find hardwood flooring throughout (except kitchen and baths), crown molding, stainless steel appliances, and granite countertops. A fully enclosed Florida room with mini-split adds nearly 200 sq. ft. of additional living space. The large primary suite offers a cozy seating area and a wood-burning fireplace, with a second fireplace located in the living room for added charm.
This home is truly beautiful — move-in ready and waiting for its next owner to love it.
- Houzeo last checked: 2 hours ago
- Listing updated: September 23, 2026 at 3:51 pm
- Listing Provided by: Stephenie Long (863) 899-5441 | J&S PROPERTY REALTY GROUP LLC (863) 899-5441
- Source: Stellar MLS-FL | MLS#: P4939763

Property Details
Status
Pending
Type
Single Family Residence
No. of Stories
-
County
City
Neighborhood
--
Year Built
1988
HOA Fees
$25.83/mo
Finished Area
2,200 sqft
Lot Size
10,447 sqft lot
Basement Area
- sqft
MLS Name
Stellar MLS
MLS Number
P4939763
MLS Status
Pending
Days on Market
22
Cumulative Days on Market
8

Continue Your Journey in App
Find your dream home, receive real-time updates, and many more!
Download App
Continue Your Journey in App
Find your dream home, receive real-time updates, and many more!
Location
HOA Management
ELIZABETH
HOA Fees
$310/ Annually
Disclaimer: Amenities are based on third-party information and may vary; buyers must independently verify all amenities, as information is deemed reliable but not guaranteed.
Facts & Features
Rooms
Bedrooms & bathrooms
Bedrooms: 3
Bathrooms: 2
Living Room
Level: First
Area: 416.00 Square Feet
Dimensions: 26x16
Kitchen
Level: First
Area: 210.00 Square Feet
Dimensions: 17.5x12
Primary Bedroom
Level: First
Area: 430.00 Square Feet
Dimensions: 21.5x20
Interior
Cooling
Central Air, Mini Split Unit(s)
Appliances
Dishwasher, Disposal, Electric Water Heater, Microwave, Range, Refrigerator
Exterior Features
Lighting, Private Mailbox
Window Features
Skylight(s)
Heating
Central
Flooring
Tile, Wood
Sewer
Public Sewer
Interior Features
Ceiling Fans(s), Crown Molding, Eat In Kitchen, High Ceilings, Split Bedroom, Stone Counters, Thermostat, Window Treatments
Construction
Year Built
Year Built: 1988
Home type
Single Family Residence
Roof
Shingle
Foundation Details
Slab
Construction Materials
Block, Stucco
Utilities & Energy
Utilities
Public
Laundry Features
In Garage
Water Source
Public
Fireplace Features
Living Room, Primary Bedroom, Wood Burning
Other Features
Subdivision Name
Christina Oaks
Price History
| Date | Event | Price |
|---|---|---|
09/23/2026 Source: | Pending | $384,500 $175/sqft |
09/15/2026 Source: | Listed for Sale | $384,500 $175/sqft |

Nearby Homes

Find Homes by Property Features in Lakeland, FL
Nearby New Homes For Sale

Based on information from Stellar MLS® through Oct 08, 2026, 11:00AM as submitted to and distributed by MLS GRID. All data is obtained from various sources and may not have been verified by the broker or MLS GRID. Supplied Open House Information is subject to change without notice. All information should be independently reviewed and verified for accuracy. Properties may or may not be listed by the office/agent presenting the information. IDX information is provided exclusively for consumers’ personal non-commercial use. It may not be used for any purpose other than to identify prospective properties consumers may be interested in purchasing. The data is deemed reliable but is not guaranteed by MLS GRID. The use of the MLS GRID Data may be subject to an end-user license agreement prescribed by the Member Participant’s applicable MLS, if any, and as amended from time to time. © 2026 Stellar MLS. All Rights Reserved.
 Advertising Broker: Fred McGill | Simple Showing, Inc