- Overview
- Description
- Property Details
- Location
- Facts & Features
- Getting Around
- Nearby Homes



$249,000
Monthly Est:$1,239
 2 Beds
 2 Baths
2 full baths
 1,771sqft
636 Oakmont Ave, Sun City Center, FL 33573
$249,000
$1,239/moEst:
Get Pre-Approved
Single Family Residence
Built in 1965
$-- HOA
7,700 sqft lot
$141/sq.ft
Description
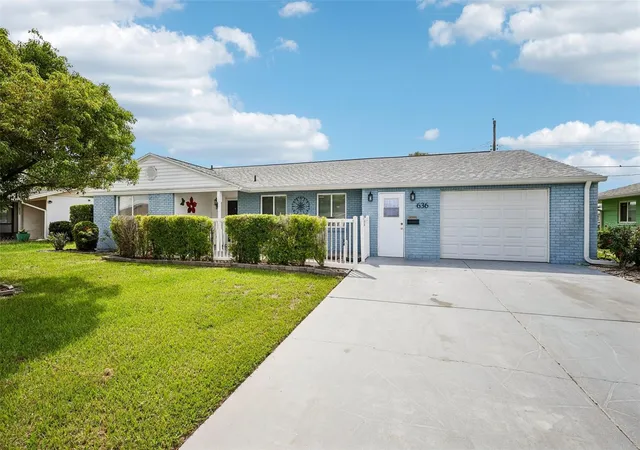
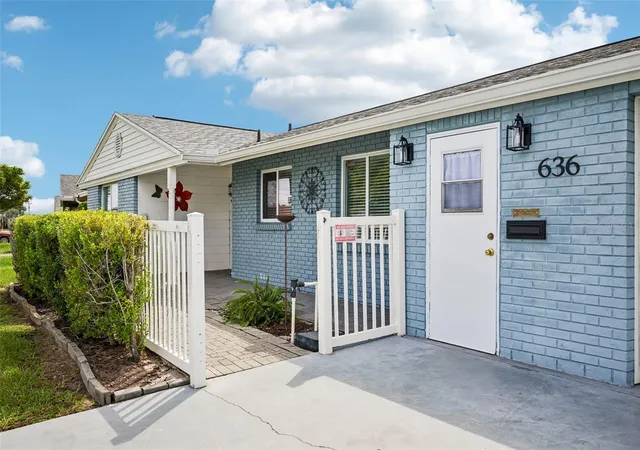
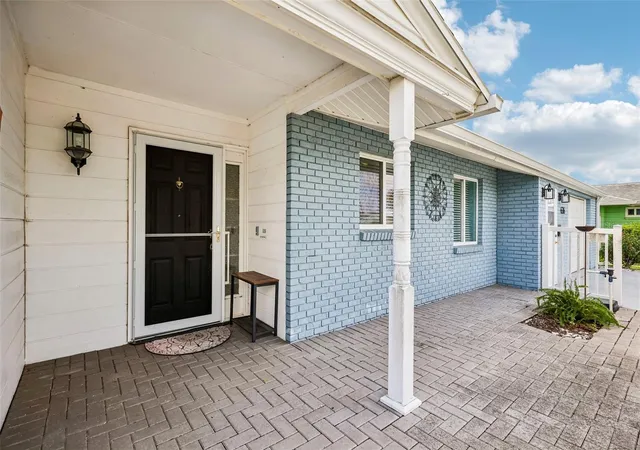
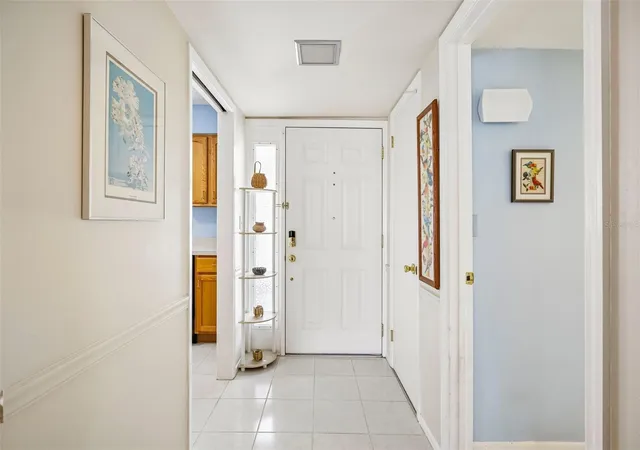
Under contract-accepting backup offers. Welcome to this delightful single-family home designed for effortless Florida living in the vibrant 55+ community of Sun City Center. Featuring excellent curb appeal with a classic painted brick exterior, mature landscaping and fenced backyard, this home offers major peace of mind with a new roof and new hot water heater. Inside, a bright and open layout welcomes you into a spacious living and dining area that extends into a generous family room and a versatile bonus room—ideal for a home office, craft space, or den—alongside an additional flex room near the kitchen. Storage is never an issue, as this property features tons of closet space throughout, including multiple walk-in and primary closets. Cook and entertain with ease in the bright kitchen equipped with ample cabinetry, a pantry, and a sunlit eat-in breakfast nook. The spacious primary suite offers a private bath and expansive closet space, complemented by a comfortable secondary bedroom and a second full bath. Complete with an oversized dedicated indoor laundry room with a utility sink, a garage, and a wide driveway, this move-in-ready home puts you right in the heart of Sun City Center’s resort-style amenities.
You’ll love Sun City Center with its amazing facilities, pools, and clubs just waiting for you to enjoy. Nestled between Sarasota and Tampa, this location offers a convenient ride to airports, great shopping, dining, and professional entertainment. With easy access to award-winning, sandy beaches, this home provides the best of all worlds without the stress of big city life. Leave it all behind and enjoy your new life here in one of Florida’s most affordable 55-and-better communities!
- Houzeo last checked: 5 minutes ago
- Listing updated: October 6, 2026 at 1:38 pm
- Listing Provided by: David Lovitch (845) 629-7804 , Flo Vachon | KELLER WILLIAMS SOUTH SHORE (813) 641-8300
- Source: Stellar MLS-FL as distributed by MLS GRID | MLS#: TB8547846

Property Details
Status
Active Under Contract
Type
Single Family Residence
No. of Stories
1
County
City
Neighborhood
--
Year Built
1965
HOA Fees
-
Finished Area
1,771 sqft
Lot Size
7,700 sqft lot
Basement Area
- sqft
MLS Name
Stellar MLS
MLS Number
TB8547846
MLS Status
Pending
Days on Market
48
Cumulative Days on Market
19

Continue Your Journey in App
Find your dream home, receive real-time updates, and many more!
Continue Your Journey in App
Find your dream home, receive real-time updates, and many more!
Location
Facts & Features
Rooms
Bedrooms & bathrooms
Bedrooms: 2
Bathrooms: 2
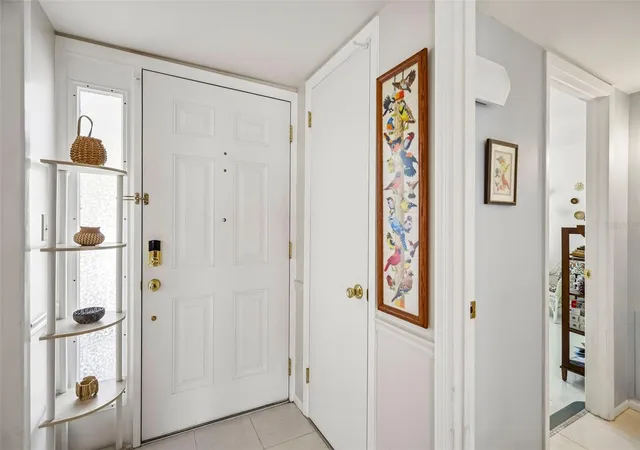
Foyer
Level: First
Area: 31.24 Square Feet
Dimensions: 4.4x7.1
Living Room
Level: First
Area: 186.25 Square Feet
Dimensions: 14.9x12.5
Dining Room
Level: First
Area: 83.75 Square Feet
Dimensions: 6.7x12.5
Kitchen
Level: First
Area: 153.96 Square Feet
Dimensions: 16.9x9.11
Family Room
Level: First
Area: 238.96 Square Feet
Dimensions: 20.6x11.6
Bonus Room
Level: First
Area: 219.71 Square Feet
Dimensions: 17.3x12.7
Primary Bedroom
Level: First
Area: 270.81 Square Feet
Dimensions: 15.3x17.7
Bedroom 2
Level: First
Area: 134.31 Square Feet
Dimensions: 12.1x11.1
Breezeway
Level: First
Area: 69.00 Square Feet
Dimensions: 6x11.5
Interior
Flooring
Ceramic Tile
Appliances
Dishwasher, Microwave, Range, Refrigerator
Interior Features
Ceiling Fans(s), Eat In Kitchen, High Ceilings, Living Room/dining Room Combo, Open Floorplan, Solid Surface Counters, Solid Wood Cabinets, Walk In Closet(s)
Sewer
Public Sewer
Cooling
Central Air
Heating
Central
Exterior Features
Sidewalk
Construction
Year Built
Year Built: 1965
Home type
Single Family Residence
Architectural Style
Contemporary
Construction Materials
Block, Stucco
Foundation Details
Slab
Roof
Shingle
Utilities & Energy
Water Source
Public
Laundry Features
Inside, Laundry Room
Parking Features
Driveway
Association Amenities
Fitness Center, Golf Course, Handicap Modified, Recreation Facilities
Utilities
Cable Available, Electricity Available
Other Features
Lot Features
City Limits, In County, Level
Patio And Porch Features
Covered, Front Porch, Patio
Community Features
Deed Restrictions, Fitness Center, Golf Carts Ok, Golf, Handicap Modified, Pool, Special Community Restrictions, Tennis Court(s)
Subdivision Name
Del Webbs Sun City Florida Un
Vegetation
Mature Landscaping
Price History
| Date | Event | Price |
|---|---|---|
10/06/2026 Source: | Contingent (Active Under Contract) | $249,000 $141/sqft |
09/16/2026 Source: | Listed for Sale | $249,000 +40.68% $141/sqft |
08/22/2019 Source: | Price Decreased | $177,000 -4.32% $100/sqft |
07/27/2019 Source: | Sold | $185,000 $104/sqft |

Nearby Homes











Find Homes by Property Features in Sun City Center, FL
Nearby New Homes For Sale

Based on information from Stellar MLS® through Nov 04, 2026, 06:45AM as submitted to and distributed by MLS GRID. All data is obtained from various sources and may not have been verified by the broker or MLS GRID. Supplied Open House Information is subject to change without notice. All information should be independently reviewed and verified for accuracy. Properties may or may not be listed by the office/agent presenting the information. IDX information is provided exclusively for consumers’ personal non-commercial use. It may not be used for any purpose other than to identify prospective properties consumers may be interested in purchasing. The data is deemed reliable but is not guaranteed by MLS GRID. The use of the MLS GRID Data may be subject to an end-user license agreement prescribed by the Member Participant’s applicable MLS, if any, and as amended from time to time. © 2026 Stellar MLS. All Rights Reserved.
 Advertising Broker: Fred McGill | Simple Showing, Inc
