- Overview
- Description
- Property Details
- Location
- Facts & Features
- Getting Around
- Nearby Homes

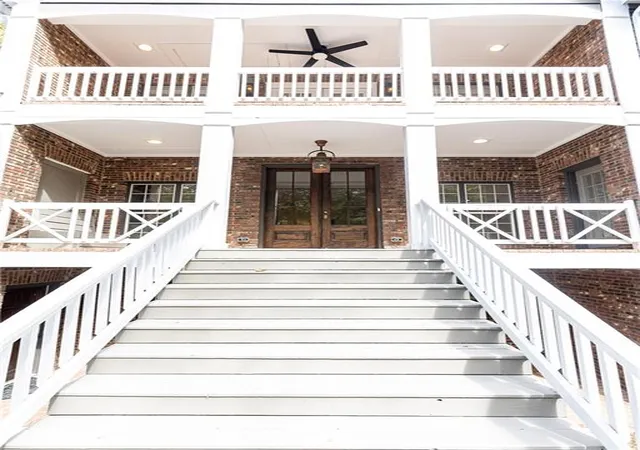


$1,395,000
Monthly Est:$6,943
 6 Beds
 7 Baths
7 full baths
 5,649sqft
6370 River Chase Cir, Sandy Springs, GA 30328
$1,395,000
$6,943/moEst:
Get Pre-Approved
Single Family Residence
Built in 1997
$-- HOA
26,985.42 sqft lot
$247/sq.ft
Description
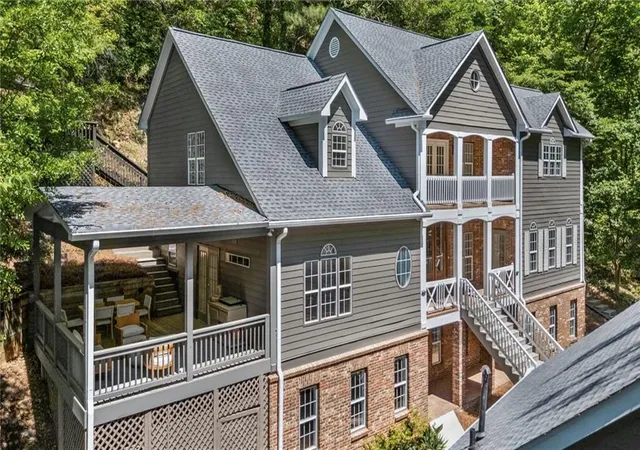
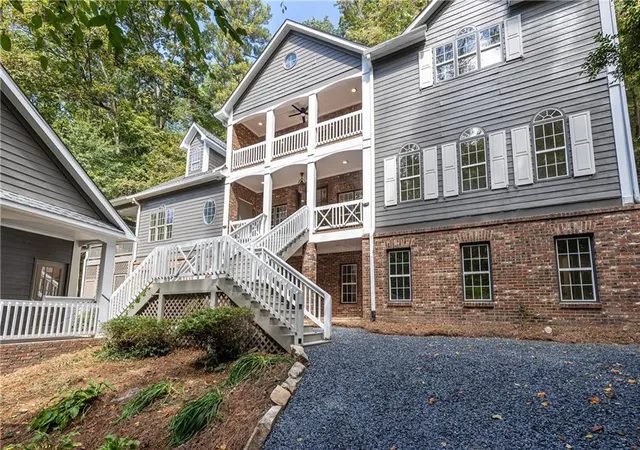
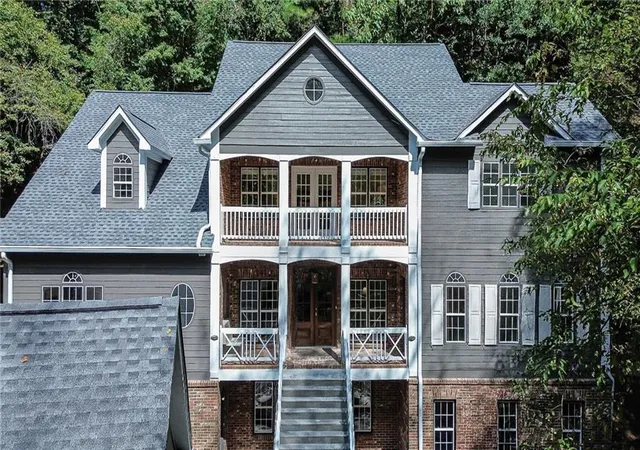
Updated home in sought-after River Chase neighborhood WITH guest house! TOTAL of 6 BEDROOMS and 7 BATHROOMS! Find your mountain retreat here tucked in on of Sandy Springs best neighborhoods.... Swim/Tennis, sidewalks, river activity access and community social calendar!
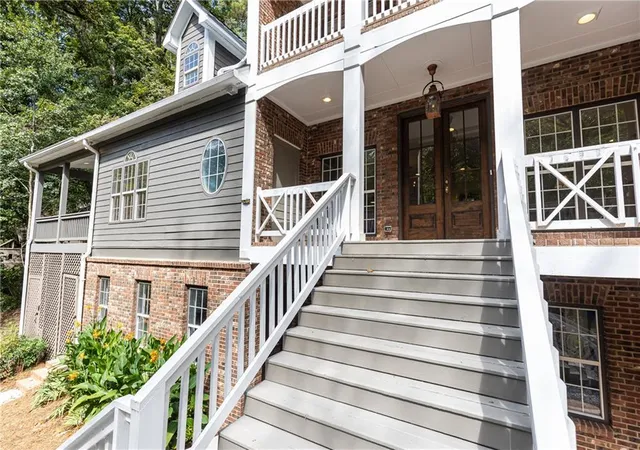
Surrounded by mature trees, with creek and lush landscaping, this peaceful creekside retreat has the perfect blend of designer updates within a tranquil setting. Oversized stained-wood French doors and gas lantern welcome you into the main level of the home. The large open-concept living area can be used as 1 large living room with ample seating, or serve as a dining/living combo....excellent for entertaining! A bar area complete with wine refrigerator is conveniently located between the living area and kitchen. White cabinetry, quartz countertops, stainless steel appliances, and handcrafted tile backsplash make the kitchen aesthetic timeless. There is a kitchen island with seating, pantry, separate coffee bar, and plenty of room for a breakfast table or additional living area. French doors lead to a vaulted-ceiling covered porch ]making it an extension of the main floor. Additional bedroom and bathroom on main that can be used as a main guest room, office, or playroom. Upstairs you will find the HUGE Primary suite , complete with vaulted ceilings, floor to ceiling windows and French doors leading to a private porch. Marble-look tile lines the floors and walls of the light-filled primary bathroom. It features dual sinks, pedestal tub, separate shower with 2 showerheads and a large walk-in closet. 2 additional bedrooms with ensuite bathrooms are located upstairs with an upper level laundry room (1 of 3 on the property!) The daylight terrace level has entertainment space, along with a wet bar , bedroom, bathroom and its own laundry area. Located above the 2 car garage, a separate guest house provides additional space for visitors, home office, au-pair suite, or could be an excellent opportunity for a supplementary rental investment. (rented by previous owners for $1700+/month). This 2-story apartment is also fully renovated with new wood-look flooring, updated kitchen , living area, 2 bathrooms, dedicated laundry, and bedroom with walk-in closet.
The neighborhood is surrounded by sidewalks, tree-lined streets, and views of the Chattahoochee River. Enjoy year-round activities and a calendar of social events with your neighbors at the River Chase Club. This neighborhood Club features two lit tennis courts, sportcourt, pool, pool house with a kitchen, grilling area, firepit, playground, bocce ball court and River access. Close proximity to top public (HFE/Ridgeview/Riverwood) and private schools, City Springs, Buckhead, Cochran Shoals trails, Truist Park, and 285/400/75. You wont want to miss this opportunity to live in one of Atlanta's best neighborhoods!
- Houzeo last checked: 0 minutes ago
- Listing updated: November 6, 2026 at 3:56 pm
- Listing Provided by: Shelly Loftus (404) 218-5725 | Dorsey Alston Realtors (404) 352-2010
- Source: First Multiple Listing Service-GA | MLS#: 7860774

Property Details
Status
Active
Type
Single Family Residence
No. of Stories
-
County
City
Neighborhood
Year Built
1997
HOA Fees
-
Finished Area
5,649 sqft
Lot Size
26,985.42 sqft lot
Basement Area
- sqft
MLS Name
First Multiple Listing Service
MLS Number
7860774
MLS Status
Active
Days on Market
8
Open House

Continue Your Journey in App
Find your dream home, receive real-time updates, and many more!
Continue Your Journey in App
Find your dream home, receive real-time updates, and many more!
Location
Facts & Features
Rooms
Bedrooms & bathrooms
Bedrooms: 6
Bathrooms: 7
Interior
Exterior Features
Balcony, Private Entrance, Rain Gutters, Rear Stairs, Storage
Heating
Central, Natural Gas
Flooring
Hardwood, Laminate, Tile
Interior Features
Crown Molding, Disappearing Attic Stairs, Dry Bar, High Speed Internet, Recessed Lighting, Vaulted Ceiling(s), Walk In Closet(s)
Appliances
Dishwasher, Disposal, Dryer, Electric Cooktop, Gas Cooktop, Gas Range, Gas Water Heater, Microwave, Range Hood, Refrigerator, Washer
Cooling
Ceiling Fan(s), Central Air
Window Features
Double Pane Windows, Window Treatments
Sewer
Public Sewer
Construction
Year Built
Year Built: 1997
Home type
Single Family Residence
Construction Materials
Brick, Vinyl Siding
Foundation Details
Concrete Perimeter, Slab
Property Condition
Resale
Roof
Composition, Shingle
Architectural Style
Traditional
Utilities & Energy
Fireplace Features
None
Parking Features
Detached, Driveway, Garage, Garage Faces Side, Level Driveway, On Street, Parking Pad
Water Source
Public
Laundry Features
Gas Dryer Hookup, In Basement, Laundry Room, Upper Level
Security Features
Carbon Monoxide Detector(s), Secured Garage/parking, Smoke Detector(s)
Basement
Daylight, Finished, Finished Bath, Full, Interior Entry, Walk Out Access
Electric
110 Volts, 220 Volts
Utilities
Cable Available, Electricity Available, Natural Gas Available, Phone Available, Sewer Available, Underground Utilities, Water Available
Pool Features
None
Other Features
Community Features
Homeowners Assoc, Near Schools, Near Shopping, Pool, Sidewalks
Lot Features
Irregular Lot, Landscaped, Private, Steep Slope, Stream Or River On Lot, Wooded
Patio And Porch Features
Covered, Deck, Front Porch, Rear Porch, Side Porch
Subdivision Name
River Chase
Price History
| Date | Event | Price |
|---|---|---|
10/29/2026 Source: | Listed for Sale | $1,395,000 -0.36% $247/sqft |
04/17/2026 Source: | Off Market | $1,400,000 $248/sqft |
04/15/2026 Source: | Price Decreased | $1,400,000 -12.23% $248/sqft |
11/13/2025 Source: | Listed for Sale | $1,595,000 +85.47% $282/sqft |
11/07/2024 Source: | Price Increased | $860,000 +126.88% $152/sqft |


Show more
Nearby Homes
Find Homes by Property Features in Sandy Springs, GA

Listings identified with the FMLS IDX logo come from FMLS and are held by brokerage firms other than the owner of this website. The listing brokerage is identified in any listing details. Information is deemed reliable but is not guaranteed. If you believe any FMLS listing contains material that infringes your copyrighted work, please click here to review our DMCA policy and learn how to submit a takedown request. © 2026 First Multiple Listing Service, Inc.
The listing broker’s offer of compensation is made only to participants of the MLS where the listing is filed.
 Advertising Broker: Fred McGill | Simple Showing, Inc
