- Overview
- Description
- Property Details
- Location
- HOA Management
- Facts & Features
- Getting Around
- Nearby Homes

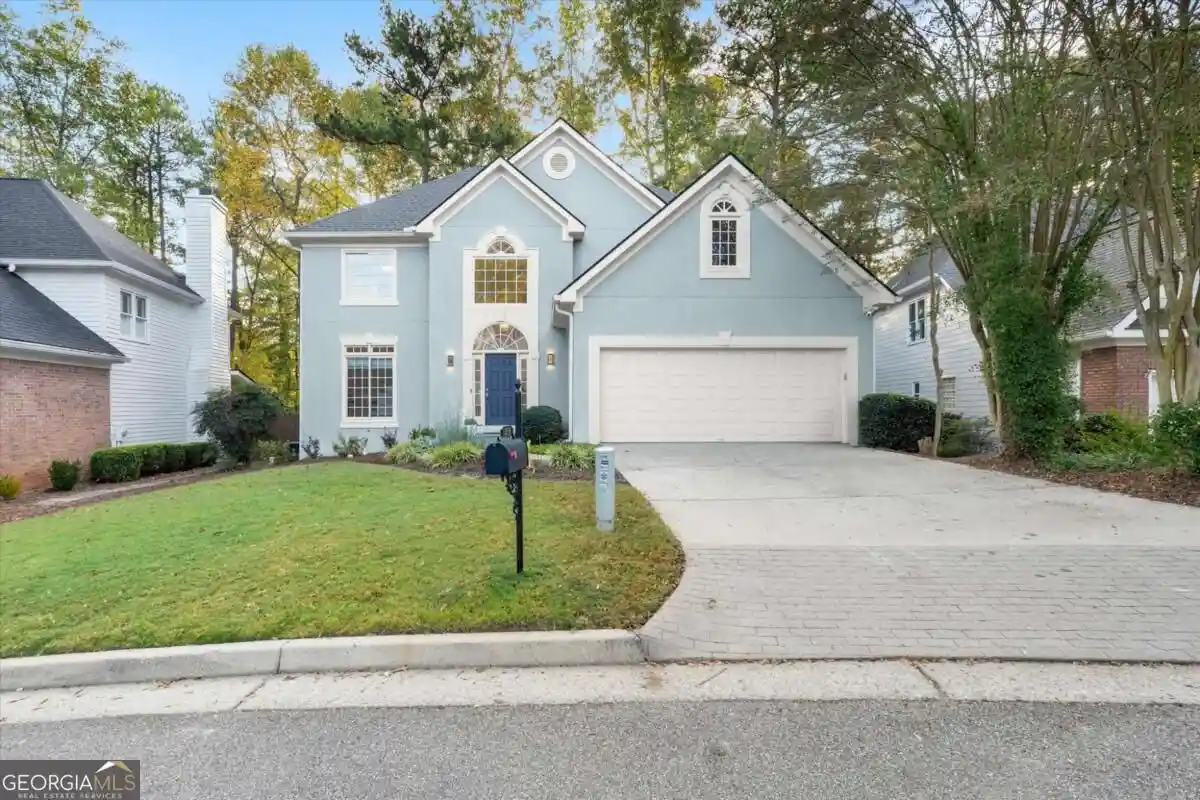


Street View
$679,000
Monthly Est:$3,380
 4 Beds
 4 Baths
3 full baths + 1 half bath
 3,445sqft
256 Spalding Gates Dr, Sandy Springs, GA 30328
$679,000
$3,380/moEst:
Get Pre-Approved
Single Family Residence
Built in 1992
$-- HOA
3,397.68 sqft lot
$197/sq.ft
Description
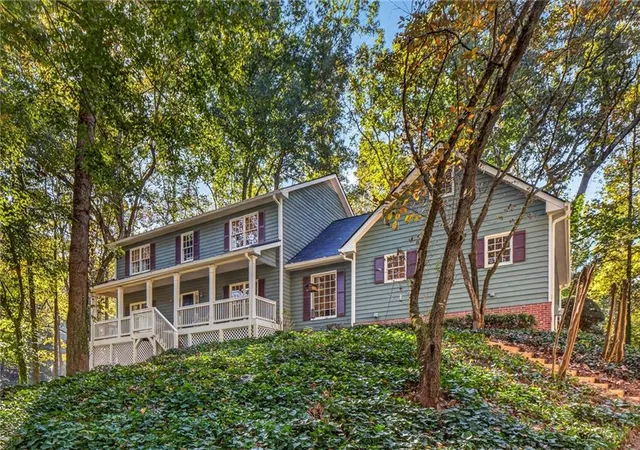
Nestled within a sought-after gated community in coveted Sandy Springs, this light-filled home offers an exceptional blend of elegance, comfort, and versatility, with thoughtfully designed spaces for every lifestyle. A dramatic two-story foyer welcomes you into the freshly painted interior, setting the tone for the homeCOs inviting atmosphere. Just off the foyer, the formal dining room features a tray ceiling and flows seamlessly into the well-appointed kitchen, complete with European-style cabinetry and a Sub-Zero refrigerator. The spacious breakfast area and inviting family room overlook the private, wooded backyard, creating the perfect setting for everyday living and effortless entertaining. Step onto the deck to enjoy peaceful sunrise views and the soothing sounds of birdsong amid the natural surroundings. Upstairs, the generously sized primary suite offers a relaxing retreat with two separate closets and an en-suite bath featuring a double vanity, private water closet, and separate tub and shower. Two additional bedrooms, each with custom California Closets, share a convenient Jack-and-Jill bathroom. A spacious laundry room with abundant storage and an included washer and dryer adds everyday convenience. The walk-out basement expands the homeCOs possibilities, offering a complete second kitchen, full bathroom, private bedroom, and expansive living areaCoideal for guests, multigenerational living, extended stays, or a private work-from-home retreat. Outside, the covered patio features an under-decking system with a fan and lighting, creating a comfortable outdoor living space in multiple seasons. The fully fenced backyard offers room to play, garden, entertain, or simply unwind, with the added bonus of a half-court basketball court and basketball goal. With its gated-community setting, flexible living spaces, wooded privacy, and exceptional indoor-outdoor amenities, this Sandy Springs home offers a wonderful opportunity to enjoy both everyday comfort and effortless entertaining.
- Houzeo last checked: 11 minutes ago
- Listing updated: October 30, 2026 at 3:23 pm
- Listing Provided by: |
- Source: Georgia MLS-GA | MLS#: 10881794

Property Details
Status
Active
Type
Single Family Residence
No. of Stories
-
County
City
Neighborhood
Year Built
1992
HOA Fees
-
Finished Area
3,445 sqft
Lot Size
3,397.68 sqft lot
Basement Area
- sqft
MLS Name
Georgia MLS
MLS Number
10881794
MLS Status
New
Days on Market
1

Continue Your Journey in App
Find your dream home, receive real-time updates, and many more!
Continue Your Journey in App
Find your dream home, receive real-time updates, and many more!
Location
HOA Management
N/A
HOA Fees
$5,820/
Amenities
 Amenities and services may be covered by one or multiple associations and service providers.
 Trash Pickup
 Water
 Security Guard
 Tennis
 Sewer
 Pest Control
 Pool
 Maintenance
 Reserve Fund
Disclaimer: Amenities are based on third-party information and may vary; buyers must independently verify all amenities, as information is deemed reliable but not guaranteed.
Facts & Features
Rooms
Bedrooms & bathrooms
Bedrooms: 4
Bathrooms: 4
Interior
Cooling
Central Air
Flooring
Hardwood
Sewer
Public Sewer
Window Features
Double Pane Windows
Heating
Central
Interior Features
High Ceilings
Appliances
Dishwasher, Disposal, Dryer, Refrigerator, Washer
Construction
Year Built
Year Built: 1992
Home type
Single Family Residence
Architectural Style
Cluster
Construction Materials
Stucco
Roof
Composition
Property Condition
Resale
Utilities & Energy
Basement
Finished
Parking Features
Garage, Attached, Kitchen Level, Garage Door Opener
Pool Features
In Ground
Security Features
Gated Community
Laundry Features
Upper Level
Utilities
Cable Available, Electricity Available, Natural Gas Available, Phone Available, Sewer Available, Underground Utilities, Water Available
Fireplace Features
Gas Starter
Water Source
Public
Other Features
Lot Features
Private
Patio And Porch Features
Deck
Subdivision Name
Wyndam
Community Features
Gated, Pool, Street Lights, Tennis Court(s), Near Public Transport, Walk To Schools, Near Shopping
Price History
| Date | Event | Price |
|---|---|---|
10/30/2026 Source: | Listed for Sale | $679,000 $193/sqft |

Nearby Homes


Find Homes by Property Features in Sandy Springs, GA


Information Deemed Reliable But Not Guaranteed. © 2026 Georgia Multiple Listing Service. All Rights Reserved.
 Advertising Broker: Fred McGill | Simple Showing, Inc
